
Search results for "Slate" in Home Design Ideas

 Paradise Restored Landscaping & Exterior Design
1/4 minus pathway, basalt rock wall, built-in cedar planters, Claremont Collection WAll Block by Rosetta, Columbia Slate Patio Stone, Columbia Slate Patio Stone Pavers by Mutual Materials, corten steel firepit,
Outdoor Living Space, Ambient Landscape Lighting, Firepit, Outdoor Fireplace, Seat & reflection Wall, hot tub
Be Burke Photography

 Gilmans Kitchens and Baths
Treve Johnson Photography
Mid-sized transitional l-shaped porcelain tile enclosed kitchen photo in San Francisco with flat-panel cabinets, quartz countertops, stainless steel appliances, an island, an undermount sink, light wood cabinets, multicolored backsplash and slate backsplash
Mid-sized transitional l-shaped porcelain tile enclosed kitchen photo in San Francisco with flat-panel cabinets, quartz countertops, stainless steel appliances, an island, an undermount sink, light wood cabinets, multicolored backsplash and slate backsplash
Find the right local pro for your project

 Roughing It In Style
Inspiration for a mid-sized rustic enclosed slate floor living room remodel in Other with a standard fireplace, no tv and a stone fireplace

 Studio Shelter
Updated lighting, wallcovering and the owner's art
Powder room - mid-sized contemporary multicolored floor and slate floor powder room idea in Denver with multicolored walls, a vessel sink, wood countertops and brown countertops
Powder room - mid-sized contemporary multicolored floor and slate floor powder room idea in Denver with multicolored walls, a vessel sink, wood countertops and brown countertops

 Dream Kitchens
Inspiration for a huge rustic l-shaped slate floor and green floor eat-in kitchen remodel in Detroit with an undermount sink, raised-panel cabinets, medium tone wood cabinets, quartz countertops, beige backsplash, stone tile backsplash, stainless steel appliances and an island
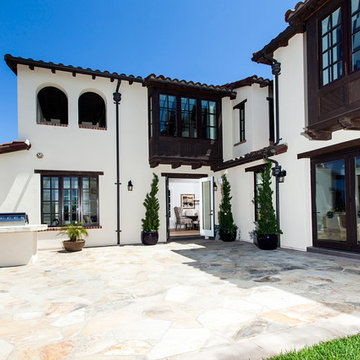


Sponsored
Fredericksburg, OH

High Point Cabinets
Columbus' Experienced Custom Cabinet Builder | 4x Best of Houzz Winner

 Lisa Davis Interiors
L Shaped Jewett Farms Kitchen, with Brick Walls
Farmhouse l-shaped slate floor and multicolored floor kitchen photo in Boston with an undermount sink, shaker cabinets, brown cabinets, red backsplash, brick backsplash, stainless steel appliances, an island and black countertops
Farmhouse l-shaped slate floor and multicolored floor kitchen photo in Boston with an undermount sink, shaker cabinets, brown cabinets, red backsplash, brick backsplash, stainless steel appliances, an island and black countertops
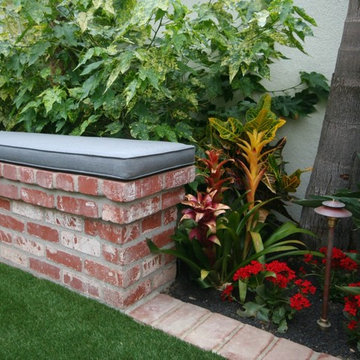
 Torrey Pines Landscape Co., Inc
Seat walls with all weather cushions,
tropical plantings, copper lighting fixtures.
photo-Torrey Pines Landscape Co. Inc,
Photo of an eclectic backyard stone landscaping in San Diego.
Photo of an eclectic backyard stone landscaping in San Diego.

 Able And Baker
Courtesy of Rawls Construction, Inc.
Inspiration for a mid-sized modern 3/4 gray tile and ceramic tile slate floor and brown floor alcove shower remodel in Los Angeles with flat-panel cabinets, gray cabinets, gray walls, a vessel sink, quartz countertops and a hinged shower door
Inspiration for a mid-sized modern 3/4 gray tile and ceramic tile slate floor and brown floor alcove shower remodel in Los Angeles with flat-panel cabinets, gray cabinets, gray walls, a vessel sink, quartz countertops and a hinged shower door
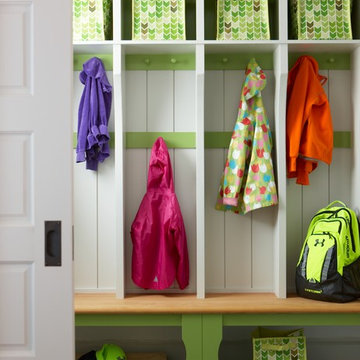
 Rachel Reider Interiors

This colorful green and white mudroom is the perfect stop to take off raincoats and hang backpacks. It offers plenty of hooks and cubbies so that every member of the family has their own spot. The tiled floor stands up to heavy traffic and wears well over the years.
Photo by: Michael Partenio

 Kimberley Kay Interiors
Clean lines with two sectional sofas facing each other added lots of room for guests to have room to relax and chat.
Inspiration for a large mediterranean formal slate floor living room remodel in Phoenix with white walls, a corner fireplace and a plaster fireplace
Inspiration for a large mediterranean formal slate floor living room remodel in Phoenix with white walls, a corner fireplace and a plaster fireplace

 Thomas G Wells Construction, LLC
Example of a mid-sized classic l-shaped slate floor eat-in kitchen design in Philadelphia with an undermount sink, raised-panel cabinets, stainless steel appliances, an island, light wood cabinets, granite countertops, beige backsplash and ceramic backsplash

Sponsored
Fredericksburg, OH
High Point Cabinets
Columbus' Experienced Custom Cabinet Builder | 4x Best of Houzz Winner
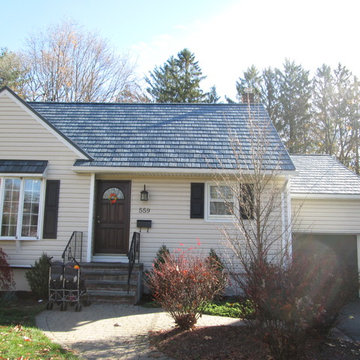
 Exteriors by Global Home
North NJ Home with Metal Slate Roofing by EDCO - The Real Look of Slate for LESS. Installed by Global Home Improvement
Inspiration for a timeless exterior home remodel in New York
Inspiration for a timeless exterior home remodel in New York
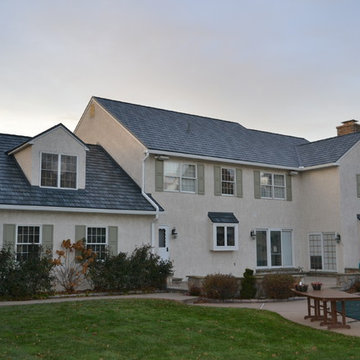 Exteriors by Global Home
Enhanced Blue Metal Slate Roofing by EDCO - Back of Home - The Real Look of Slate for LESS. Installed by Global Home Improvement
Inspiration for a timeless exterior home remodel in New York
Inspiration for a timeless exterior home remodel in New York

 JJ Interiors
Rustic at it's finest. A chiseled face vanity contrasts with the thick modern countertop, natural stone vessel sink and basketweave wall tile. Delicate iron and glass sconces provide the perfect glow.
 Divine Flooring
Copyright Calbridge Homes

Mid-sized transitional master gray tile and slate tile concrete floor and gray floor freestanding bathtub photo in Calgary with an undermount sink, flat-panel cabinets, white cabinets, gray walls, quartz countertops and gray countertops
Mid-sized transitional master gray tile and slate tile concrete floor and gray floor freestanding bathtub photo in Calgary with an undermount sink, flat-panel cabinets, white cabinets, gray walls, quartz countertops and gray countertops

Sponsored
Fredericksburg, OH
High Point Cabinets
Columbus' Experienced Custom Cabinet Builder | 4x Best of Houzz Winner
 Ashley's Kitchen & Bath Design Studio

Inspiration for a large rustic single-wall light wood floor and brown floor eat-in kitchen remodel in Other with an undermount sink, raised-panel cabinets, black cabinets, terrazzo countertops, cement tile backsplash, multicolored backsplash, stainless steel appliances and an island
 Helman Sechrist Stoelting Architecture
Hilliard Photographics

Entryway - large rustic slate floor entryway idea in Chicago with a medium wood front door and beige walls
Entryway - large rustic slate floor entryway idea in Chicago with a medium wood front door and beige walls
 D Carlson Construction, Inc.

Inspiration for a mid-sized contemporary gray floor enclosed dining room remodel in San Francisco with black walls and no fireplace
129