
Search results for "Slate" in Home Design Ideas
 Knight Architects LLC

Finished basement bath with large shower, slate floor and custom vanity complete this makeover. Photography by Pete Weigley
Alcove shower - traditional master white tile slate floor and black floor alcove shower idea in New York with beaded inset cabinets, white cabinets, a two-piece toilet, white walls, an undermount sink, soapstone countertops, a hinged shower door and black countertops
Alcove shower - traditional master white tile slate floor and black floor alcove shower idea in New York with beaded inset cabinets, white cabinets, a two-piece toilet, white walls, an undermount sink, soapstone countertops, a hinged shower door and black countertops
 rk MILES, Inc.

Cabinet Brand: Brookhaven
Door Style: Andover
Finish Style/Color: Celedon
Counter Top Material: Slate
Top Color: Mottled Purple
Special Notes: Slate Farm Sink to match counter tops. Maximized storage for a small kitchen.

 Flavin Architects
This house west of Boston was originally designed in 1958 by the great New England modernist, Henry Hoover. He built his own modern home in Lincoln in 1937, the year before the German émigré Walter Gropius built his own world famous house only a few miles away. By the time this 1958 house was built, Hoover had matured as an architect; sensitively adapting the house to the land and incorporating the clients wish to recreate the indoor-outdoor vibe of their previous home in Hawaii.
The house is beautifully nestled into its site. The slope of the roof perfectly matches the natural slope of the land. The levels of the house delicately step down the hill avoiding the granite ledge below. The entry stairs also follow the natural grade to an entry hall that is on a mid level between the upper main public rooms and bedrooms below. The living spaces feature a south- facing shed roof that brings the sun deep in to the home. Collaborating closely with the homeowner and general contractor, we freshened up the house by adding radiant heat under the new purple/green natural cleft slate floor. The original interior and exterior Douglas fir walls were stripped and refinished.
Photo by: Nat Rea Photography
Find the right local pro for your project
 Alden Miller Interiors
Joseph Schell Photography

Hallway - eclectic gray floor hallway idea in San Francisco
Hallway - eclectic gray floor hallway idea in San Francisco

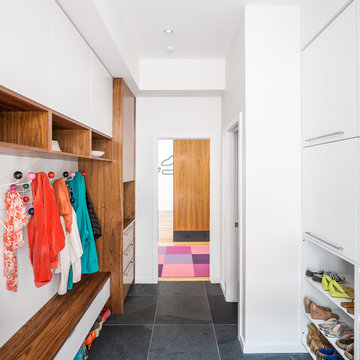
Single front door - mid-sized contemporary concrete floor single front door idea in Denver with white walls and a white front door

 a.d.d. concept + design
Large cottage l-shaped concrete floor open concept kitchen photo in San Francisco with an undermount sink, flat-panel cabinets, dark wood cabinets, paneled appliances and an island
 ARHI Bldg & Remodeling

Eat-in kitchen - mid-sized transitional l-shaped brown floor and medium tone wood floor eat-in kitchen idea in Indianapolis with recessed-panel cabinets, stainless steel appliances, an island, an undermount sink, white cabinets, granite countertops, black backsplash, slate backsplash and black countertops

Sponsored
Fredericksburg, OH

High Point Cabinets
Columbus' Experienced Custom Cabinet Builder | 4x Best of Houzz Winner

 The Burke Company

Mid-sized mid-century modern u-shaped slate floor and black floor enclosed kitchen photo in Dallas with an undermount sink, flat-panel cabinets, blue cabinets, quartz countertops, window backsplash and stainless steel appliances
 Monetti Custom Homes

This is an example of a mid-sized traditional stone side porch design in New York with a roof extension.
 rus architects/renderers, inc.

Seated home bar - large coastal gray floor seated home bar idea in Chicago with open cabinets, dark wood cabinets and wood countertops
 Arjay Builders Inc.
Home Built by Arjay Builders Inc.
Photo by Amoura Productions
Cabinetry Provided by Eurowood Cabinets, Inc

Mid-sized trendy 3/4 green tile and mosaic tile slate floor alcove shower photo in Omaha with a vessel sink, flat-panel cabinets, gray cabinets, white walls, a two-piece toilet, quartz countertops and a hinged shower door
Mid-sized trendy 3/4 green tile and mosaic tile slate floor alcove shower photo in Omaha with a vessel sink, flat-panel cabinets, gray cabinets, white walls, a two-piece toilet, quartz countertops and a hinged shower door
 User

UserQuartersawn Oak Cabinets with cloud stepped trims on flat panel shaker doors. Ubatuba black granite counters. Slate back splash with stainless steel inlay. Matching slate and stainless steel flooring.
Photographer - Jim Cottingham

Sponsored
Fredericksburg, OH
High Point Cabinets
Columbus' Experienced Custom Cabinet Builder | 4x Best of Houzz Winner
 Tiburon Homes LLC
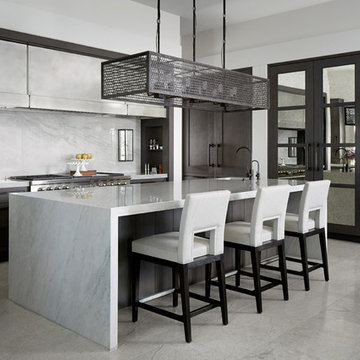
Example of a trendy l-shaped gray floor kitchen design in Chicago with recessed-panel cabinets, dark wood cabinets, white backsplash, stone slab backsplash, stainless steel appliances, an island and white countertops



 Nova Studio
This house was a new construction and we met with the clients from the beginning of the project. We planned and selected the materials for their home including tiles (all the main floors, bathroom floors, shower walls, & kitchen), fixtures, kitchen, baths, interior doors, main door, furniture for the living room area, area rug, accessories (vases inside and outside).
 Lancaster Cabinet
Joe Kitchen

Huge elegant u-shaped ceramic tile and multicolored floor eat-in kitchen photo in Philadelphia with a farmhouse sink, raised-panel cabinets, white cabinets, granite countertops, beige backsplash, terra-cotta backsplash, stainless steel appliances and an island
Huge elegant u-shaped ceramic tile and multicolored floor eat-in kitchen photo in Philadelphia with a farmhouse sink, raised-panel cabinets, white cabinets, granite countertops, beige backsplash, terra-cotta backsplash, stainless steel appliances and an island

Sponsored
Fredericksburg, OH
High Point Cabinets
Columbus' Experienced Custom Cabinet Builder | 4x Best of Houzz Winner
 Whitten Architects
photography by Rob Karosis

Inspiration for a large timeless slate floor entryway remodel in Portland Maine with gray walls and a medium wood front door
Inspiration for a large timeless slate floor entryway remodel in Portland Maine with gray walls and a medium wood front door
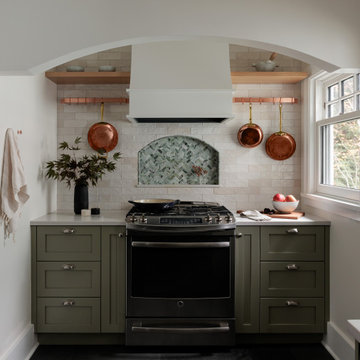
 Board & Vellum
Compact Cottage Kitchen | Photo by Alessandra Brescia
Inspiration for a small french country single-wall slate floor and gray floor enclosed kitchen remodel in Seattle with shaker cabinets, green cabinets, quartz countertops, beige backsplash, ceramic backsplash, stainless steel appliances and white countertops
Inspiration for a small french country single-wall slate floor and gray floor enclosed kitchen remodel in Seattle with shaker cabinets, green cabinets, quartz countertops, beige backsplash, ceramic backsplash, stainless steel appliances and white countertops

 Charles Vincent George Architects, Inc.
Hinsdale, IL kitchen renovation by Charles Vincent George Architects
Eat-in kitchen - cottage slate floor and white floor eat-in kitchen idea in Chicago with a farmhouse sink, shaker cabinets, gray cabinets, quartz countertops, white backsplash, subway tile backsplash, stainless steel appliances, an island and white countertops
Eat-in kitchen - cottage slate floor and white floor eat-in kitchen idea in Chicago with a farmhouse sink, shaker cabinets, gray cabinets, quartz countertops, white backsplash, subway tile backsplash, stainless steel appliances, an island and white countertops
145