
Search results for "Slate" in Home Design Ideas
 New West Partners

Mid-sized mountain style single-wall seated home bar photo in Denver with recessed-panel cabinets and dark wood cabinets
 The Nielsen Collection

This elegant bathroom soothes the senses with spa-like qualities. Clean lines with formal tiles complemented by earthy textures.
Photo credit: Christi Nielsen

Find the right local pro for your project
 The Burke Company

Inspiration for a mid-sized 1960s u-shaped slate floor and black floor enclosed kitchen remodel in Dallas with an undermount sink, flat-panel cabinets, blue cabinets, quartz countertops, window backsplash and stainless steel appliances
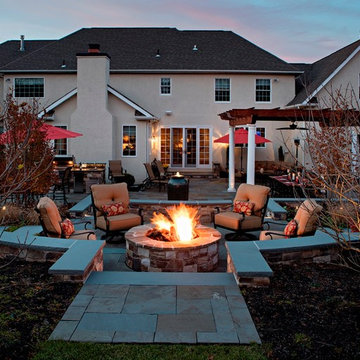
 BEECHWOOD LANDSCAPE ARCHITECTURE AND CONSTRUCTION
Inspiration for a huge timeless backyard stone patio remodel in Philadelphia with a fire pit and a pergola

 Angelique Baez
This owners bath has texture, plenty of cabinet and countertop space plus a large window. Warm taupe cabinets and slate floors are the perfect balance to the calacatta quartzite countertops.
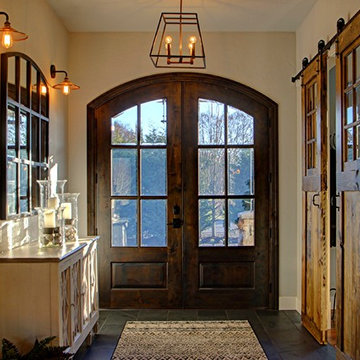
 Property Trio
Mike Schmidt
Inspiration for a mid-sized country slate floor and gray floor entryway remodel in Seattle with beige walls and a dark wood front door
Inspiration for a mid-sized country slate floor and gray floor entryway remodel in Seattle with beige walls and a dark wood front door

Sponsored
Fredericksburg, OH

High Point Cabinets
Columbus' Experienced Custom Cabinet Builder | 4x Best of Houzz Winner

 Covenant LLC
Eat-in kitchen - mid-sized farmhouse single-wall slate floor and gray floor eat-in kitchen idea in Boston with a single-bowl sink, recessed-panel cabinets, blue cabinets, limestone countertops, subway tile backsplash, stainless steel appliances, an island and white backsplash
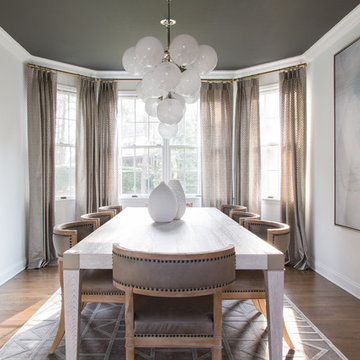
 Widell + Boschetti
Madeline Tolle
Enclosed dining room - transitional medium tone wood floor and brown floor enclosed dining room idea in Philadelphia with beige walls
Enclosed dining room - transitional medium tone wood floor and brown floor enclosed dining room idea in Philadelphia with beige walls

 User
UserInterior Designer: Garrett Hunter
Kitchen - contemporary l-shaped gray floor and slate floor kitchen idea in New York with an undermount sink, flat-panel cabinets, glass countertops, metallic backsplash and paneled appliances
Kitchen - contemporary l-shaped gray floor and slate floor kitchen idea in New York with an undermount sink, flat-panel cabinets, glass countertops, metallic backsplash and paneled appliances
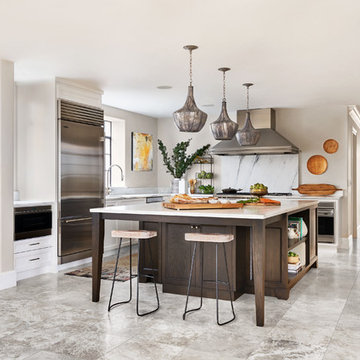
Eat-in kitchen - large mediterranean l-shaped gray floor eat-in kitchen idea in Portland with an undermount sink, recessed-panel cabinets, dark wood cabinets, marble countertops, white backsplash, marble backsplash, stainless steel appliances, an island and white countertops

 Onyx Marble and Granite
David Fox
Enclosed kitchen - large contemporary l-shaped slate floor and gray floor enclosed kitchen idea in Boston with an undermount sink, gray backsplash, ceramic backsplash, two islands, recessed-panel cabinets, medium tone wood cabinets, granite countertops and stainless steel appliances
Enclosed kitchen - large contemporary l-shaped slate floor and gray floor enclosed kitchen idea in Boston with an undermount sink, gray backsplash, ceramic backsplash, two islands, recessed-panel cabinets, medium tone wood cabinets, granite countertops and stainless steel appliances

 Willow & August Interiors
Caroline von Weyher, Interior Designer, Willow & August Interiors. Expansive bathroom created by enclosing an adjacent (and seldom used) sunporch for extra space for spa soaker big enough for two. Property sits on 11 acres with beautiful views and no neighbors. Single dad client loves warm colors and organic vibe. Porcelain slate floors, top-down or bottom-up Hunter Douglas shades provide many privacy options.

Sponsored
Fredericksburg, OH
High Point Cabinets
Columbus' Experienced Custom Cabinet Builder | 4x Best of Houzz Winner

 Vivid Interior Design - Danielle Loven
Hendel Homes
Landmark Photography
Inspiration for a transitional gray floor dedicated laundry room remodel in Minneapolis with recessed-panel cabinets, white cabinets, a side-by-side washer/dryer, a farmhouse sink, black countertops and gray walls
Inspiration for a transitional gray floor dedicated laundry room remodel in Minneapolis with recessed-panel cabinets, white cabinets, a side-by-side washer/dryer, a farmhouse sink, black countertops and gray walls

 Pinnacle Design & Remodeling
The finished project! The white built-in locker system with a floor to ceiling cabinet for added storage. Black herringbone slate floor, and wood countertop for easy folding. And peep those leather pulls!

 Verde Fine Gardens
Photo by Samantha Robison
Small transitional backyard stone patio photo in Other with a pergola
Small transitional backyard stone patio photo in Other with a pergola

 Kennedy + Kenel Ltd
Inspiration for a mid-sized transitional tile front porch remodel in Toronto with a roof extension

Sponsored
Fredericksburg, OH
High Point Cabinets
Columbus' Experienced Custom Cabinet Builder | 4x Best of Houzz Winner

 BRIBURN – Architecture for Life
View of the dining room surrounded by craftsman stair.
Photo by John W. Hession
Kitchen/dining room combo - large craftsman slate floor kitchen/dining room combo idea in Portland Maine with gray walls
Kitchen/dining room combo - large craftsman slate floor kitchen/dining room combo idea in Portland Maine with gray walls

 Searl Lamaster Howe Architects
The kitchen, dining, and living areas share a common space but are separated by steps which mirror the outside terrain. The levels help to define each zone and function. Deep green stain on wire brushed oak adds a richness and texture to the clean lined cabinets.

 Cottage Home, Inc.
Bigger is not always better, but something of highest quality is. This amazing, size-appropriate Lake Michigan cottage is just that. Nestled in an existing historic stretch of Lake Michigan cottages, this new construction was built to fit in the neighborhood, but outperform any other home in the area concerning energy consumption, LEED certification and functionality. It features 3 bedrooms, 3 bathrooms, an open concept kitchen/living room, a separate mudroom entrance and a separate laundry. This small (but smart) cottage is perfect for any family simply seeking a retreat without the stress of a big lake home. The interior details include quartz and granite countertops, stainless appliances, quarter-sawn white oak floors, Pella windows, and beautiful finishing fixtures. The dining area was custom designed, custom built, and features both new and reclaimed elements. The exterior displays Smart-Side siding and trim details and has a large EZE-Breeze screen porch for additional dining and lounging. This home owns all the best products and features of a beach house, with no wasted space. Cottage Home is the premiere builder on the shore of Lake Michigan, between the Indiana border and Holland.
148