
Search results for "Slate" in Home Design Ideas
 BRIBURN – Architecture for Life

View of the dining room surrounded by craftsman stair.
Photo by John W. Hession
Kitchen/dining room combo - large craftsman slate floor kitchen/dining room combo idea in Portland Maine with gray walls
Kitchen/dining room combo - large craftsman slate floor kitchen/dining room combo idea in Portland Maine with gray walls

 Searl Lamaster Howe Architects
The kitchen, dining, and living areas share a common space but are separated by steps which mirror the outside terrain. The levels help to define each zone and function. Deep green stain on wire brushed oak adds a richness and texture to the clean lined cabinets.
 Cottage Home, Inc.

Bigger is not always better, but something of highest quality is. This amazing, size-appropriate Lake Michigan cottage is just that. Nestled in an existing historic stretch of Lake Michigan cottages, this new construction was built to fit in the neighborhood, but outperform any other home in the area concerning energy consumption, LEED certification and functionality. It features 3 bedrooms, 3 bathrooms, an open concept kitchen/living room, a separate mudroom entrance and a separate laundry. This small (but smart) cottage is perfect for any family simply seeking a retreat without the stress of a big lake home. The interior details include quartz and granite countertops, stainless appliances, quarter-sawn white oak floors, Pella windows, and beautiful finishing fixtures. The dining area was custom designed, custom built, and features both new and reclaimed elements. The exterior displays Smart-Side siding and trim details and has a large EZE-Breeze screen porch for additional dining and lounging. This home owns all the best products and features of a beach house, with no wasted space. Cottage Home is the premiere builder on the shore of Lake Michigan, between the Indiana border and Holland.
Find the right local pro for your project
 Sharon D. Sheltzer, Architect
Photo by Martha Widman

Patio kitchen - large rustic backyard stone patio kitchen idea in Other with a roof extension
Patio kitchen - large rustic backyard stone patio kitchen idea in Other with a roof extension
 Whiteley & Whiteley
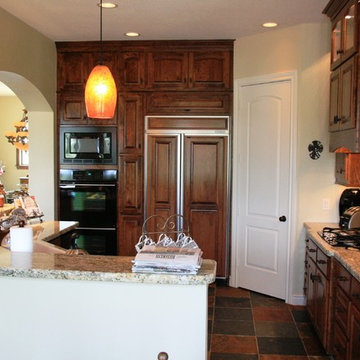
Example of a mid-sized classic u-shaped slate floor kitchen pantry design in Houston with raised-panel cabinets, medium tone wood cabinets, granite countertops, multicolored backsplash, stone tile backsplash, black appliances and no island
 e4 Interior Design, LLC
Photos by Kelly Raffaele

Inspiration for a mid-sized coastal slate floor and gray floor mudroom remodel in Portland Maine with white walls
Inspiration for a mid-sized coastal slate floor and gray floor mudroom remodel in Portland Maine with white walls


Sponsored
Fredericksburg, OH

High Point Cabinets
Columbus' Experienced Custom Cabinet Builder | 4x Best of Houzz Winner
 FireRock Building Materials
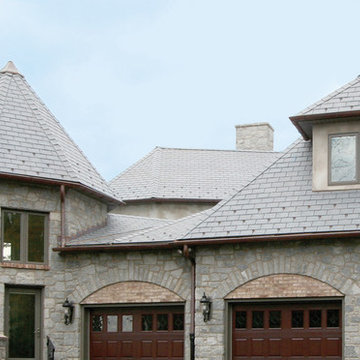
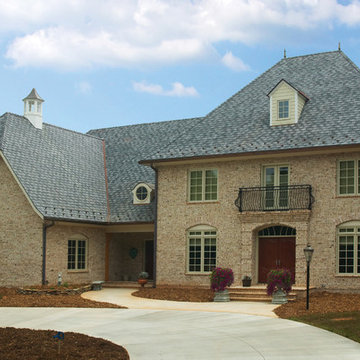
Large mountain style beige two-story stone exterior home photo in Birmingham with a shingle roof

 Designer's Edge Kitchen & Bath
Alcove shower with slate tile and large horizontal niche
Benson Images & Designer's Edge
Example of a mid-sized classic master multicolored tile and slate tile slate floor alcove shower design in Portland with beaded inset cabinets, medium tone wood cabinets, a two-piece toilet, gray walls, an undermount sink, granite countertops, a hinged shower door and black countertops
Example of a mid-sized classic master multicolored tile and slate tile slate floor alcove shower design in Portland with beaded inset cabinets, medium tone wood cabinets, a two-piece toilet, gray walls, an undermount sink, granite countertops, a hinged shower door and black countertops
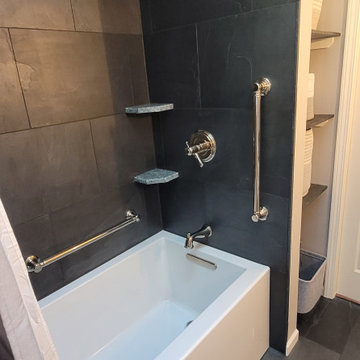
 Quality Kitchen Renovations, LLC
Example of a slate tile slate floor drop-in bathtub design in Columbus
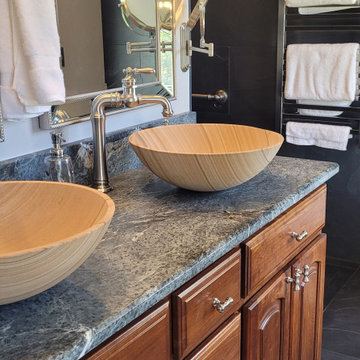 Quality Kitchen Renovations, LLC
Inspiration for a black tile and slate tile slate floor and double-sink bathroom remodel in Columbus with brown cabinets, soapstone countertops, green countertops and a freestanding vanity

 Closed
Mid-sized trendy master slate tile limestone floor and beige floor bathroom photo in Cincinnati with flat-panel cabinets, white cabinets and gray walls

Sponsored
Fredericksburg, OH
High Point Cabinets
Columbus' Experienced Custom Cabinet Builder | 4x Best of Houzz Winner

 G. Christianson Construction, Inc.

Eat-in kitchen - small rustic galley slate floor and wood ceiling eat-in kitchen idea in Other with a farmhouse sink, shaker cabinets, light wood cabinets, granite countertops, slate backsplash, stainless steel appliances, no island and blue countertops
 Leska Restoration LLC
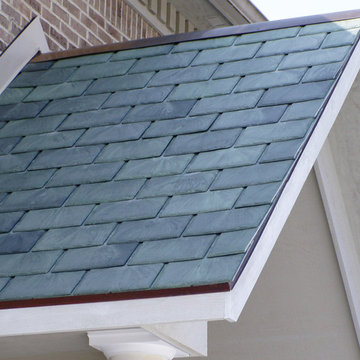
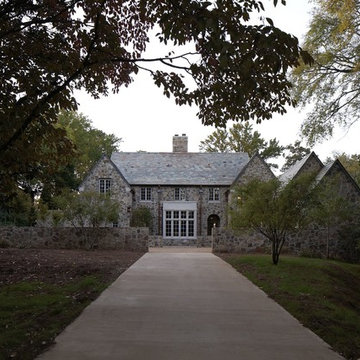
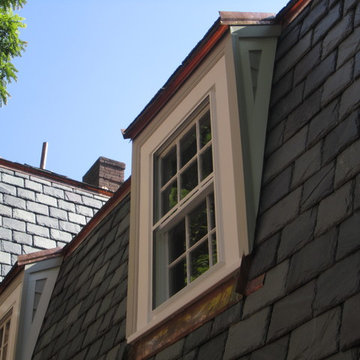
Slate roof historic blend extra thick. Copper flashing. European flashing details. Dormer windows and trim.

Sponsored
Fredericksburg, OH
High Point Cabinets
Columbus' Experienced Custom Cabinet Builder | 4x Best of Houzz Winner


 Northwest Granite & Flooring

Kitchen - mid-sized transitional kitchen idea in Seattle with shaker cabinets, light wood cabinets, granite countertops, metallic backsplash and metal backsplash
 Topiarius, Inc
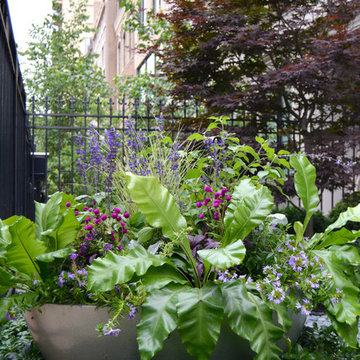
Design ideas for a mid-sized modern partial sun front yard stone landscaping in Chicago.
149