
Search results for "Slate" in Home Design Ideas

 TKS Design Group
Free ebook, Creating the Ideal Kitchen. DOWNLOAD NOW
Working with this Glen Ellyn client was so much fun the first time around, we were thrilled when they called to say they were considering moving across town and might need some help with a bit of design work at the new house.
The kitchen in the new house had been recently renovated, but it was not exactly what they wanted. What started out as a few tweaks led to a pretty big overhaul of the kitchen, mudroom and laundry room. Luckily, we were able to use re-purpose the old kitchen cabinetry and custom island in the remodeling of the new laundry room — win-win!
As parents of two young girls, it was important for the homeowners to have a spot to store equipment, coats and all the “behind the scenes” necessities away from the main part of the house which is a large open floor plan. The existing basement mudroom and laundry room had great bones and both rooms were very large.
To make the space more livable and comfortable, we laid slate tile on the floor and added a built-in desk area, coat/boot area and some additional tall storage. We also reworked the staircase, added a new stair runner, gave a facelift to the walk-in closet at the foot of the stairs, and built a coat closet. The end result is a multi-functional, large comfortable room to come home to!
Just beyond the mudroom is the new laundry room where we re-used the cabinets and island from the original kitchen. The new laundry room also features a small powder room that used to be just a toilet in the middle of the room.
You can see the island from the old kitchen that has been repurposed for a laundry folding table. The other countertops are maple butcherblock, and the gold accents from the other rooms are carried through into this room. We were also excited to unearth an existing window and bring some light into the room.
Designed by: Susan Klimala, CKD, CBD
Photography by: Michael Alan Kaskel
For more information on kitchen and bath design ideas go to: www.kitchenstudio-ge.com
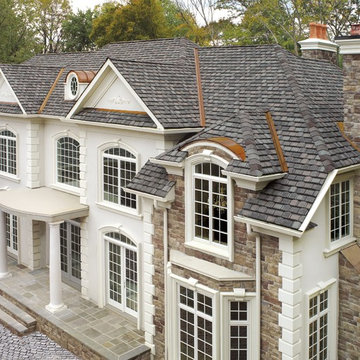
 Ridgecon Construction, Inc.
Featuring GAF Camelot Shingles in Williamsburg Slate
Large transitional white two-story mixed siding exterior home photo in Detroit
Large transitional white two-story mixed siding exterior home photo in Detroit

 Sheila Mayden Interiors
Photography: Christian J Anderson.
Contractor & Finish Carpenter: Poli Dmitruks of PDP Perfection LLC.
Mid-sized mountain style l-shaped porcelain tile and gray floor enclosed kitchen photo in Seattle with a farmhouse sink, shaker cabinets, medium tone wood cabinets, granite countertops, gray backsplash, slate backsplash, stainless steel appliances and an island
Mid-sized mountain style l-shaped porcelain tile and gray floor enclosed kitchen photo in Seattle with a farmhouse sink, shaker cabinets, medium tone wood cabinets, granite countertops, gray backsplash, slate backsplash, stainless steel appliances and an island
Find the right local pro for your project

 Elizabeth P. Lord Residential Design LLC
When my parents purchased a home in Arizona, the hall powder room became an insufficient use of space for the many out of town visitors frequenting the house. Our goal was to turn the half bath, which was adjacent to a guest bedroom, into a 3/4 bath, by removing a privacy wall, repositioning the toilet and sink, and adding a corner shower to accommodate guests. We incorporated the Santa Fe style and colors into the decor by installing slate floors, a slate stack stone shower surround, and a travertine countertop with a glass sin
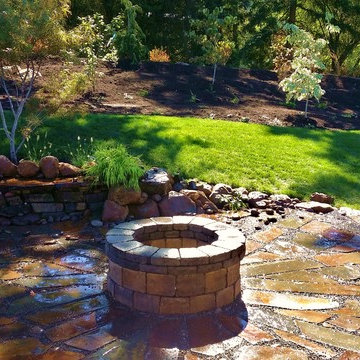
 Rain Garden Nursery LandscapeMakeoverDesignStaging
Scott Buley, High Tech Turf & Trees, Rain Garden Nursery, LandscapeMakeover.biz. Outdoor Entertainment Area IN PROGRESS. This landscape makeover involved removal of approximately 1/2 the back lawn, complete regrading, and the addition of this new slate patio, fire pit, retainer wall with slate bench, and the installation of 15 specimen trees, ornamental grass, and hundreds of unique groundcovers & native plants.

 Torrey Pines Landscape Co., Inc
Outdoor fireplace provides a gathering place between the home and guest cottage
photo- Torrey Pines Landscape Co., Inc
Eclectic backyard patio photo in San Diego with a fire pit
Eclectic backyard patio photo in San Diego with a fire pit

 Filament Lighting & Home
Example of a large transitional master beige tile and subway tile slate floor bathroom design in Minneapolis with recessed-panel cabinets, white cabinets, beige walls, an undermount sink and soapstone countertops

Sponsored
Fredericksburg, OH

High Point Cabinets
Columbus' Experienced Custom Cabinet Builder | 4x Best of Houzz Winner

 Carolyn Elleman - Case Design Remodeling Inc.
Inspiration for a small contemporary 3/4 white tile black floor bathroom remodel in DC Metro with flat-panel cabinets, white cabinets, white walls, a vessel sink and white countertops
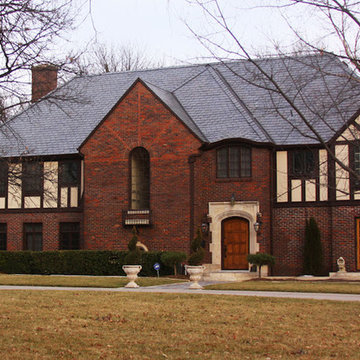
 Rhoden Roofing
Real Vermont Slate Install color Slate Grey
Inspiration for a huge timeless red three-story brick house exterior remodel in Wichita with a hip roof and a shingle roof
Inspiration for a huge timeless red three-story brick house exterior remodel in Wichita with a hip roof and a shingle roof

 42 North Custom Homes LLC
Example of a mid-sized arts and crafts slate floor and multicolored floor foyer design in Grand Rapids with white walls

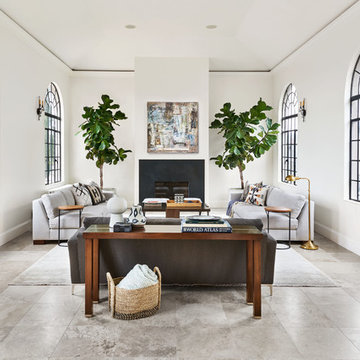

 Etelamaki Architecture
Photos: MIkiko Kikuyama
Inspiration for a contemporary home design remodel in New York
Inspiration for a contemporary home design remodel in New York
 McClellan | Tellone
Mitchell Kearney Photography
Inspiration for a large modern formal and open concept slate floor and gray floor living room remodel in Charlotte with beige walls, a standard fireplace, a stone fireplace and a media wall
Inspiration for a large modern formal and open concept slate floor and gray floor living room remodel in Charlotte with beige walls, a standard fireplace, a stone fireplace and a media wall

Sponsored
Fredericksburg, OH
High Point Cabinets
Columbus' Experienced Custom Cabinet Builder | 4x Best of Houzz Winner

 J. Stephens Interiors
Peter Rymwid photgrahy
Inspiration for a mid-sized timeless l-shaped slate floor and brown floor eat-in kitchen remodel in New York with a farmhouse sink, beaded inset cabinets, yellow cabinets, soapstone countertops, yellow backsplash, mosaic tile backsplash, stainless steel appliances and an island
Inspiration for a mid-sized timeless l-shaped slate floor and brown floor eat-in kitchen remodel in New York with a farmhouse sink, beaded inset cabinets, yellow cabinets, soapstone countertops, yellow backsplash, mosaic tile backsplash, stainless steel appliances and an island

 Lori Falk Interior Design
Locker system for family of four. Cildren and adult storage/seating. Busy family needed easy access to outerwear, book bags, winter clothing and footwear. Baskets provide storage for hats, gloves, eletronics and keys. Beautiful colors welcome the family home.
Photo: Cole Photography

 Matthew Giampietro Garden Design
This outdoor furniture, bonsai table is made out of stacked black slate stone. The bonsai plants are placed on the top shelf stone and viewed from inside the dining room. Outdoor stone table by Matthew Giampietro

 L-ONE DESIGN,LLC
Photograph by Ali Bekman
Inspiration for a large timeless enclosed and formal medium tone wood floor and brown floor living room remodel in New York with beige walls, a corner fireplace, a stone fireplace and no tv
Inspiration for a large timeless enclosed and formal medium tone wood floor and brown floor living room remodel in New York with beige walls, a corner fireplace, a stone fireplace and no tv

Sponsored
Fredericksburg, OH
High Point Cabinets
Columbus' Experienced Custom Cabinet Builder | 4x Best of Houzz Winner
 User

UserFrench country open concept slate floor and gray floor living room photo in Salt Lake City with white walls, a standard fireplace and a tv stand

 Innovate Building Solutions
Slate flooring can add a lot of warmth and style to a bathroom. This New York project was made even more unique with the mosaic tile in lays in the bath floor as well.
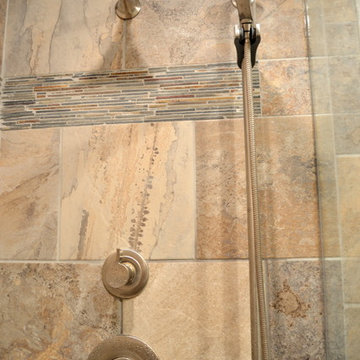
 Preteroti Consulting (Johnny Rhino Kit & Bath)
This guest bathroom remodel drastically changed this old, bland, compact bathroom into a rustic paradise. The use of slate in the shower as well as the floor tile really sets this bathroom off as unique. Now guests beg to use this handsome bathroom when they visit!
Tabitha Stephens
150