
Search results for "Slate" in Home Design Ideas
 Preteroti Consulting (Johnny Rhino Kit & Bath)
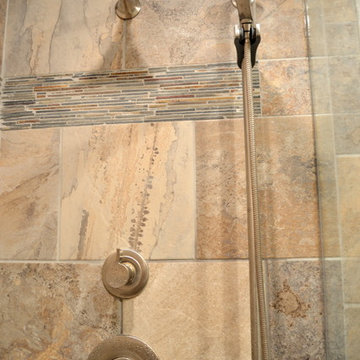
This guest bathroom remodel drastically changed this old, bland, compact bathroom into a rustic paradise. The use of slate in the shower as well as the floor tile really sets this bathroom off as unique. Now guests beg to use this handsome bathroom when they visit!
Tabitha Stephens
 Circle Construction Services

Laundry room - country u-shaped slate floor laundry room idea in Charlotte with an undermount sink, shaker cabinets and beige walls
 Granoff Architects
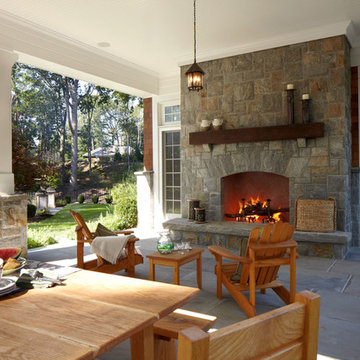
Inspiration for a large timeless backyard stone patio remodel in New York with a fire pit and a roof extension
Find the right local pro for your project
 Divine Design Center
Guest Bath
Divine Design Center
Photography by Keitaro Yoshioka
Walk-in shower - mid-sized modern 3/4 blue tile and glass tile slate floor and multicolored floor walk-in shower idea in Boston with flat-panel cabinets, white cabinets, a one-piece toilet, blue walls, an undermount sink, quartz countertops, a hinged shower door and gray countertops
Walk-in shower - mid-sized modern 3/4 blue tile and glass tile slate floor and multicolored floor walk-in shower idea in Boston with flat-panel cabinets, white cabinets, a one-piece toilet, blue walls, an undermount sink, quartz countertops, a hinged shower door and gray countertops
 Wander Designs
Urban Oak Photography

Example of a huge eclectic slate floor and black floor great room design in Other with red walls
Example of a huge eclectic slate floor and black floor great room design in Other with red walls
 Trish Herson Interiors
Phillip Ellis
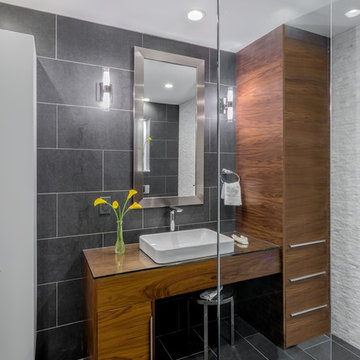
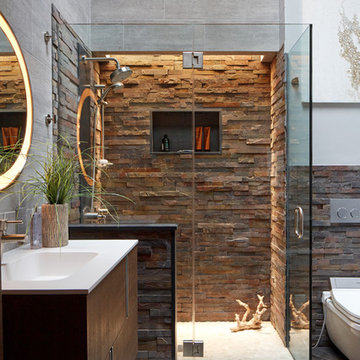
Example of a large trendy master beige tile, gray tile and multicolored tile ceramic tile bathroom design in New York with flat-panel cabinets, dark wood cabinets, a wall-mount toilet, a console sink and a hinged shower door
Example of a large trendy master beige tile, gray tile and multicolored tile ceramic tile bathroom design in New York with flat-panel cabinets, dark wood cabinets, a wall-mount toilet, a console sink and a hinged shower door
 Shorebird Interiors, LLC

This second floor guest bathroom does not get much natural light and so we decided to play on this fact and opted for a dark copper wall color to enhance the moody vibe.

Sponsored
Fredericksburg, OH

High Point Cabinets
Columbus' Experienced Custom Cabinet Builder | 4x Best of Houzz Winner
 Omega Construction and Design, Inc.
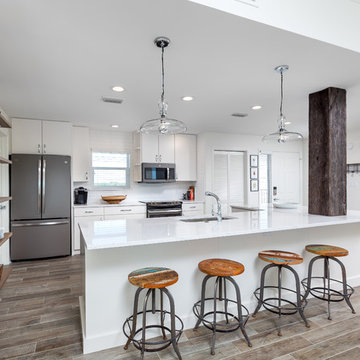
Open concept kitchen - large coastal l-shaped porcelain tile and brown floor open concept kitchen idea in Other with an undermount sink, flat-panel cabinets, white cabinets, quartz countertops, white backsplash, porcelain backsplash, stainless steel appliances and an island
 Inventive Landscape Creations

Patio - large transitional backyard stone patio idea in Boston with a fireplace and a gazebo
 Marblex Design International, Inc.

Full-slab installation of fireplace. Material is 1 1/4" Silver Pearl granite in Antique finish. Marblex also installed 12"X24" Brazillian Black slate in Natural Cleft in herringbone pattern on the floor.
 Harcon Construction, LTD

Small mountain style 3/4 multicolored tile and slate tile slate floor and multicolored floor bathroom photo in Cincinnati with louvered cabinets, light wood cabinets, a bidet, beige walls, a vessel sink and wood countertops

 Benson Homes LLC
This kitchen is fit for a chef with its clean design, L-shaped counter space, and Thermador Professional Series Range and Refrigerator. Flat panel cabinets with a maple finish create a contemporary look that balances with the earthy green slate tile backsplash and flooring.
There are several custom spaces in this kitchen including the eat-in space with banquette, large custom bookshelf, and custom storage area with large cubbies for dishes and smaller ones for wine bottles.
 Harcon Construction, LTD

Small mountain style 3/4 multicolored tile and slate tile slate floor and multicolored floor bathroom photo in Cincinnati with louvered cabinets, light wood cabinets, a bidet, beige walls, a vessel sink and wood countertops

Sponsored
Fredericksburg, OH
High Point Cabinets
Columbus' Experienced Custom Cabinet Builder | 4x Best of Houzz Winner
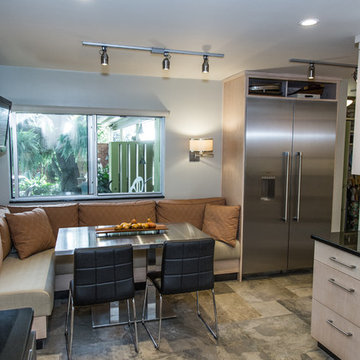 Benson Homes LLC
This kitchen is fit for a chef with its clean design, L-shaped counter space, and Thermador Professional Series Range and Refrigerator. Flat panel cabinets with a maple finish create a contemporary look that balances with the earthy green slate tile backsplash and flooring.
There are several custom spaces in this kitchen including the eat-in space with banquette, large custom bookshelf, and custom storage area with large cubbies for dishes and smaller ones for wine bottles.

 Gilmans Kitchens and Baths
Treve Johnson Photography
Example of a mid-sized trendy l-shaped slate floor open concept kitchen design in San Francisco with flat-panel cabinets, quartz countertops, stainless steel appliances, an island, an undermount sink, light wood cabinets, multicolored backsplash and slate backsplash
Example of a mid-sized trendy l-shaped slate floor open concept kitchen design in San Francisco with flat-panel cabinets, quartz countertops, stainless steel appliances, an island, an undermount sink, light wood cabinets, multicolored backsplash and slate backsplash
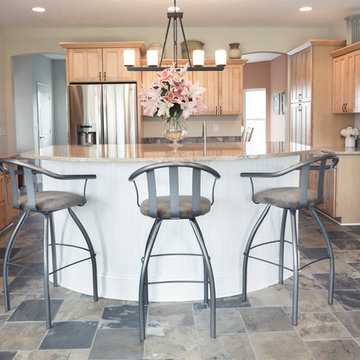
 The Creative Kitchen Company
Kitchen Design with an open, airy floor plan that opens up to a breakfast nook and expands on the beautiful backyard views. Positioned as the central cooking and dining gathering space. Pinwheel slate pattern floors, custom maple shaker style cabinets, granite counter tops, slate back splash, stainless farmers sink, stainless range hood, stainless appliances. Island bar seating and island cooking space.
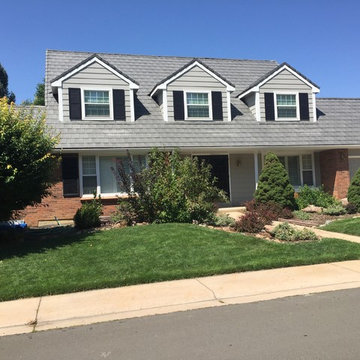
 HRTI
HRTIThis Roofing Project features Davinci Bellaforte Slate In the color Slate Grey. There are mutliple pattern options when applying slate.
Inspiration for a large transitional multicolored two-story mixed siding exterior home remodel in Denver with a shingle roof
Inspiration for a large transitional multicolored two-story mixed siding exterior home remodel in Denver with a shingle roof

Sponsored
Fredericksburg, OH
High Point Cabinets
Columbus' Experienced Custom Cabinet Builder | 4x Best of Houzz Winner
 Benson Homes LLC

This kitchen is fit for a chef with its clean design, L-shaped counter space, and Thermador Professional Series Range and Refrigerator. Flat panel cabinets with a maple finish create a contemporary look that balances with the earthy green slate tile backsplash and flooring.
There are several custom spaces in this kitchen including the eat-in space with banquette, large custom bookshelf, and custom storage area with large cubbies for dishes and smaller ones for wine bottles.
 Metropolis Drafting and Construction Inc
A run down traditional 1960's home in the heart of the san Fernando valley area is a common site for home buyers in the area. so, what can you do with it you ask? A LOT! is our answer. Most first-time home buyers are on a budget when they need to remodel and we know how to maximize it. The entire exterior of the house was redone with #stucco over layer, some nice bright color for the front door to pop out and a modern garage door is a good add. the back yard gained a huge 400sq. outdoor living space with Composite Decking from Cali Bamboo and a fantastic insulated patio made from aluminum. The pool was redone with dark color pebble-tech for better temperature capture and the 0 maintenance of the material.
Inside we used water resistance wide planks European oak look-a-like laminated flooring. the floor is continues throughout the entire home (except the bathrooms of course ? ).
A gray/white and a touch of earth tones for the wall colors to bring some brightness to the house.
The center focal point of the house is the transitional farmhouse kitchen with real reclaimed wood floating shelves and custom-made island vegetables/fruits baskets on a full extension hardware.
take a look at the clean and unique countertop cloudburst-concrete by caesarstone it has a "raw" finish texture.

The master bathroom is made entirely from natural slate stone in different sizes, wall mounted modern vanity and a fantastic shower system by Signature Hardware.
Guest bathroom was lightly remodeled as well with a new 66"x36" Mariposa tub by Kohler with a single piece quartz slab installed above it.
 Melodie Schooley
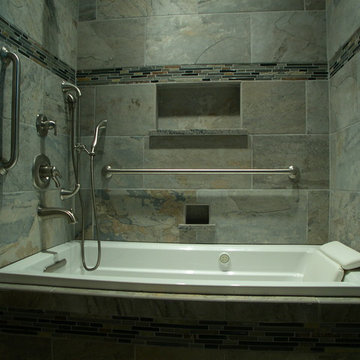
Bathroom Planning is always a must. Construction documents proved efficient in this bathroom. All details were thought out and tile layout was incorporated with the diverter and shower fixtures. No calls from the construction crew, left me singing a good tune.. Special considerations were made for the niche "sill", the recessed depth has no grout joints, and the dark paint sets off the mood..
151