
Search results for "Slate" in Home Design Ideas
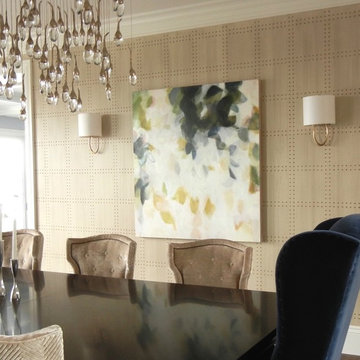
 SLATE Art Consulting & SLATE Contemporary Gallery
Artwork by Elise Morris, available through Slate Art Consulting
Transitional home design photo in San Francisco
Transitional home design photo in San Francisco
 Benson Homes LLC

This kitchen is fit for a chef with its clean design, L-shaped counter space, and Thermador Professional Series Range and Refrigerator. Flat panel cabinets with a maple finish create a contemporary look that balances with the earthy green slate tile backsplash and flooring.
There are several custom spaces in this kitchen including the eat-in space with banquette, large custom bookshelf, and custom storage area with large cubbies for dishes and smaller ones for wine bottles.
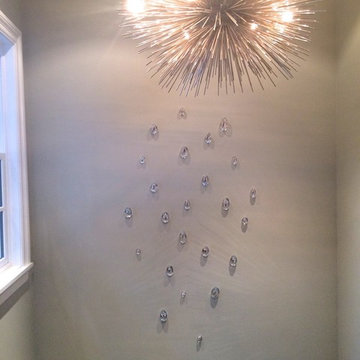 SLATE Art Consulting & SLATE Contemporary Gallery
Glass art by Kana Tanaka, available through Slate Art Consulting
Inspiration for a transitional home design remodel in San Francisco
Inspiration for a transitional home design remodel in San Francisco
Find the right local pro for your project
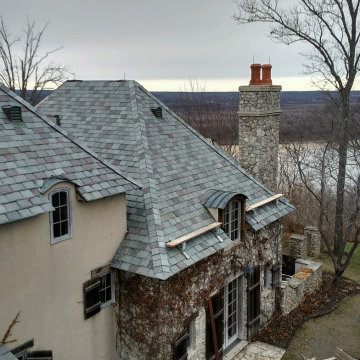
 Virginia Slate Company
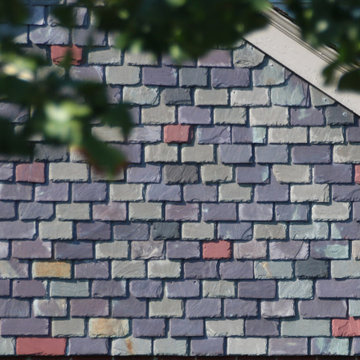
A roof can add 40% to the curb appeal of a structure, make sure your roof stands out. Natural slate.
Example of an exterior home design in St Louis
Example of an exterior home design in St Louis

 Bushman Dreyfus Architects
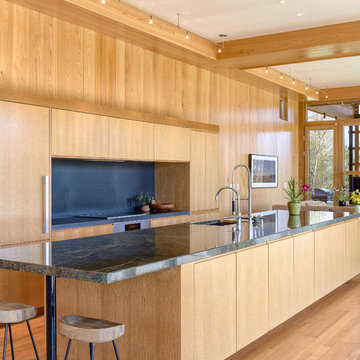
Virginia AIA Honor Award for Excellence in Residential Design | This house is designed around the simple concept of placing main living spaces and private bedrooms in separate volumes, and linking the two wings with a well-organized kitchen. In doing so, the southern living space becomes a pavilion that enjoys expansive glass openings and a generous porch. Maintaining a geometric self-confidence, this front pavilion possesses the simplicity of a barn, while its large, shadowy openings suggest shelter from the elements and refuge within.
The interior is fitted with reclaimed elm flooring and vertical grain white oak for windows, bookcases, cabinets, and trim. The same cypress used on the exterior comes inside on the back wall and ceiling. Belgian linen drapes pocket behind the bookcases, and windows are glazed with energy-efficient, triple-pane, R-11 Low-E glass.

Sponsored
Fredericksburg, OH

High Point Cabinets
Columbus' Experienced Custom Cabinet Builder | 4x Best of Houzz Winner
 Virginia Slate Company
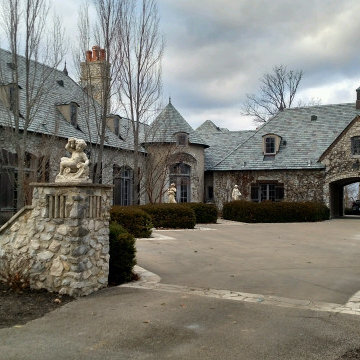
A roof can add 40% to the curb appeal of a structure, make sure your roof stands out. Natural slate.
Inspiration for an exterior home remodel in St Louis
Inspiration for an exterior home remodel in St Louis
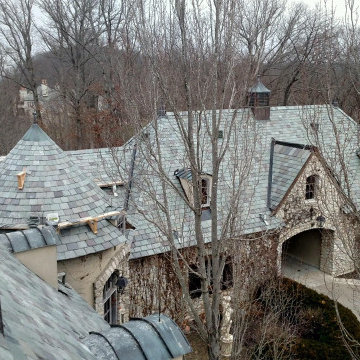 Virginia Slate Company
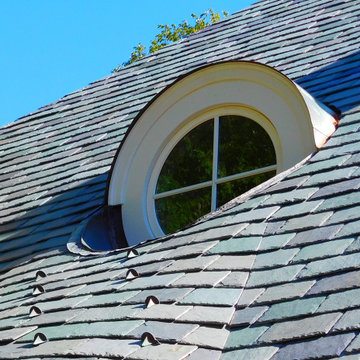
A roof can add 40% to the curb appeal of a structure, make sure your roof stands out. Natural slate.
Exterior home photo in St Louis
Exterior home photo in St Louis

 The Kingston Group - Remodeling Specialists
Bathroom - large transitional master white tile and subway tile slate floor, black floor, single-sink, vaulted ceiling and shiplap wall bathroom idea in Nashville with shaker cabinets, white cabinets, a two-piece toilet, white walls, an undermount sink, marble countertops, a hinged shower door, white countertops, a niche and a built-in vanity

 Searl Lamaster Howe Architects
Tony Soluri
Mid-sized eclectic white two-story stucco exterior home idea in Chicago
Mid-sized eclectic white two-story stucco exterior home idea in Chicago

 Jason Snyder
Photo: Jason Snyder © Houzz 2013
Inspiration for a mid-sized contemporary medium tone wood floor living room remodel in Other with white walls
Inspiration for a mid-sized contemporary medium tone wood floor living room remodel in Other with white walls

Sponsored
Fredericksburg, OH
High Point Cabinets
Columbus' Experienced Custom Cabinet Builder | 4x Best of Houzz Winner

 The Burke Company
Example of a mid-sized 1960s u-shaped slate floor and black floor enclosed kitchen design in Dallas with an undermount sink, flat-panel cabinets, blue cabinets, quartz countertops, window backsplash and stainless steel appliances
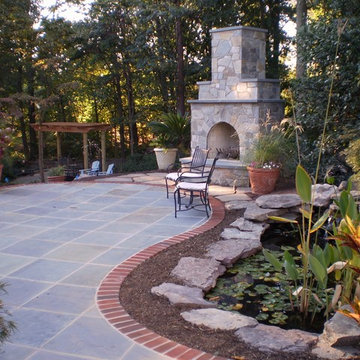
 THE KING'S MASONS
Inspiration for a large timeless backyard stone patio remodel in DC Metro with a fire pit and no cover
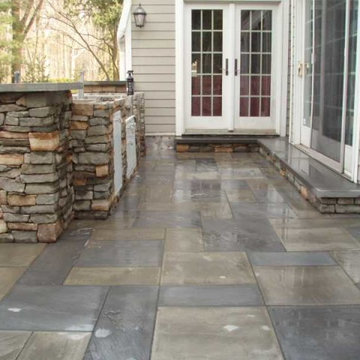
 Millenium Stone Works
We can build outdoor kitchens that blend seamlessly with an existing or new patio, or that stand alone on their own merit. Outdoor kitchen designs can include amenities such as food preparation areas, cabinets, outdoor appliances (such as refrigerators, ice makers and ovens), outdoor grills, pizza ovens, sinks, outdoor bars and dining spaces. We can even include a gazebo, fireplace or fire pit for added ambiance. If you can dream it, Millenium’s outdoor kitchen contractors can build it.
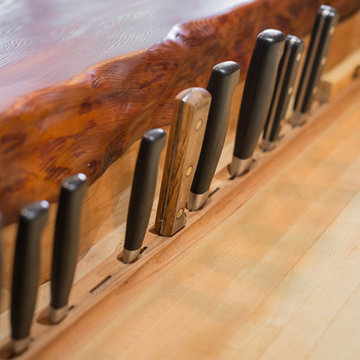
 Dakota Dawn Delineation
Details are everything.
Nina Lea Photography
Mid-sized mountain style u-shaped medium tone wood floor enclosed kitchen photo in Philadelphia with a farmhouse sink, raised-panel cabinets, medium tone wood cabinets, soapstone countertops, gray backsplash, stone tile backsplash, stainless steel appliances and a peninsula
Mid-sized mountain style u-shaped medium tone wood floor enclosed kitchen photo in Philadelphia with a farmhouse sink, raised-panel cabinets, medium tone wood cabinets, soapstone countertops, gray backsplash, stone tile backsplash, stainless steel appliances and a peninsula

Sponsored
Fredericksburg, OH
High Point Cabinets
Columbus' Experienced Custom Cabinet Builder | 4x Best of Houzz Winner
 Kimberly Butchko Designs, LLC

Guest house kitchen with breakfast bar.
Mid-sized trendy u-shaped gray floor and slate floor open concept kitchen photo in Los Angeles with an undermount sink, gray cabinets, marble countertops, gray backsplash, marble backsplash, shaker cabinets, stainless steel appliances, a peninsula and white countertops
Mid-sized trendy u-shaped gray floor and slate floor open concept kitchen photo in Los Angeles with an undermount sink, gray cabinets, marble countertops, gray backsplash, marble backsplash, shaker cabinets, stainless steel appliances, a peninsula and white countertops

 Flavin Architects
This house west of Boston was originally designed in 1958 by the great New England modernist, Henry Hoover. He built his own modern home in Lincoln in 1937, the year before the German émigré Walter Gropius built his own world famous house only a few miles away. By the time this 1958 house was built, Hoover had matured as an architect; sensitively adapting the house to the land and incorporating the clients wish to recreate the indoor-outdoor vibe of their previous home in Hawaii.
The house is beautifully nestled into its site. The slope of the roof perfectly matches the natural slope of the land. The levels of the house delicately step down the hill avoiding the granite ledge below. The entry stairs also follow the natural grade to an entry hall that is on a mid level between the upper main public rooms and bedrooms below. The living spaces feature a south- facing shed roof that brings the sun deep in to the home. Collaborating closely with the homeowner and general contractor, we freshened up the house by adding radiant heat under the new purple/green natural cleft slate floor. The original interior and exterior Douglas fir walls were stripped and refinished.
Photo by: Nat Rea Photography
 Paragon Custom Builders

A concrete countertop with integral trough sink caps the wood vanity in this pass-through Kids Bathroom.
Small country beige tile and ceramic tile slate floor and gray floor bathroom photo in San Francisco with white cabinets, white walls, a trough sink and concrete countertops
Small country beige tile and ceramic tile slate floor and gray floor bathroom photo in San Francisco with white cabinets, white walls, a trough sink and concrete countertops
153