
Search results for "Slate" in Home Design Ideas
 Daniel Contelmo Architects

This laundry room is filled with custom cabinetry. The washer and dryer are raised above the floor for easy access and to allow room for laundry baskets below.
Interior Designer: Adams Interior Design
Photo by: Daniel Contelmo Jr.
 Emily Kandel Design

Hallway - mid-sized rustic slate floor hallway idea in Bridgeport with yellow walls
 The Home Co.
BrightRoomSF Photography San Francisco
Marcell Puzsar

Transitional slate floor foyer photo in San Francisco with gray walls
Transitional slate floor foyer photo in San Francisco with gray walls
Find the right local pro for your project
 OAK Design Project

Mid-sized cottage walk-out gray floor and slate floor basement photo in Philadelphia with white walls, a wood stove and a stone fireplace

 Modern Smart Homes
Inspiration for a large modern beige one-story stone exterior home remodel in Cleveland
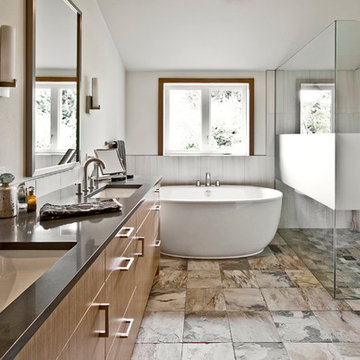
 grouparchitect
Architect: Grouparchitect
Contractor: Lochwood Lozier Custom Construction
Photography: Michael Walmsley
Inspiration for a mid-sized contemporary master gray tile and porcelain tile slate floor and gray floor bathroom remodel in Seattle with an undermount sink, flat-panel cabinets, medium tone wood cabinets, quartz countertops, a one-piece toilet, white walls and a hinged shower door
Inspiration for a mid-sized contemporary master gray tile and porcelain tile slate floor and gray floor bathroom remodel in Seattle with an undermount sink, flat-panel cabinets, medium tone wood cabinets, quartz countertops, a one-piece toilet, white walls and a hinged shower door

 Mansfield + O'Neil
Photography: Paul Dyer
Trendy master beige tile and stone tile slate floor double shower photo in San Francisco with flat-panel cabinets, light wood cabinets, an undermount sink, a hinged shower door and beige countertops
Trendy master beige tile and stone tile slate floor double shower photo in San Francisco with flat-panel cabinets, light wood cabinets, an undermount sink, a hinged shower door and beige countertops

Sponsored
Fredericksburg, OH

High Point Cabinets
Columbus' Experienced Custom Cabinet Builder | 4x Best of Houzz Winner

 Alma Homes
Melissa Oholendt
Large minimalist walk-out carpeted and white floor basement photo in Minneapolis with white walls, a standard fireplace and a stone fireplace
Large minimalist walk-out carpeted and white floor basement photo in Minneapolis with white walls, a standard fireplace and a stone fireplace

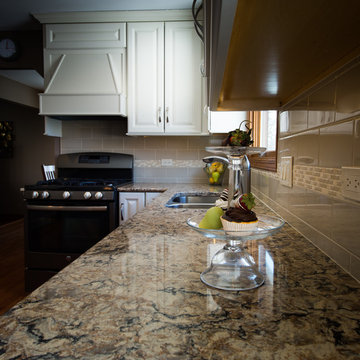
 LMR Designs, LLC
Kitchen Remodel including hardwood flooring throughout first floor, which replaced carpeting in the living room and dining room. Coconut color cabinets, GE's new slate color appliances, Cambria quartz countertops, colorful glass pendants over the island, and clear amber glass pendant over the sink. Subway tiles and a complementing border.Ted Glasgoe
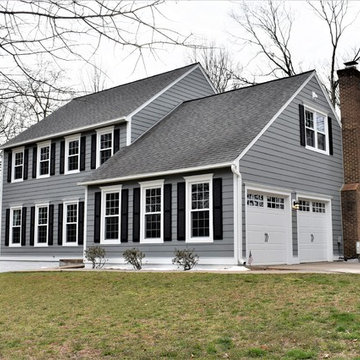
 Custom Concepts Construction Inc.
Front Corner View - Hardiplank beaded cedarmill lap siding in Gray Slate, Arctic White fiber cement trim by James Hardie. 8" band trim detail @ bottom edge of siding. 4" picture frame trim around windows/doors with crown header detail.
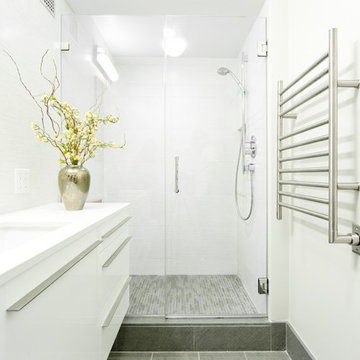
 PACS Architecture
Alcove shower - small modern 3/4 white tile porcelain tile and gray floor alcove shower idea in New York with flat-panel cabinets, white cabinets, white walls, an undermount sink, quartzite countertops and a hinged shower door
 Christie Architecture LLC

Inspiration for a mid-sized contemporary master white tile and ceramic tile slate floor, gray floor and double-sink bathroom remodel in Portland with flat-panel cabinets, medium tone wood cabinets, quartz countertops, an undermount sink, white walls, a one-piece toilet, white countertops and a built-in vanity

Sponsored
Fredericksburg, OH
High Point Cabinets
Columbus' Experienced Custom Cabinet Builder | 4x Best of Houzz Winner

 Artistic Interior Design/Amy N. Lee, ASID
Bathroom - large contemporary master gray floor and slate floor bathroom idea in Charlotte with flat-panel cabinets, white cabinets, a two-piece toilet, white walls, an integrated sink, white countertops, quartz countertops and a hinged shower door
 Oakley Home Builders
Krista Sobkowiak
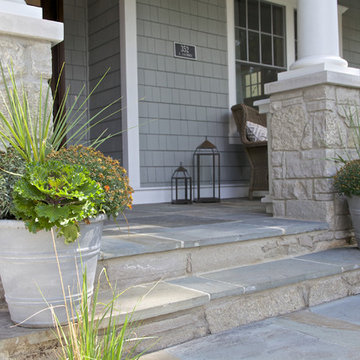
Large beach style stone front porch idea in Chicago with a roof extension
Large beach style stone front porch idea in Chicago with a roof extension
 Millenium Stone Works

We can build outdoor kitchens that blend seamlessly with an existing or new patio, or that stand alone on their own merit. Outdoor kitchen designs can include amenities such as food preparation areas, cabinets, outdoor appliances (such as refrigerators, ice makers and ovens), outdoor grills, pizza ovens, sinks, outdoor bars and dining spaces. We can even include a gazebo, fireplace or fire pit for added ambiance. If you can dream it, Millenium’s outdoor kitchen contractors can build it.
 Michels Homes
Interior Design: Bruce Kading |
Photography: Landmark Photography

Example of a large country master slate tile bathroom design in Minneapolis with an undermount sink, medium tone wood cabinets, recessed-panel cabinets and brown countertops
Example of a large country master slate tile bathroom design in Minneapolis with an undermount sink, medium tone wood cabinets, recessed-panel cabinets and brown countertops

Sponsored
Fredericksburg, OH
High Point Cabinets
Columbus' Experienced Custom Cabinet Builder | 4x Best of Houzz Winner
 Lands End Development - Designers & Builders

Mid-sized mountain style master multicolored tile and slate tile slate floor and multicolored floor bathroom photo in Minneapolis with flat-panel cabinets, green walls and a hinged shower door
 Hagstrom Builder
Peter VonDeLinde Visuals

Mid-sized beach style wooden u-shaped mixed material railing staircase photo in Minneapolis with metal risers
Mid-sized beach style wooden u-shaped mixed material railing staircase photo in Minneapolis with metal risers
 Horizon Italian Tile

Contemporary slate look porcelain tile in large format, up to 24x48
Beach style enclosed porcelain tile family room library photo in Dallas with white walls
Beach style enclosed porcelain tile family room library photo in Dallas with white walls
57