
Search results for "Slate" in Home Design Ideas
 Berghuis Construction LLC

Inspiration for a mid-sized 1960s open concept slate floor and gray floor family room remodel in Grand Rapids with white walls, a wall-mounted tv and no fireplace
 Heartwood Corp

Bathroom - mid-sized contemporary 3/4 gray tile and slate tile porcelain tile and white floor bathroom idea in New York with flat-panel cabinets, white cabinets, gray walls, an integrated sink, quartz countertops and white countertops
 Midwest Marble & Granite

Cygnus granite on island tops and Coffee Brown granite on the perimeter countertops with slate backsplash tile, granite composite Blanco sink, and brushed nickel faucet.
Find the right local pro for your project
 Whiteley & Whiteley

Mid-sized transitional slate floor kitchen/dining room combo photo in Houston with beige walls
 Berghuis Construction LLC
Example of a mid-sized 1950s open concept slate floor and gray floor family room design in Grand Rapids with white walls, a wall-mounted tv and no fireplace
 Midwest Marble & Granite
Cygnus granite on island tops and Coffee Brown granite on the perimeter countertops with slate backsplash tile, granite composite Blanco sink, and brushed nickel faucet.
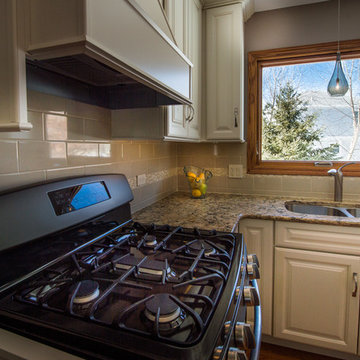
 LMR Designs, LLC
Kitchen Remodel including hardwood flooring throughout first floor, which replaced carpeting in the living room and dining room. Coconut color cabinets, GE's new slate color appliances, Cambria quartz countertops, colorful glass pendants over the island, and clear amber glass pendant over the sink. Subway tiles and a complementing border.
Photographer :Ted Glasgoe

Sponsored
Fredericksburg, OH

High Point Cabinets
Columbus' Experienced Custom Cabinet Builder | 4x Best of Houzz Winner
 Midwest Marble & Granite
Cygnus granite on island tops and Coffee Brown granite on the perimeter countertops with slate backsplash tile, granite composite Blanco sink, and brushed nickel faucet.
 Mountain + Beach Interiors - Schonewill Int'l

This cozy daylit room was simple to layout a floating area of furniture - leather sofa-2 lounge chairs with ottomans and a dad's chair. A new rug in soft blues and grays above the blue green gray slate was a great choice. The tables are quartzite, steel and walnut. The small round table is two tier white onyx in a checkerboard. Furry and fabric cozy pillows are the accents.
 Palm Beach Enclosures

Example of a mid-sized cottage chic slate floor and gray floor sunroom design in Nashville with a standard ceiling
 LRO Residential
Imagery Intelligence
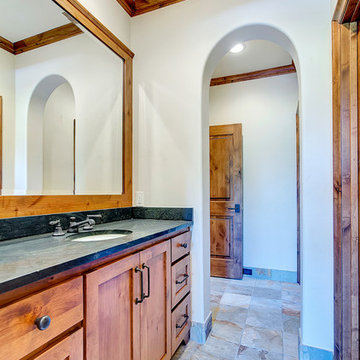
Bathroom - rustic slate floor bathroom idea in Dallas with shaker cabinets, medium tone wood cabinets, beige walls and an undermount sink
Bathroom - rustic slate floor bathroom idea in Dallas with shaker cabinets, medium tone wood cabinets, beige walls and an undermount sink
 Karen Hill INTERIORS

Huge mountain style dark wood floor and brown floor eat-in kitchen photo in New York with an undermount sink, shaker cabinets, medium tone wood cabinets, soapstone countertops, gray backsplash, slate backsplash, stainless steel appliances and two islands

 The Nielsen Collection
A reclaimed wood rolling door leads to a surprising element of contemporary. A Custom vanity and trough sink , soaking tub and modern shower are nestled before a custom textured wall.
Photo credit: Christi Nielsen

Sponsored
Fredericksburg, OH
High Point Cabinets
Columbus' Experienced Custom Cabinet Builder | 4x Best of Houzz Winner

 Chirigos Designs / Design Bar
This modern rustic home is met by modern, comfortable and casual furniture. Mixing patterns and styles is the key to keeping your space unique.
Example of a mid-sized transitional formal and enclosed slate floor and multicolored floor living room design in Minneapolis with gray walls, a standard fireplace, a stone fireplace and a media wall
Example of a mid-sized transitional formal and enclosed slate floor and multicolored floor living room design in Minneapolis with gray walls, a standard fireplace, a stone fireplace and a media wall

 PostModern Landscape Architecture, LLC
Patio - large transitional backyard tile patio idea in DC Metro with a fire pit and no cover
 Whiteley & Whiteley
Large tuscan open concept slate floor family room photo in Houston with beige walls, a standard fireplace, a stone fireplace and a tv stand


Sponsored
Fredericksburg, OH
High Point Cabinets
Columbus' Experienced Custom Cabinet Builder | 4x Best of Houzz Winner
 Green Line Builders
RS Designs

Large transitional u-shaped slate floor and beige floor enclosed kitchen photo in Burlington with a double-bowl sink, shaker cabinets, blue cabinets, granite countertops, multicolored backsplash, matchstick tile backsplash, paneled appliances, an island and brown countertops
Large transitional u-shaped slate floor and beige floor enclosed kitchen photo in Burlington with a double-bowl sink, shaker cabinets, blue cabinets, granite countertops, multicolored backsplash, matchstick tile backsplash, paneled appliances, an island and brown countertops
 Interiors by MALOKU
Bob Milkovich

Mid-sized transitional galley slate floor and multicolored floor eat-in kitchen photo in Charlotte with an undermount sink, recessed-panel cabinets, light wood cabinets, concrete countertops, stainless steel appliances, an island and gray countertops
Mid-sized transitional galley slate floor and multicolored floor eat-in kitchen photo in Charlotte with an undermount sink, recessed-panel cabinets, light wood cabinets, concrete countertops, stainless steel appliances, an island and gray countertops
 User
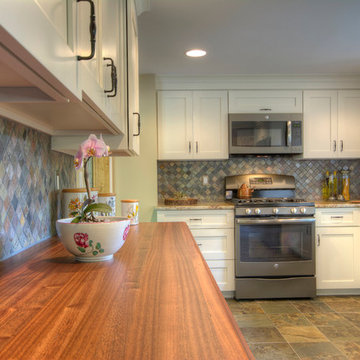
UserExample of a mid-sized classic u-shaped slate floor enclosed kitchen design in Philadelphia with a farmhouse sink, shaker cabinets, white cabinets, granite countertops, multicolored backsplash, stone tile backsplash, stainless steel appliances and no island
73