
Search results for "Slate" in Home Design Ideas
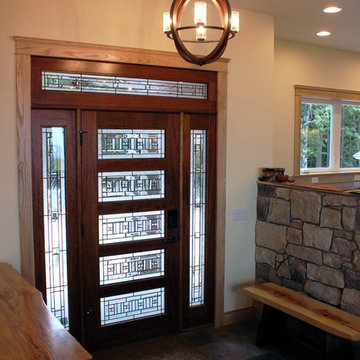
 Greystone Homes LLC
Example of a mid-sized classic slate floor entryway design in Other with beige walls and a medium wood front door


 Midwest Marble & Granite
Cygnus granite on island tops and Coffee Brown granite on the perimeter countertops with slate backsplash tile, granite composite Blanco sink, and brushed nickel faucet.
Find the right local pro for your project
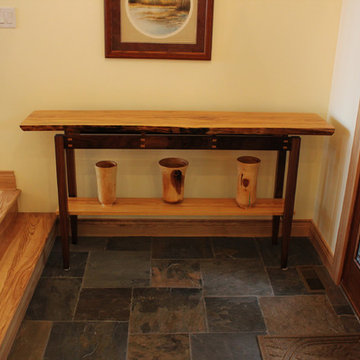 Greystone Homes LLC
Mid-sized elegant slate floor entryway photo in Other with beige walls and a medium wood front door
 Executive Craftsman

Inspiration for a mid-sized transitional slate floor and gray floor hallway remodel in New York with beige walls
 Abraxis Art Glass & Doors, Inc

Large tuscan formal and enclosed slate floor living room photo in Denver with beige walls
 Interiors by MALOKU
Bob Milkovich

Mid-sized transitional galley slate floor and multicolored floor eat-in kitchen photo in Charlotte with recessed-panel cabinets, light wood cabinets, stainless steel appliances, an island, gray countertops, an undermount sink and concrete countertops
Mid-sized transitional galley slate floor and multicolored floor eat-in kitchen photo in Charlotte with recessed-panel cabinets, light wood cabinets, stainless steel appliances, an island, gray countertops, an undermount sink and concrete countertops

Sponsored
Fredericksburg, OH

High Point Cabinets
Columbus' Experienced Custom Cabinet Builder | 4x Best of Houzz Winner
 Highline Construction

Large minimalist black floor and slate floor hallway photo in Seattle with white walls

 Boucher Interiors
Large elegant u-shaped slate floor eat-in kitchen photo in New York with an undermount sink, shaker cabinets, yellow cabinets, granite countertops, yellow backsplash, ceramic backsplash, stainless steel appliances and an island
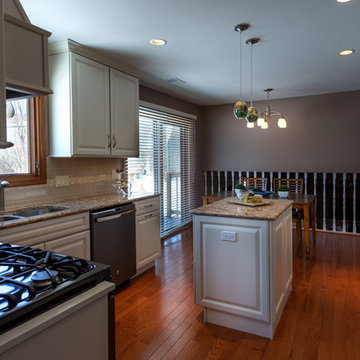
 LMR Designs, LLC
Kitchen Remodel including hardwood flooring throughout first floor, which replaced carpeting in the living room and dining room. Coconut color cabinets, GE's new slate color appliances, Cambria quartz countertops, colorful glass pendants over the island, and clear amber glass pendant over the sink. Subway tiles and a complementing border. Spindles painted to modernize space.
Photographer :Ted Glasgoe

 Designer Floors by Nickel Tile
Large elegant open concept slate floor family room photo in Orlando with beige walls, no fireplace and no tv
 Midwest Marble & Granite
Cygnus granite on island tops and Coffee Brown granite on the perimeter countertops with slate backsplash tile, granite composite Blanco sink, and brushed nickel faucet.
 Dovetail Design & Remodeling
Todd Myra Photography

Example of a mid-sized mountain style l-shaped medium tone wood floor and brown floor open concept kitchen design in Minneapolis with raised-panel cabinets, medium tone wood cabinets, granite countertops, stainless steel appliances, an island, gray backsplash and slate backsplash
Example of a mid-sized mountain style l-shaped medium tone wood floor and brown floor open concept kitchen design in Minneapolis with raised-panel cabinets, medium tone wood cabinets, granite countertops, stainless steel appliances, an island, gray backsplash and slate backsplash

Sponsored
Fredericksburg, OH
High Point Cabinets
Columbus' Experienced Custom Cabinet Builder | 4x Best of Houzz Winner
 Domus Design Group
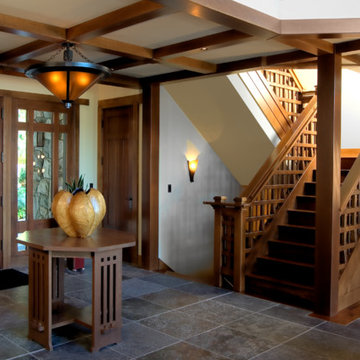
Staircase - mid-sized craftsman wooden u-shaped wood railing staircase idea in Sacramento with wooden risers
 Whiteley & Whiteley

Large elegant open concept slate floor family room photo in Houston with beige walls, a standard fireplace and a brick fireplace
 The Gaines Group Architects

Luxury living done with energy-efficiency in mind. From the Insulated Concrete Form walls to the solar panels, this home has energy-efficient features at every turn. Luxury abounds with hardwood floors from a tobacco barn, custom cabinets, to vaulted ceilings. The indoor basketball court and golf simulator give family and friends plenty of fun options to explore. This home has it all.
Elise Trissel photograph
 User

UserInspiration for a mid-sized timeless u-shaped slate floor enclosed kitchen remodel in Philadelphia with a farmhouse sink, shaker cabinets, white cabinets, granite countertops, multicolored backsplash, stone tile backsplash, stainless steel appliances and no island

Sponsored
Fredericksburg, OH
High Point Cabinets
Columbus' Experienced Custom Cabinet Builder | 4x Best of Houzz Winner
 Picerne Homes
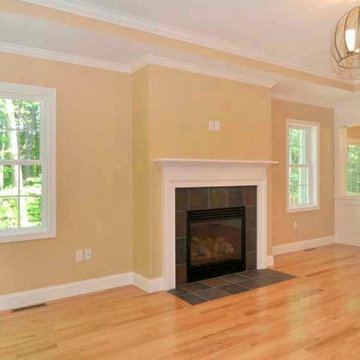
Mid-sized transitional formal and open concept medium tone wood floor living room photo in Providence with beige walls, a standard fireplace and a tile fireplace
 Midwest Marble & Granite

Cygnus granite on island tops and Coffee Brown granite on the perimeter countertops with slate backsplash tile, granite composite Blanco sink, and brushed nickel faucet.
 Custom Design Construction & Interiors Inc.
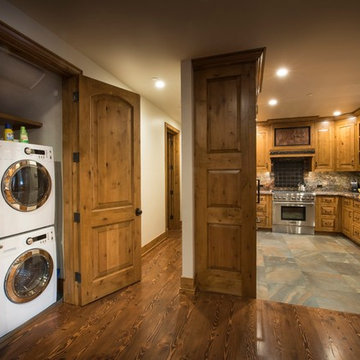
Open concept kitchen - mid-sized rustic u-shaped slate floor and gray floor open concept kitchen idea in Other with an undermount sink, raised-panel cabinets, medium tone wood cabinets, quartzite countertops, black backsplash, ceramic backsplash, stainless steel appliances, no island and brown countertops
74