
Search results for "Slate" in Home Design Ideas

 Fänas Architecture
Southwest Colorado mountain home. Made of timber, log and stone. Rustic powder room. Copper vessel sink. Slate tile. Rustic gas lamp. Distressed, rustic wood walls and door.

 Fireclay Tile
Interior designer Becca Stephens and architect Jen Hill collaborated on this cozily eclectic kitchen featuring our Chaine Homme tile in Slate Blue.
Transitional light wood floor and beige floor kitchen photo in San Francisco with green cabinets, blue backsplash, ceramic backsplash, flat-panel cabinets, stainless steel appliances and an island
Transitional light wood floor and beige floor kitchen photo in San Francisco with green cabinets, blue backsplash, ceramic backsplash, flat-panel cabinets, stainless steel appliances and an island

 Interior Archaeology
Tudor remodel front exterior
Large elegant white two-story stucco house exterior photo in Los Angeles with a hip roof and a tile roof
Large elegant white two-story stucco house exterior photo in Los Angeles with a hip roof and a tile roof
Find the right local pro for your project

 Floor & Decor
Autumn Slate Mosaic 12in. x 12in.
Autumn Tumbled Slate Tile 6in. x 6in.
Autumn Honed Slate Pencil 1in. x 12in.
Autumn Slate Tile 12in. x 12in.
Autumn Nebula Brick Slate Mosaic 6in. x 6in.

 Jacobsen Landscape Design & Construction
Large elegant backyard tile patio kitchen photo in New York with no cover

 Millenium Stone Works
Pavillion with TV & seeker systems with an outdoor bbq area
Mid-sized elegant backyard stone patio kitchen photo in New York with a gazebo
Mid-sized elegant backyard stone patio kitchen photo in New York with a gazebo

 Park City Woodworks
Inspiration for a small rustic l-shaped slate floor enclosed kitchen remodel in Salt Lake City with an undermount sink, shaker cabinets, medium tone wood cabinets, granite countertops, multicolored backsplash, stone tile backsplash, stainless steel appliances and an island

Sponsored
Fredericksburg, OH

High Point Cabinets
Columbus' Experienced Custom Cabinet Builder | 4x Best of Houzz Winner
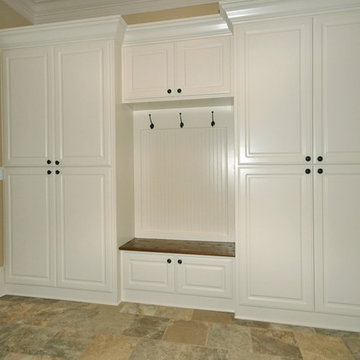
 Pemberley Properties, LLC
Example of a mid-sized classic slate floor mudroom design in Atlanta with beige walls
 West Coast Marble & Tile

Inspiration for a mid-sized transitional l-shaped slate floor and gray floor open concept kitchen remodel in San Francisco with shaker cabinets, white cabinets, quartz countertops, white backsplash, subway tile backsplash, stainless steel appliances and an island
 J. Stephens Interiors

Warmth, ease and an uplifting sense of unlimited possibility course through the heart of this award-winning sunroom. Artful furniture selections, whose curvilinear lines gracefully juxtapose the strong geometric lines of trusses and beams, reflect a measured study of shapes and materials that intermingle impeccably amidst the neutral color palette brushed with celebrations of coral, master millwork and luxurious appointments with an eye to comfort such as radiant-heated slate flooring and gorgeously reclaimed wood. Combining English, Spanish and fresh modern elements, this sunroom offers captivating views and easy access to the outside dining area, serving both form and function with inspiring gusto. To top it all off, a double-height ceiling with recessed LED lighting, which seems at times to be the only thing tethering this airy expression of beauty and elegance from lifting directly into the sky. Peter Rymwid
 Rocky Mountain Homes/Rocky Mountain Log Homes

Example of a mid-sized mountain style slate floor and multicolored floor entryway design in Atlanta with a medium wood front door and beige walls
 Siding Express (Maintenance Free Siding)
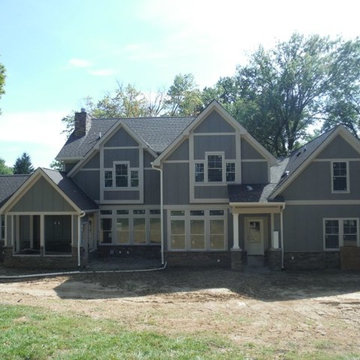
Garage with Board & Batten in Gray Slate
Large elegant gray two-story concrete fiberboard exterior home photo in St Louis
Large elegant gray two-story concrete fiberboard exterior home photo in St Louis
 Rocky Mountain Homes/Rocky Mountain Log Homes

Mid-sized mountain style master multicolored tile and slate tile ceramic tile and beige floor bathroom photo in Other with flat-panel cabinets, light wood cabinets, a vessel sink, gray walls and concrete countertops

Sponsored
Fredericksburg, OH
High Point Cabinets
Columbus' Experienced Custom Cabinet Builder | 4x Best of Houzz Winner
 Binns kitchen + bath design

This modern classic kitchen features SieMatic RF cabinets, a unique backsplash design, and a beautiful stainless steel Bertazzoni range oven. The honed quartzite countertops with a line chisel edge complements this custom design.
 Torrey Pines Landscape Co., Inc

Custom stepping path on synthetic turf with copper lighting fixtures.
Photo- Torrey Pines Landscape Co., Inc
Inspiration for a mid-sized eclectic side yard brick landscaping in San Diego.
Inspiration for a mid-sized eclectic side yard brick landscaping in San Diego.
 Siding & Windows Group Ltd

Glenview, IL 60025 Split Level Style Exterior Remodel with James Hardie Shingle (front) and HardiePlank Lap (sides) in new ColorPlus Technology Color Gray Slate and HardieTrim Arctic White Trim.
 Cathy Lynch Interior Design

Example of a large country u-shaped slate floor and gray floor dedicated laundry room design in Other with a farmhouse sink, recessed-panel cabinets, blue cabinets, quartz countertops and beige walls

Sponsored
Fredericksburg, OH
High Point Cabinets
Columbus' Experienced Custom Cabinet Builder | 4x Best of Houzz Winner
 Clayton Vance Architecture

Large transitional open concept gray floor and slate floor living room photo in Salt Lake City with a standard fireplace, white walls, a stone fireplace and a wall-mounted tv
 Floor Coverings International of Tampa Bay
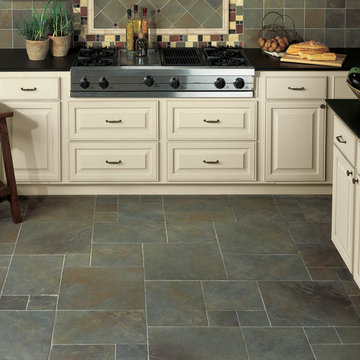
Inspiration for a large contemporary u-shaped slate floor and gray floor eat-in kitchen remodel in Tampa with raised-panel cabinets, white cabinets, quartz countertops, multicolored backsplash, slate backsplash, stainless steel appliances and an island
 RDM Architecture

Entry hall maintained the existing slate tile floor and the existing trim.
Photos: Aaron Leimkuehler
Inspiration for a large transitional slate floor entryway remodel in Kansas City with a black front door
Inspiration for a large transitional slate floor entryway remodel in Kansas City with a black front door
79