
Search results for "Slate" in Home Design Ideas
 Care Free Homes, Inc.
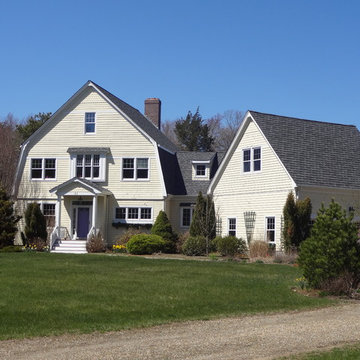
With plenty of damaged and missing roof shingles, it was time for this Marion, MA home to get a new roof. Camelot® II Lifetime Designer Shingles by GAF were installed in Antique Slate. This designer shingle is affordable, so your home can have a luxury look on a budget. Oversized tabs and dimensional designs give these shingles depth and a custom look. These shingles are available in natural color palettes to accentuate each shingle’s natural appeal. GAF offers a Lifetime ltd. warranty, StainGuard® Protection, highest possible fire ratings, and wind protection up to 130mph! We install all roofs to the manufacturer’s specifications to ensure our customers receive the manufacturer’s warranty. For GAF roofing, the roof system includes lifetime shingles, roof deck protection, leak barriers, starter strip shingles, attic ventilation, and ridge cap shingles.
 SAV Digital Environments
SAV Digital Environments -
Audrey Hall Photography -
Reid Smith Architects

Mid-sized minimalist slate floor and gray floor entryway photo in Other with beige walls and a medium wood front door
Mid-sized minimalist slate floor and gray floor entryway photo in Other with beige walls and a medium wood front door
 Szostak Design Inc
Jim Sink
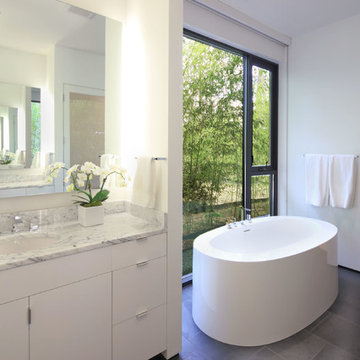
Inspiration for a modern slate floor freestanding bathtub remodel in Raleigh with an undermount sink, flat-panel cabinets, white cabinets and white walls
Inspiration for a modern slate floor freestanding bathtub remodel in Raleigh with an undermount sink, flat-panel cabinets, white cabinets and white walls
Find the right local pro for your project
 Ketron Custom Builders
Daniel Feldkamp
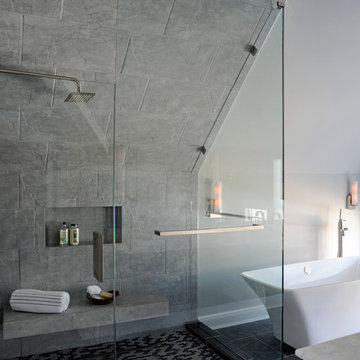
Bathroom - mid-sized modern master gray tile and porcelain tile slate floor bathroom idea in Columbus with black cabinets, white walls, an undermount sink and quartz countertops
Bathroom - mid-sized modern master gray tile and porcelain tile slate floor bathroom idea in Columbus with black cabinets, white walls, an undermount sink and quartz countertops
 Karry Home Solutions
Spin Design Solutions
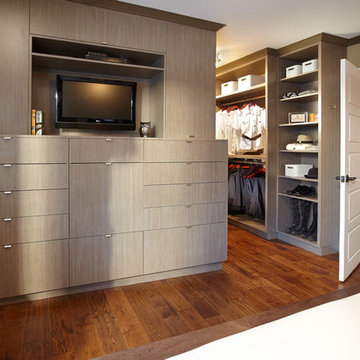
Inspiration for a mid-sized transitional master medium tone wood floor and brown floor bedroom remodel in Toronto with beige walls and no fireplace
Inspiration for a mid-sized transitional master medium tone wood floor and brown floor bedroom remodel in Toronto with beige walls and no fireplace



Sponsored
Fredericksburg, OH

High Point Cabinets
Columbus' Experienced Custom Cabinet Builder | 4x Best of Houzz Winner
 Elle Du Monde LLC

Colorful mudroom
Example of a mid-sized transitional slate floor and gray floor entryway design in Atlanta with gray walls and a yellow front door
Example of a mid-sized transitional slate floor and gray floor entryway design in Atlanta with gray walls and a yellow front door
 Tyler Karu Design + Interiors
A beach house inspired by its surroundings and elements. Doug fir accents salvaged from the original structure and a fireplace created from stones pulled from the beach. Laid-back living in vibrant surroundings. A collaboration with Kevin Browne Architecture and Sylvain and Sevigny. Photos by Erin Little.
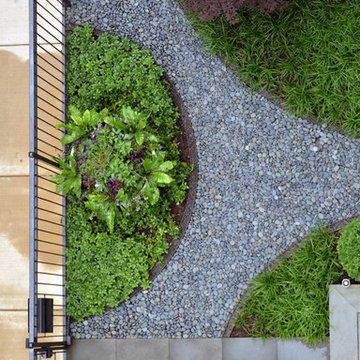
 Topiarius, Inc
Design ideas for a mid-sized modern partial sun front yard stone landscaping in Chicago.

 Hines Homes, LLC
Bathroom - large transitional master slate tile and gray tile slate floor bathroom idea in Little Rock with flat-panel cabinets, dark wood cabinets, a two-piece toilet, beige walls, an undermount sink and granite countertops

 Midtown Cabinetry & Designs
Bathroom - large contemporary master marble tile slate floor and gray floor bathroom idea in Houston with shaker cabinets, white cabinets, gray walls, an integrated sink and marble countertops
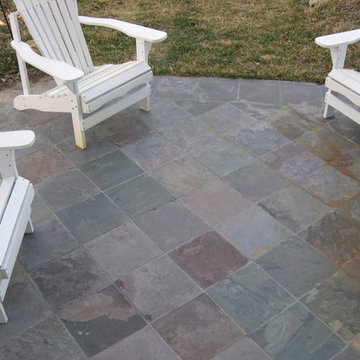


Sponsored
Fredericksburg, OH
High Point Cabinets
Columbus' Experienced Custom Cabinet Builder | 4x Best of Houzz Winner
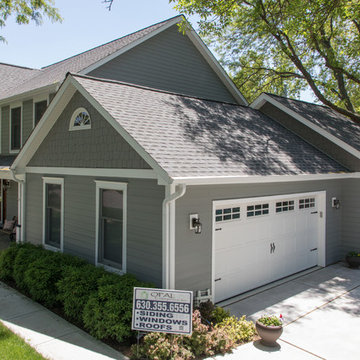
 Opal Enterprises, Inc.
curb appeal - front of home
Example of a mid-sized classic gray two-story concrete fiberboard exterior home design in Chicago with a shingle roof
Example of a mid-sized classic gray two-story concrete fiberboard exterior home design in Chicago with a shingle roof

 Doris Leslie Blau
Large urban open concept and formal slate floor living room photo in New York with white walls, no fireplace and no tv

 McClellan | Tellone
Mitchell Kearney Photography
Example of a large minimalist formal and open concept slate floor and gray floor living room design in Charlotte with beige walls, a standard fireplace, a stone fireplace and a media wall
Example of a large minimalist formal and open concept slate floor and gray floor living room design in Charlotte with beige walls, a standard fireplace, a stone fireplace and a media wall
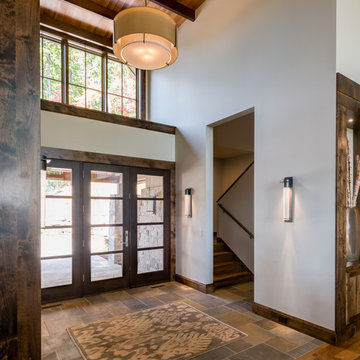
 Northside Design Collective
Interior Designer: Allard & Roberts Interior Design, Inc.
Builder: Glennwood Custom Builders
Architect: Con Dameron
Photographer: Kevin Meechan
Doors: Sun Mountain
Cabinetry: Advance Custom Cabinetry
Countertops & Fireplaces: Mountain Marble & Granite
Window Treatments: Blinds & Designs, Fletcher NC

Sponsored
Fredericksburg, OH
High Point Cabinets
Columbus' Experienced Custom Cabinet Builder | 4x Best of Houzz Winner
 Richard Bailey Interiors LLC

Patio - huge contemporary backyard tile patio idea in New York with a fire pit and no cover
 ABK Interiors - Annette Kuester

Kitchen - farmhouse l-shaped vinyl floor and brown floor kitchen idea in Other with an undermount sink, white cabinets, quartz countertops, stainless steel appliances, an island, recessed-panel cabinets, white backsplash and brick backsplash
 Fänas Architecture

Southwest Colorado mountain home. Made of timber, log and stone. Rustic powder room. Copper vessel sink. Slate tile. Rustic gas lamp. Distressed, rustic wood walls and door.
78