
Search results for "Slate" in Home Design Ideas
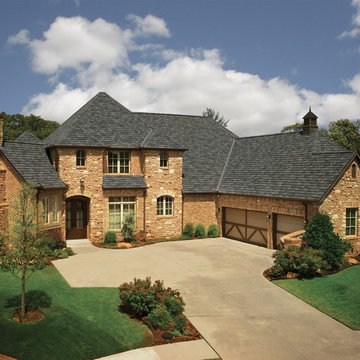
 Ridgecon Construction, Inc.
Featuring GAF Camelot II Shingles in Antique Slate
Inspiration for a large timeless beige two-story mixed siding exterior home remodel in Detroit
Inspiration for a large timeless beige two-story mixed siding exterior home remodel in Detroit

 Elizabeth P. Lord Residential Design LLC
When my parents purchased a home in Arizona, the hall powder room became an insufficient use of space for the many out of town visitors frequenting the house. Our goal was to turn the half bath, which was adjacent to a guest bedroom, into a 3/4 bath, by removing a privacy wall, repositioning the toilet and sink, and adding a corner shower to accommodate guests. We incorporated the Santa Fe style and colors into the decor by installing slate floors, a slate stack stone shower surround, and a travertine countertop with a glass sin

 Heckendorn Shiles Architects
Example of a trendy slate floor hallway design in Philadelphia with white walls
Find the right local pro for your project

 NewStudio Architecture
Beach style u-shaped slate floor and brown floor kitchen photo in Other with an undermount sink, quartz countertops, blue backsplash, mosaic tile backsplash, stainless steel appliances, an island, flat-panel cabinets and white cabinets
 PostModern Landscape Architecture, LLC
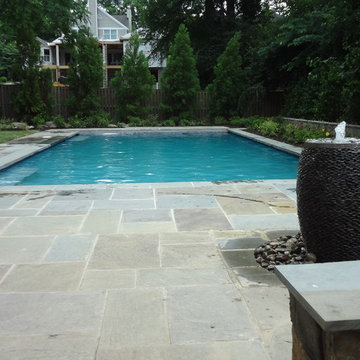
Inspiration for a large contemporary backyard tile and rectangular lap pool fountain remodel in DC Metro
 Landscape Artisan, Inc.
Landscape Artisan's
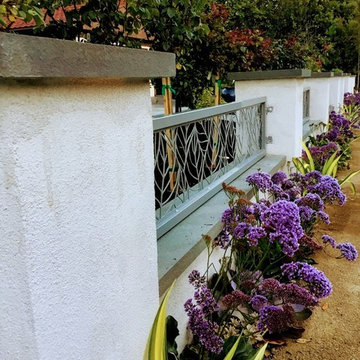
Example of a transitional home design design in San Francisco
Example of a transitional home design design in San Francisco
 Karen White Interior Design
Jeremy Swanson
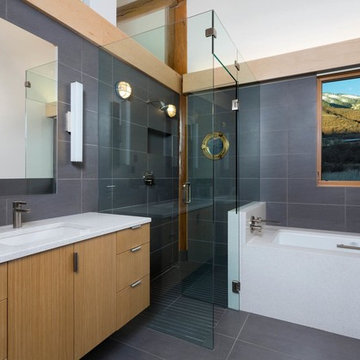
Mid-sized mountain style master gray tile and porcelain tile porcelain tile and gray floor corner shower photo in Denver with flat-panel cabinets, light wood cabinets, an undermount tub, gray walls, an undermount sink, quartz countertops and a hinged shower door
Mid-sized mountain style master gray tile and porcelain tile porcelain tile and gray floor corner shower photo in Denver with flat-panel cabinets, light wood cabinets, an undermount tub, gray walls, an undermount sink, quartz countertops and a hinged shower door

Sponsored
Fredericksburg, OH

High Point Cabinets
Columbus' Experienced Custom Cabinet Builder | 4x Best of Houzz Winner
 The Nielsen Collection
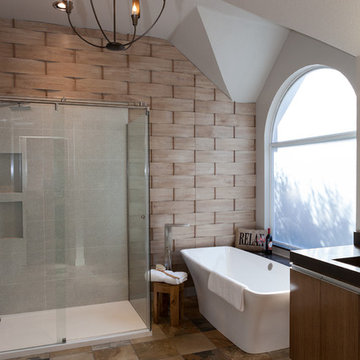
A reclaimed wood rolling door leads to a surprising element of contemporary. A Custom vanity and trough sink, soaking tub and modern shower are nestled before a custom textured wall.
Photo credit: Christi Nielsen
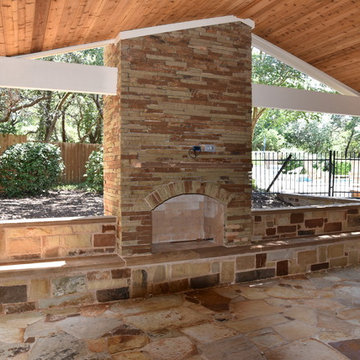
 Austin Outdoor Living Group
Austin Outdoor Living Group, Noelalee Ragle
Inspiration for a large rustic backyard stone patio remodel in Austin with a fire pit and a roof extension
Inspiration for a large rustic backyard stone patio remodel in Austin with a fire pit and a roof extension

 Lehigh Valley Interior Construction
Example of a mid-sized classic 3/4 gray tile and slate tile slate floor and gray floor alcove shower design in Philadelphia with raised-panel cabinets, white cabinets, a two-piece toilet, yellow walls, an integrated sink and a hinged shower door

 M.R. BREWER INC.
Mid-sized elegant single-wall slate floor dedicated laundry room photo in Portland Maine with a drop-in sink, shaker cabinets, white cabinets, yellow walls and a side-by-side washer/dryer


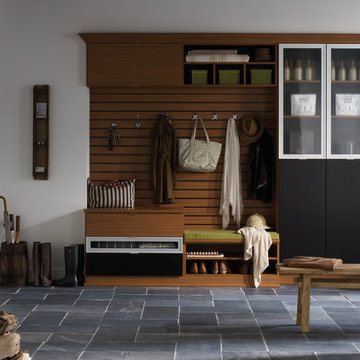
 California Closets, San Francisco
Contemporary Mudroom with Narrow Reed Glass Accents
Inspiration for a mid-sized timeless slate floor mudroom remodel in San Francisco with white walls
Inspiration for a mid-sized timeless slate floor mudroom remodel in San Francisco with white walls

Sponsored
Fredericksburg, OH
High Point Cabinets
Columbus' Experienced Custom Cabinet Builder | 4x Best of Houzz Winner
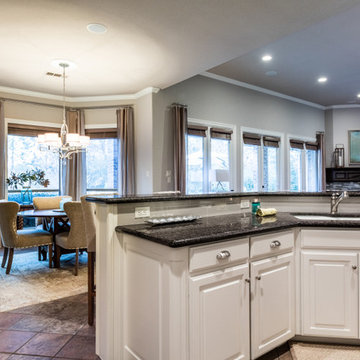
 Southlake Stage Coach
Large elegant u-shaped slate floor eat-in kitchen photo in Dallas with an undermount sink, raised-panel cabinets, white cabinets, granite countertops, gray backsplash, porcelain backsplash, stainless steel appliances and an island

 Bliss Builders, Inc.
This was no straight-forward facelift! This bathroom required a complete overhaul to satisfy the owner's need for a zen atmosphere. Mike kept the design simple and open to create a nice sense of flow. By incorporating natural products, Mike created a relaxing, peaceful place for this homeowner to detox after a long day. Take a look at the before shots of this out-dated bathroom!
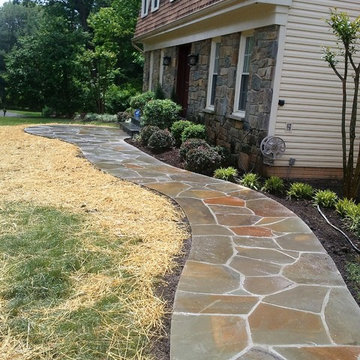

 Tapley Cabinet Works
Red Hog Media
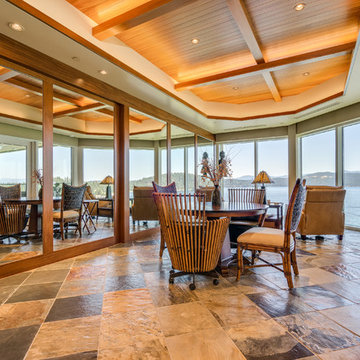
Inspiration for a large eclectic slate floor and multicolored floor great room remodel in Seattle with beige walls and no fireplace
Inspiration for a large eclectic slate floor and multicolored floor great room remodel in Seattle with beige walls and no fireplace

Sponsored
Fredericksburg, OH
High Point Cabinets
Columbus' Experienced Custom Cabinet Builder | 4x Best of Houzz Winner
 Gary Howe Construction

Example of a mid-sized mountain style master gray tile slate floor bathroom design in Seattle with a vessel sink, recessed-panel cabinets, medium tone wood cabinets, granite countertops, a one-piece toilet and gray walls
 DeVere Architecture
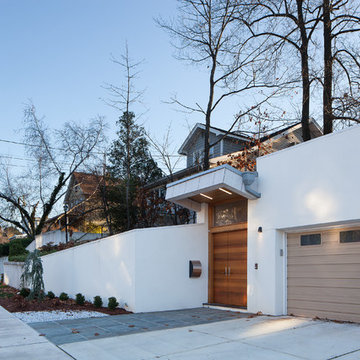
Our design for the expansion and gut renovation of a small 1200 square foot house in a residential neighborhood triples is size, and reworks the living arrangement. The rear addition takes advantage of southern exposure with a "greenhouse" room that provides solar heat gain in winter, shading in summer, and a vast connection to the rear yard.
Architecturally, we used an approach we call "willful practicality." The new soaring ceiling ties together first and second floors in a dramatic volumetric expansion of space, while providing increased ventilation and daylighting from greenhouse to operable windows and skylights at the peak. Exterior pockets of space are created from curved forces pushing in from outside to form cedar clad porch and stoop.
Sustainable design is employed throughout all materials, energy systems and insulation. Masonry exterior walls and concrete floors provide thermal mass for the interior by insulating the exterior. An ERV system facilitates increased air changes and minimizes changes to the interior air temperature. Energy and water saving features and renewable, non-toxic materal selections are important aspects of the house design. Environmental community issues are addressed with a drywell in the side yard to mitigate rain runoff into the town sewer system. The long sloping south facing roof is in anticipation of future solar panels, with the standing seam metal roof providing anchoring opportunities for the panels.
The exterior walls are clad in stucco, cedar, and cement-fiber panels defining different areas of the house. Closed cell spray insulation is applied to exterior walls and roof, giving the house an "air-tight" seal against air infiltration and a high R-value. The ERV system provides the ventilation needed with this tight envelope. The interior comfort level and economizing are the beneficial results of the building methods and systems employed in the house.
Photographer: Peter Kubilus
 Arley Wholesale - Central NY
Solomon Home
Photos: Christiana Gianzanti, Arley Wholesale

Small transitional beige tile, brown tile and stone tile dark wood floor and brown floor powder room photo in New York with recessed-panel cabinets, gray cabinets, a two-piece toilet, beige walls, a vessel sink, granite countertops and black countertops
Small transitional beige tile, brown tile and stone tile dark wood floor and brown floor powder room photo in New York with recessed-panel cabinets, gray cabinets, a two-piece toilet, beige walls, a vessel sink, granite countertops and black countertops
82