
Search results for "Slate" in Home Design Ideas
 Project Mint Developments
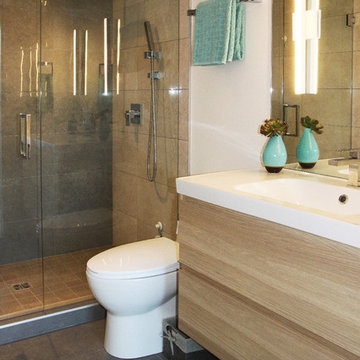
Originally an inefficient and dated apartment, this Vancouver Loft was stripped back to its shell and remodeled into a 2 bedroom 2 bath home made to entertain. The combination of subtle warm and cool materials/colours create a calm backdrop for feature elements like the 18’ tall fireplace and contemporary chandelier.
 Kitchen & Bath Depot
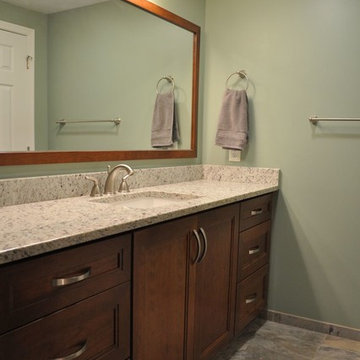
Alcove shower - mid-sized transitional 3/4 multicolored tile and stone tile slate floor alcove shower idea in DC Metro with shaker cabinets, dark wood cabinets, a two-piece toilet, green walls, an undermount sink and quartz countertops
 Midwest Marble & Granite

Cygnus granite on island tops and Coffee Brown granite on the perimeter countertops with slate backsplash tile, granite composite Blanco sink, and brushed nickel faucet.
Find the right local pro for your project
 Chandler Design-Build
M. Chandler

Enclosed kitchen - large contemporary l-shaped slate floor and multicolored floor enclosed kitchen idea in Other with a farmhouse sink, shaker cabinets, dark wood cabinets, quartz countertops, beige backsplash, travertine backsplash, stainless steel appliances and an island
Enclosed kitchen - large contemporary l-shaped slate floor and multicolored floor enclosed kitchen idea in Other with a farmhouse sink, shaker cabinets, dark wood cabinets, quartz countertops, beige backsplash, travertine backsplash, stainless steel appliances and an island
 Interiors by MALOKU
Bob Milkovich

Mid-sized transitional galley slate floor and multicolored floor eat-in kitchen photo in Charlotte with recessed-panel cabinets, light wood cabinets, stainless steel appliances, an island, gray countertops, an undermount sink and concrete countertops
Mid-sized transitional galley slate floor and multicolored floor eat-in kitchen photo in Charlotte with recessed-panel cabinets, light wood cabinets, stainless steel appliances, an island, gray countertops, an undermount sink and concrete countertops

 Domum

DomumExample of a mid-sized minimalist master gray tile and marble tile slate floor and gray floor bathroom design in San Francisco with white walls and a hinged shower door

Sponsored
Fredericksburg, OH

High Point Cabinets
Columbus' Experienced Custom Cabinet Builder | 4x Best of Houzz Winner
 Cabinets City Chicago

Large mountain style slate floor and gray floor enclosed kitchen photo in Chicago with a double-bowl sink, raised-panel cabinets, medium tone wood cabinets, granite countertops, gray backsplash, slate backsplash, stainless steel appliances and an island
 The Bath Kitchen Pros LLC
Mitchell Clay

Example of a classic master slate floor bathroom design in Houston with tile countertops
Example of a classic master slate floor bathroom design in Houston with tile countertops
 GROUND UP CONSTRUCTING
Ground Up Constructing
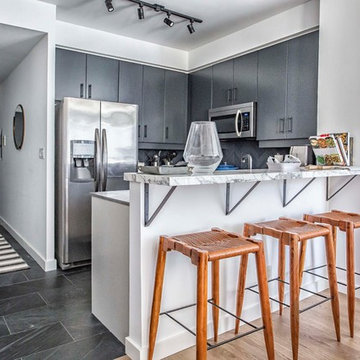
Inspiration for a mid-sized modern u-shaped slate floor and black floor eat-in kitchen remodel in Toronto with an undermount sink, flat-panel cabinets, gray cabinets, marble countertops, gray backsplash, ceramic backsplash, stainless steel appliances, a peninsula and white countertops
Inspiration for a mid-sized modern u-shaped slate floor and black floor eat-in kitchen remodel in Toronto with an undermount sink, flat-panel cabinets, gray cabinets, marble countertops, gray backsplash, ceramic backsplash, stainless steel appliances, a peninsula and white countertops
 Lewis Design-Build-Remodel

Inspiration for a large timeless slate floor and multicolored floor eat-in kitchen remodel in Sacramento with an undermount sink, raised-panel cabinets, medium tone wood cabinets, granite countertops, gray backsplash, glass tile backsplash, paneled appliances, an island and beige countertops
 LKM Design

Custom cabinetry and limestone fireplace mantel
Mid-sized transitional look-out slate floor basement photo in Boston with white walls, a standard fireplace and a stone fireplace
Mid-sized transitional look-out slate floor basement photo in Boston with white walls, a standard fireplace and a stone fireplace

 Schmid & Rhodes Construction

Example of a large classic slate floor and gray floor sunroom design in Other with a glass ceiling

Sponsored
Fredericksburg, OH
High Point Cabinets
Columbus' Experienced Custom Cabinet Builder | 4x Best of Houzz Winner

 Jennifer Cavorsi Design
Jessica Delaney Photography
Example of a small transitional slate floor dining room design in Boston with multicolored walls
Example of a small transitional slate floor dining room design in Boston with multicolored walls

 Ziger|Snead Architects
Ziger|Snead Architects
Photographers:
Adam Rouse & Jennifer Hughes
Minimalist black floor freestanding bathtub photo in Baltimore with white walls and white countertops
Minimalist black floor freestanding bathtub photo in Baltimore with white walls and white countertops

 Christie Architecture LLC
Example of a mid-sized trendy kids' white tile and ceramic tile slate floor, gray floor and double-sink bathroom design in Portland with flat-panel cabinets, medium tone wood cabinets, quartz countertops, an undermount sink, white walls, white countertops, a one-piece toilet and a built-in vanity

 M.O.Daby Design
New Generation MCM
Location: Lake Oswego, OR
Type: Remodel
Credits
Design: Matthew O. Daby - M.O.Daby Design
Interior design: Angela Mechaley - M.O.Daby Design
Construction: Oregon Homeworks
Photography: KLIK Concepts

Sponsored
Fredericksburg, OH
High Point Cabinets
Columbus' Experienced Custom Cabinet Builder | 4x Best of Houzz Winner
 JK interior living

Example of a huge transitional slate floor and gray floor mudroom design in New York with gray walls

 Exquisite Homes By TXR

Glass enclosed wine cellar

Example of a mid-sized classic slate floor wine cellar design in Other
Example of a mid-sized classic slate floor wine cellar design in Other
77