
Search results for "Slate" in Home Design Ideas

 AKO Design Center
Inspiration for a mid-sized contemporary slate floor dining room remodel in New York

 Green Line Builders
RS Designs
Inspiration for a large transitional u-shaped slate floor and beige floor enclosed kitchen remodel in Burlington with a double-bowl sink, shaker cabinets, blue cabinets, granite countertops, multicolored backsplash, matchstick tile backsplash, paneled appliances, an island and brown countertops
Inspiration for a large transitional u-shaped slate floor and beige floor enclosed kitchen remodel in Burlington with a double-bowl sink, shaker cabinets, blue cabinets, granite countertops, multicolored backsplash, matchstick tile backsplash, paneled appliances, an island and brown countertops
 Green Line Builders
RS Designs
Example of a large transitional single-wall brown floor wet bar design in Burlington with recessed-panel cabinets, blue cabinets, granite countertops, multicolored backsplash and brown countertops
Example of a large transitional single-wall brown floor wet bar design in Burlington with recessed-panel cabinets, blue cabinets, granite countertops, multicolored backsplash and brown countertops
Find the right local pro for your project

 Gilberts Carpets Plus Color Tile
Example of a large mountain style l-shaped slate floor and multicolored floor eat-in kitchen design in Other with a double-bowl sink, louvered cabinets, light wood cabinets, granite countertops, stainless steel appliances and an island
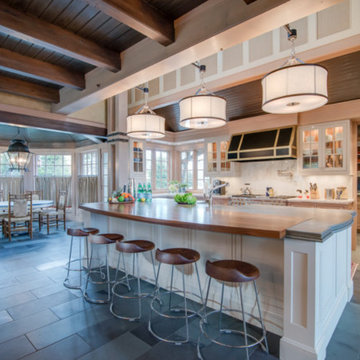
 Amy Thebault Design
Inspiration for a large transitional u-shaped slate floor and gray floor eat-in kitchen remodel in Boston with an undermount sink, shaker cabinets, light wood cabinets, quartz countertops, white backsplash, stone slab backsplash, paneled appliances and an island
 Tapley Cabinet Works
Red Hog Media

Large trendy slate floor and gray floor entryway photo in Other with brown walls and a dark wood front door
Large trendy slate floor and gray floor entryway photo in Other with brown walls and a dark wood front door
 Berkshire Mountain Design Build, LLC
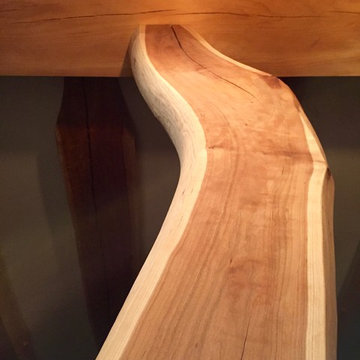
Timber framing using the natural shape of the cherry tree adds a lot of character to this kitchen/dining post.
Berkshire Mountain Design Build. -Log Home -Timber Framing -Post and Beam -Historic Preservation

Sponsored
Fredericksburg, OH

High Point Cabinets
Columbus' Experienced Custom Cabinet Builder | 4x Best of Houzz Winner
 Waterford Homes
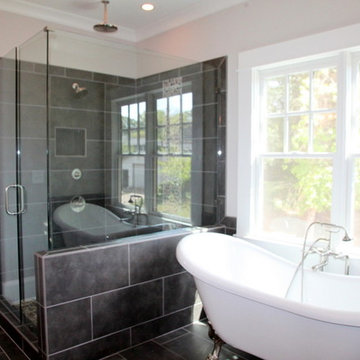
Inspiration for a mid-sized timeless master slate floor and gray floor bathroom remodel in Atlanta with beige walls and a hinged shower door
 Park City Woodworks
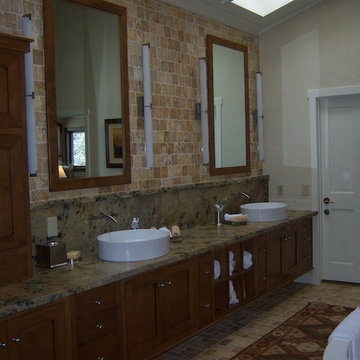
Freestanding bathtub - mid-sized contemporary master stone slab and beige tile slate floor freestanding bathtub idea in Salt Lake City with flat-panel cabinets, medium tone wood cabinets, beige walls, a drop-in sink and wood countertops
 Richard Wodehouse

Example of a mid-sized trendy galley slate floor kitchen design in San Diego with flat-panel cabinets, light wood cabinets, black backsplash and paneled appliances
 Atelier Drome Architecture
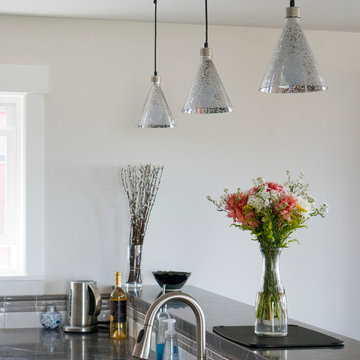
Mid-sized trendy u-shaped slate floor kitchen photo in Seattle with an undermount sink, shaker cabinets, light wood cabinets, stainless steel appliances and a peninsula
 DW Distinctive Properties
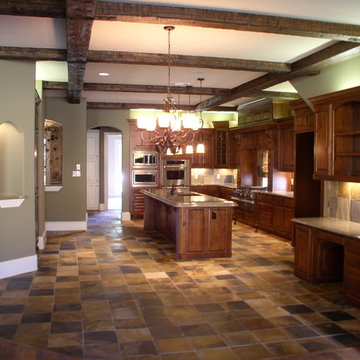
Enclosed kitchen - large rustic l-shaped slate floor enclosed kitchen idea in Dallas with an undermount sink, raised-panel cabinets, medium tone wood cabinets, granite countertops, multicolored backsplash, stone tile backsplash, stainless steel appliances and an island
 Crown Jewell Entertainment Systems, Inc.
Bowman Group
VARM
Rob Mongomery
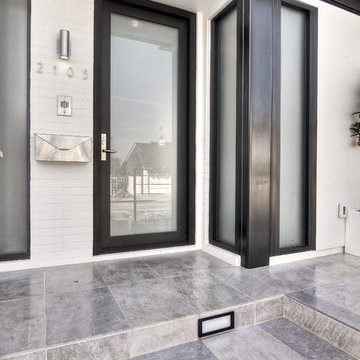
Inspiration for a mid-sized contemporary slate floor and gray floor entryway remodel in Orange County with white walls and a black front door
Inspiration for a mid-sized contemporary slate floor and gray floor entryway remodel in Orange County with white walls and a black front door

Sponsored
Fredericksburg, OH
High Point Cabinets
Columbus' Experienced Custom Cabinet Builder | 4x Best of Houzz Winner
 Titan Homes, Inc.

Mid-sized trendy l-shaped light wood floor and brown floor open concept kitchen photo in Other with an undermount sink, shaker cabinets, white cabinets, marble countertops, gray backsplash, slate backsplash, stainless steel appliances and an island
 Signature Dream Homes

Sunroom - mid-sized contemporary slate floor sunroom idea in San Francisco with a standard ceiling
 Titan Homes, Inc.

Mid-sized trendy l-shaped light wood floor and brown floor open concept kitchen photo in Other with an undermount sink, shaker cabinets, white cabinets, marble countertops, gray backsplash, slate backsplash, stainless steel appliances and an island
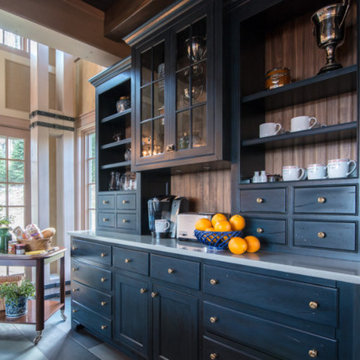 Amy Thebault Design
Inspiration for a large transitional u-shaped slate floor and gray floor eat-in kitchen remodel in Boston with an undermount sink, shaker cabinets, light wood cabinets, quartz countertops, white backsplash, stone slab backsplash, paneled appliances and an island

Sponsored
Fredericksburg, OH
High Point Cabinets
Columbus' Experienced Custom Cabinet Builder | 4x Best of Houzz Winner
 Bliss Builders, Inc.

This was no straight-forward facelift! This bathroom required a complete overhaul to satisfy the owner's need for a zen atmosphere. Mike kept the design simple and open to create a nice sense of flow. By incorporating natural products, Mike created a relaxing, peaceful place for this homeowner to detox after a long day. Take a look at the before shots of this out-dated bathroom!
 Tapley Cabinet Works
Red Hog Media
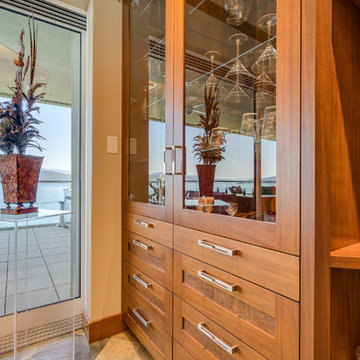
Example of a large trendy l-shaped slate floor and multicolored floor open concept kitchen design in Seattle with an undermount sink, shaker cabinets, dark wood cabinets, quartz countertops, beige backsplash, mosaic tile backsplash, stainless steel appliances, an island and gray countertops
Example of a large trendy l-shaped slate floor and multicolored floor open concept kitchen design in Seattle with an undermount sink, shaker cabinets, dark wood cabinets, quartz countertops, beige backsplash, mosaic tile backsplash, stainless steel appliances, an island and gray countertops
 H & H Company of Rochester LLC

Example of a mid-sized transitional slate floor sunroom design in Other with a standard fireplace, a stone fireplace and a standard ceiling
95