
Search results for "Slate" in Home Design Ideas

 Shade Gallery
Mid-sized trendy slate floor and gray floor enclosed dining room photo in Phoenix with white walls and no fireplace
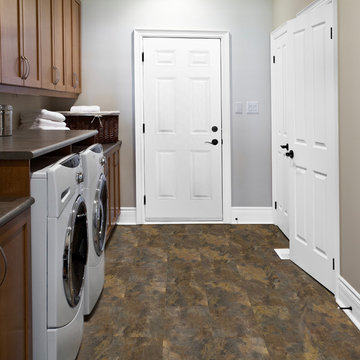
 McDonald Carpet One Floor & Home
Dedicated laundry room - traditional galley slate floor dedicated laundry room idea in Denver with shaker cabinets, dark wood cabinets, gray walls and a side-by-side washer/dryer

 Gilberts Carpets Plus Color Tile
Kitchen/dining room combo - large rustic slate floor and multicolored floor kitchen/dining room combo idea in Other
Find the right local pro for your project
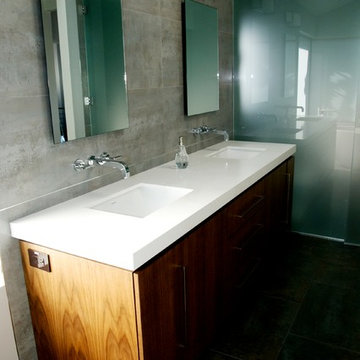
 7Designs+Development
Alcove shower - mid-sized modern gray tile and porcelain tile slate floor and gray floor alcove shower idea in Orange County with flat-panel cabinets, medium tone wood cabinets, gray walls, an integrated sink, quartzite countertops and a hinged shower door
 JCI Construction Corp

Inspiration for a mid-sized mediterranean slate floor and beige floor entryway remodel in New York with white walls and a medium wood front door
 Kannas Custom Cabinets, Inc.
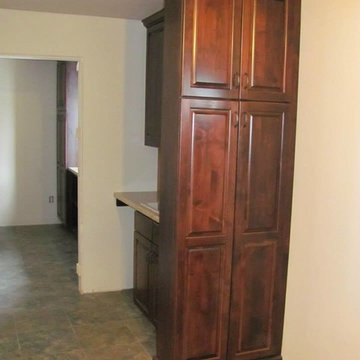
Example of a classic slate floor kitchen design in Other with raised-panel cabinets, dark wood cabinets and solid surface countertops
 Spirit Builders
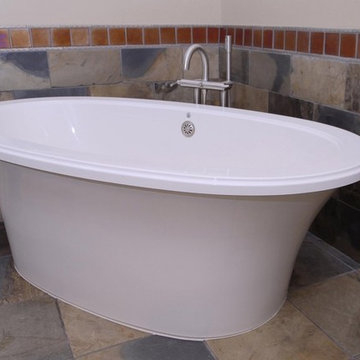
The Craftsman started with moving the existing historic log cabin located on the property and turning it into the detached garage. The main house spares no detail. This home focuses on craftsmanship as well as sustainability. Again we combined passive orientation with super insulation, PV Solar, high efficiency heat and the reduction of construction waste.

Sponsored
Fredericksburg, OH

High Point Cabinets
Columbus' Experienced Custom Cabinet Builder | 4x Best of Houzz Winner
 Accessible Renovations Inc.
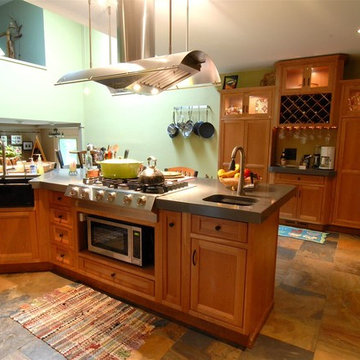
Open concept kitchen - large transitional l-shaped slate floor and multicolored floor open concept kitchen idea in Other with an undermount sink, shaker cabinets, medium tone wood cabinets, quartz countertops, stainless steel appliances, an island and gray countertops
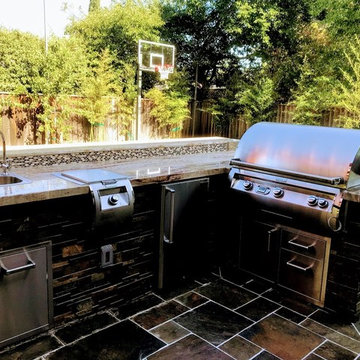
 Landscape Artisan, Inc.
Landscape Artisan's
Inspiration for a transitional home design remodel in San Francisco
Inspiration for a transitional home design remodel in San Francisco
 Tapley Cabinet Works
Red Hog Media
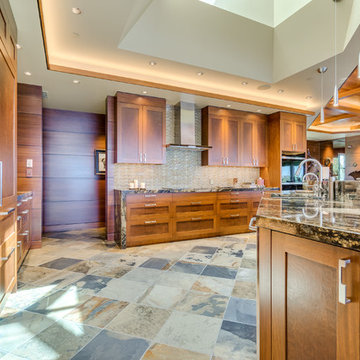
Open concept kitchen - large contemporary l-shaped slate floor and multicolored floor open concept kitchen idea in Seattle with an undermount sink, shaker cabinets, dark wood cabinets, quartz countertops, beige backsplash, mosaic tile backsplash, stainless steel appliances, an island and gray countertops
Open concept kitchen - large contemporary l-shaped slate floor and multicolored floor open concept kitchen idea in Seattle with an undermount sink, shaker cabinets, dark wood cabinets, quartz countertops, beige backsplash, mosaic tile backsplash, stainless steel appliances, an island and gray countertops
 User
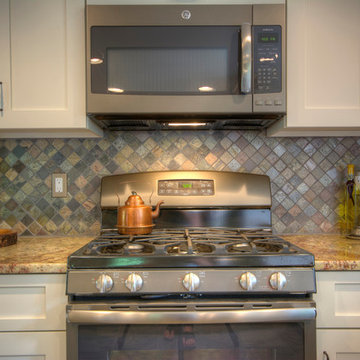
UserExample of a mid-sized classic u-shaped slate floor enclosed kitchen design in Philadelphia with a farmhouse sink, shaker cabinets, white cabinets, granite countertops, multicolored backsplash, stone tile backsplash, stainless steel appliances and no island
 Green Line Builders
RS Designs

Large transitional u-shaped slate floor and beige floor enclosed kitchen photo in Burlington with shaker cabinets, blue cabinets, an island, a double-bowl sink, granite countertops, multicolored backsplash, matchstick tile backsplash, paneled appliances and brown countertops
Large transitional u-shaped slate floor and beige floor enclosed kitchen photo in Burlington with shaker cabinets, blue cabinets, an island, a double-bowl sink, granite countertops, multicolored backsplash, matchstick tile backsplash, paneled appliances and brown countertops
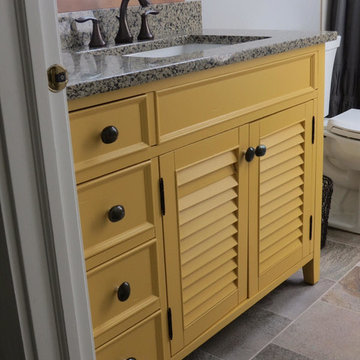
 Martire Custom Homes
Small transitional 3/4 slate floor and multicolored floor bathroom photo in Chicago with louvered cabinets, yellow cabinets, a two-piece toilet, gray walls, an undermount sink, granite countertops and beige countertops

Sponsored
Fredericksburg, OH
High Point Cabinets
Columbus' Experienced Custom Cabinet Builder | 4x Best of Houzz Winner
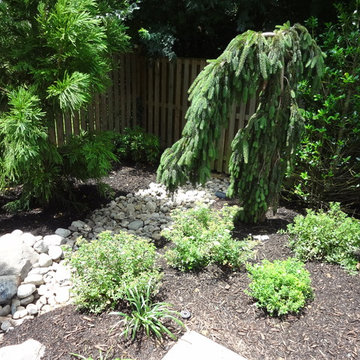
 PostModern Landscape Architecture, LLC
Design ideas for a large contemporary partial sun backyard gravel landscaping in DC Metro for summer.
 JP Decorative Consulting Inc.
Example of a mid-sized classic l-shaped slate floor dedicated laundry room design in Charlotte with an undermount sink, white cabinets, gray walls and a side-by-side washer/dryer

 Environment Architects
Inspiration for a large modern single-wall wet bar remodel in Other with no sink, flat-panel cabinets, blue cabinets, quartz countertops and wood backsplash
 Wisconsin Building Supply
Lori Engelhart. CKD

Example of a mid-sized transitional u-shaped slate floor eat-in kitchen design in Other with an undermount sink, recessed-panel cabinets, medium tone wood cabinets, solid surface countertops, stainless steel appliances and a peninsula
Example of a mid-sized transitional u-shaped slate floor eat-in kitchen design in Other with an undermount sink, recessed-panel cabinets, medium tone wood cabinets, solid surface countertops, stainless steel appliances and a peninsula

Sponsored
Fredericksburg, OH
High Point Cabinets
Columbus' Experienced Custom Cabinet Builder | 4x Best of Houzz Winner

 Cristee-Meade Building Company
Photo: Ben Lehman www.lehmanimages.com
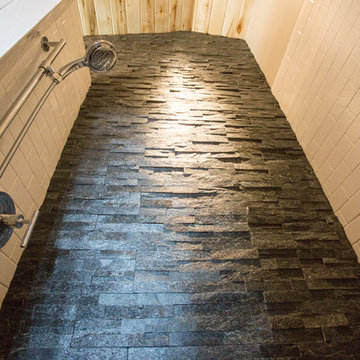
Mid-sized minimalist 3/4 gray tile and stone tile corner shower photo in Denver with beige walls
Mid-sized minimalist 3/4 gray tile and stone tile corner shower photo in Denver with beige walls
 Outdoor Digs LLC
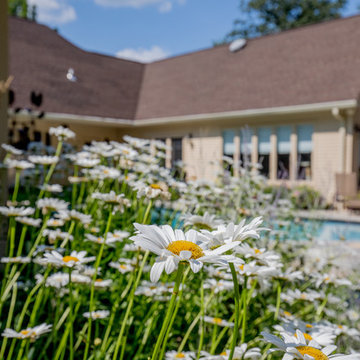
Hidden backyard retreat with pool and gardens! We resurfaced this pool area using natural stone patio space and flowing landscaping loaded with summer color!
98