
Search results for "Slate" in Home Design Ideas
 Beth Claybourn Interiors

Inspiration for a small country 3/4 porcelain tile slate floor bathroom remodel in New Orleans with beige walls and a pedestal sink
 Heartwood Corp

Dedicated laundry room - mid-sized transitional l-shaped slate floor and gray floor dedicated laundry room idea in New York with an undermount sink, shaker cabinets, white cabinets, white walls and a side-by-side washer/dryer
 ProSource Wholesale of Buffalo

Example of a mid-sized classic single-wall slate floor and gray floor enclosed kitchen design in New York with raised-panel cabinets, white cabinets, soapstone countertops, gray backsplash, slate backsplash, stainless steel appliances, two islands and black countertops
Find the right local pro for your project
 Prestige Builders Inc.
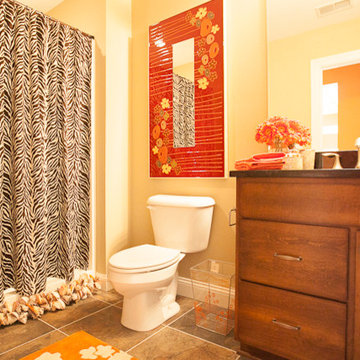
Tub/shower combo - mid-sized eclectic slate floor tub/shower combo idea in Louisville with shaker cabinets, medium tone wood cabinets, a two-piece toilet, beige walls and an undermount sink
 Absolute Kitchens Inc.
Bob Narod
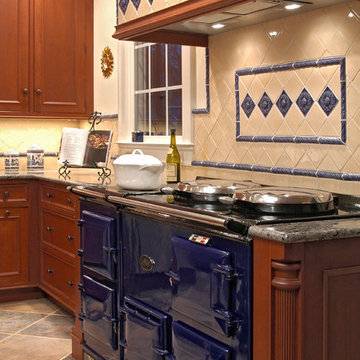
Inspiration for a large mediterranean l-shaped slate floor and multicolored floor eat-in kitchen remodel in DC Metro with an undermount sink, recessed-panel cabinets, dark wood cabinets, granite countertops, multicolored backsplash, ceramic backsplash, colored appliances, an island and gray countertops
Inspiration for a large mediterranean l-shaped slate floor and multicolored floor eat-in kitchen remodel in DC Metro with an undermount sink, recessed-panel cabinets, dark wood cabinets, granite countertops, multicolored backsplash, ceramic backsplash, colored appliances, an island and gray countertops
 J E Home Remodeling
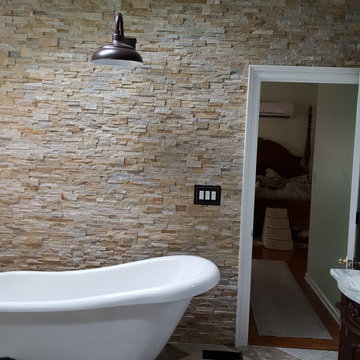
Example of a large classic master beige tile and stone tile slate floor and multicolored floor bathroom design in Philadelphia with raised-panel cabinets, dark wood cabinets, green walls, an undermount sink, quartzite countertops, a hinged shower door and white countertops
 Hustler Design House

Inspiration for a large timeless slate floor hallway remodel in Toronto with white walls

Sponsored
Fredericksburg, OH

High Point Cabinets
Columbus' Experienced Custom Cabinet Builder | 4x Best of Houzz Winner
 Alanis Interiors

Alcove shower - mid-sized transitional 3/4 gray tile and slate tile marble floor and gray floor alcove shower idea in Chicago with flat-panel cabinets, gray cabinets, a two-piece toilet, gray walls, an integrated sink and solid surface countertops

 Marks-Woods Construction Services, LLC
Designed by James Cummings, AIA
Example of a mid-sized classic green two-story wood exterior home design in DC Metro with a shingle roof
Example of a mid-sized classic green two-story wood exterior home design in DC Metro with a shingle roof
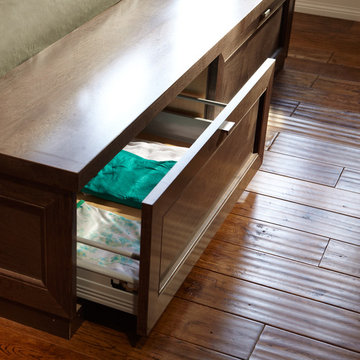
 Karry Home Solutions
Spin Design Solutions
Bedroom - mid-sized transitional master medium tone wood floor and brown floor bedroom idea in Toronto with beige walls and no fireplace
Bedroom - mid-sized transitional master medium tone wood floor and brown floor bedroom idea in Toronto with beige walls and no fireplace

 Tapley Cabinet Works
Red Hog Media
Open concept kitchen - large contemporary l-shaped slate floor and multicolored floor open concept kitchen idea in Seattle with an undermount sink, shaker cabinets, dark wood cabinets, quartz countertops, beige backsplash, mosaic tile backsplash, stainless steel appliances, an island and gray countertops
Open concept kitchen - large contemporary l-shaped slate floor and multicolored floor open concept kitchen idea in Seattle with an undermount sink, shaker cabinets, dark wood cabinets, quartz countertops, beige backsplash, mosaic tile backsplash, stainless steel appliances, an island and gray countertops

 Titan Homes, Inc.
Open concept kitchen - mid-sized contemporary l-shaped light wood floor and brown floor open concept kitchen idea in Other with an undermount sink, shaker cabinets, white cabinets, marble countertops, gray backsplash, slate backsplash, stainless steel appliances and an island
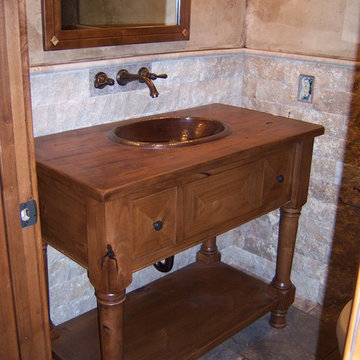
 Park City Woodworks
Inspiration for a small craftsman 3/4 stone tile slate floor bathroom remodel in Salt Lake City with flat-panel cabinets, medium tone wood cabinets, beige walls, a drop-in sink and wood countertops

Sponsored
Fredericksburg, OH
High Point Cabinets
Columbus' Experienced Custom Cabinet Builder | 4x Best of Houzz Winner
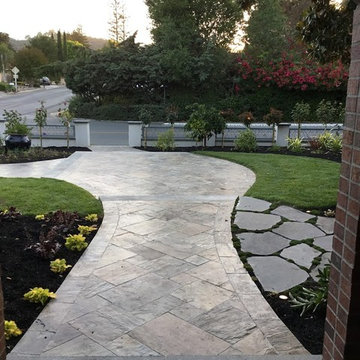
 Landscape Artisan, Inc.
Landscape Artisan's
Example of a transitional home design design in San Francisco
Example of a transitional home design design in San Francisco
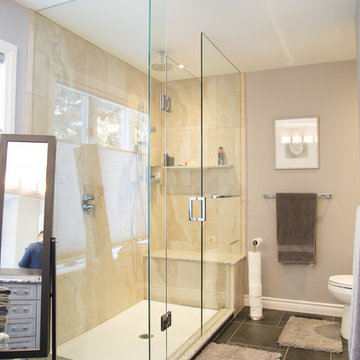
 Timco Group
Mid-sized trendy 3/4 beige tile and stone tile slate floor corner shower photo in Toronto with shaker cabinets, gray cabinets, gray walls, an undermount sink and granite countertops
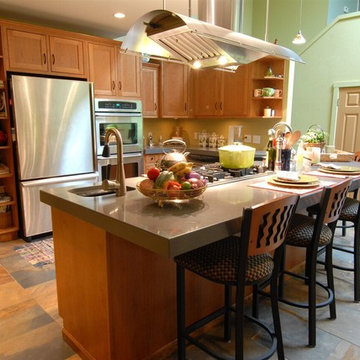
 Accessible Renovations Inc.
Inspiration for a large transitional l-shaped slate floor and multicolored floor open concept kitchen remodel in Other with an undermount sink, shaker cabinets, medium tone wood cabinets, quartz countertops, stainless steel appliances, an island and gray countertops
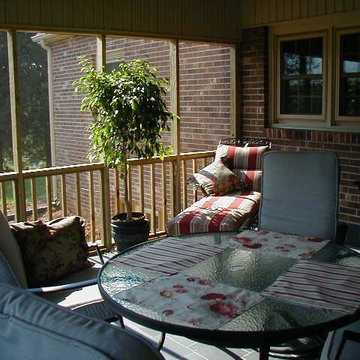
 Richardson General Contractors
Ellen Richardson
Mid-sized classic tile screened-in back porch idea in Richmond with a roof extension
Mid-sized classic tile screened-in back porch idea in Richmond with a roof extension

Sponsored
Fredericksburg, OH
High Point Cabinets
Columbus' Experienced Custom Cabinet Builder | 4x Best of Houzz Winner
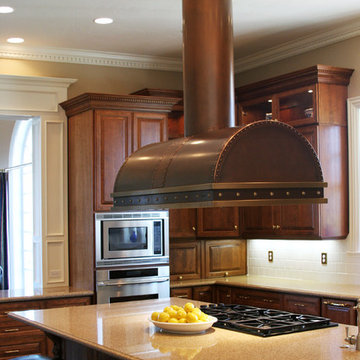
 Design Classics
Large elegant u-shaped slate floor eat-in kitchen photo in Sacramento with an undermount sink, raised-panel cabinets, medium tone wood cabinets, granite countertops, white backsplash, glass tile backsplash, stainless steel appliances and an island

 dB Atlanta | Direct Build of Atlanta
Example of a trendy underground slate floor and beige floor basement design in Atlanta

 User
UserExample of a mid-sized trendy master beige tile and porcelain tile slate floor and blue floor bathroom design in Other with flat-panel cabinets, light wood cabinets, beige walls, an integrated sink, solid surface countertops and white countertops
99