
Search results for "Sleek hardware" in Home Design Ideas

 Alair Homes Charlotte
Jim Scmid
Example of a classic medium tone wood floor kitchen design in Charlotte with stainless steel appliances and white walls
Example of a classic medium tone wood floor kitchen design in Charlotte with stainless steel appliances and white walls

Inspiration for a 1950s l-shaped medium tone wood floor kitchen remodel in Los Angeles with quartz countertops, an undermount sink, flat-panel cabinets, white cabinets, white backsplash, stainless steel appliances and an island
 Accent Cabinets
This kitchen is part of a luxurious whole house project collaboration.
Collaborators are:
Accent Cabinets
Chairma Design Group
Morningstar Builders

Inspiration for an industrial marble floor kitchen remodel in Houston with an undermount sink, flat-panel cabinets, dark wood cabinets, granite countertops, stainless steel appliances, multicolored backsplash, mosaic tile backsplash and a peninsula
Inspiration for an industrial marble floor kitchen remodel in Houston with an undermount sink, flat-panel cabinets, dark wood cabinets, granite countertops, stainless steel appliances, multicolored backsplash, mosaic tile backsplash and a peninsula
Find the right local pro for your project

 LDa Architecture & Interiors
TEAM
Architect: LDa Architecture & Interiors
Interior Design: LDa Architecture & Interiors
Builder: Denali Construction
Landscape Architect: Michelle Crowley Landscape Architecture
Photographer: Greg Premru Photography
 sticklab

Marble island and quartz back counters with laminate and oak cabinetry in the kitchen.
Inspiration for a mid-sized contemporary l-shaped light wood floor and brown floor open concept kitchen remodel in Seattle with flat-panel cabinets, white cabinets, stainless steel appliances, an island, gray countertops, an undermount sink, marble countertops, gray backsplash and stone slab backsplash
Inspiration for a mid-sized contemporary l-shaped light wood floor and brown floor open concept kitchen remodel in Seattle with flat-panel cabinets, white cabinets, stainless steel appliances, an island, gray countertops, an undermount sink, marble countertops, gray backsplash and stone slab backsplash
 User

UserThis Passive House has a wall of windows and doors hugging the open floor plan, while providing superior thermal performance. The wood-aluminum triple pane windows provide warmth and durability through all seasons. The massive lift and slide door has European hardware to ensure ease of use allowing for seamless indoor/outdoor living.

Sponsored
Sunbury, OH

J.Holderby - Renovations
Franklin County's Leading General Contractors - 2X Best of Houzz!
 Rhodes Architecture + Light
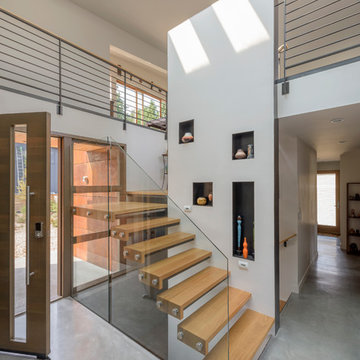
The home shelters the owners and both sets of their parents on three levels. A central atrium open to all three stories connects and combines entries from north and south, circulation space, and a twenty-foot-high climbing wall. The upper floor takes advantage of views, the middle level connects to the rear yard, landscaping, and a storm water mitigating rain garden, allowing private outdoor access and terraces for the older generation using the home.
 WPA San Francisco

Cabinetry: Arclinea
Cabinetry style/ finish/ hardware: Cabinetry in cafe Latte and white laminate with externally applied Orizzonte handle. Arclinea Olimpia barstools.
Design: Cornerstone Interior Design
Photography: Cornerstone Interior Design
 Mezger Homes
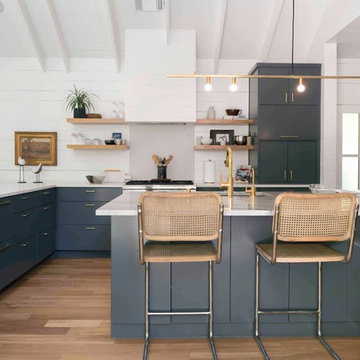
Inspiration for a transitional u-shaped dark wood floor and brown floor kitchen remodel in Austin with flat-panel cabinets, medium tone wood cabinets, white backsplash, subway tile backsplash and stainless steel appliances
 KraftMaster Renovations

Open and airy space for a new kitchen with plenty of island seating and a gorgeous view into the backyard! The transitional style of this space is pulled together with the satin brass pendants and sleek hardware, with the softness of the farmhouse sink and handmade range tile.
 S. Mazzi Interiors

The "before" of this project was an all-out turquoise, 80's style bathroom that was cramped and needed a lot of help. The client wanted a clean, calming bathroom that made full use of the limited space. The apartment was in a prewar building, so we sought to preserve the building's rich history while creating a sleek and modern design.
To open up the space, we switched out an old tub and replaced it with a claw foot tub, then took out the vanity and put in a pedestal sink, making up for the lost storage with a medicine cabinet. Marble subway tiles, brass details, and contrasting black floor tiles add to the industrial charm, creating a chic but clean palette.
 KraftMaster Renovations
Luxurious black and brass master bathroom with a double vanity for his and hers with an expansive wet room. The mosaic tub feature really brings all the colors in this master bath together.
Photos by Chris Veith.
Sponsored
Sunbury, OH
J.Holderby - Renovations
Franklin County's Leading General Contractors - 2X Best of Houzz!
 Habachy Designs

Trendy multicolored tile light wood floor bathroom photo in Atlanta with flat-panel cabinets, black cabinets, white walls and an undermount sink
 User
UserOur commitment to quality construction, together with a high degree of client responsiveness and integrity, has earned Cielo Construction Company the reputation of contractor of choice for private and public agency projects alike. The loyalty of our clients, most with whom we have been doing business for many years, attests to the company's pride in customer satisfaction.
 Chervin Kitchen & Bath Inc.

This modern laundry has a chic, retro vibe with black and white geometric backsplash beautifully contrasting the rich, black cabinetry, and bright, white quartz countertops. A washer-dryer set sits on the left of the single-wall laundry room, enclosed under a countertop perfect for sorting and folding laundry. A brass closet rod offers additional drying space above the sink, while the right side offers additional storage and versatile drying options. Truly a refreshing, practical, and inviting space!
 Deslaurier Custom Cabinets
Design: Gina Godin, Photos: Justin Van Leeuwen
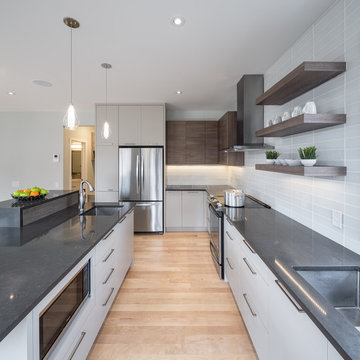
Inspiration for a contemporary light wood floor kitchen remodel in Toronto with an undermount sink, flat-panel cabinets, gray cabinets, gray backsplash, stainless steel appliances and an island
Inspiration for a contemporary light wood floor kitchen remodel in Toronto with an undermount sink, flat-panel cabinets, gray cabinets, gray backsplash, stainless steel appliances and an island

Sponsored
Sunbury, OH
J.Holderby - Renovations
Franklin County's Leading General Contractors - 2X Best of Houzz!
 Empire Kitchen & Bath

Wet bar - mid-sized contemporary single-wall gray floor wet bar idea in Calgary with an undermount sink, flat-panel cabinets, gray cabinets, beige backsplash, onyx countertops and beige countertops

 Astro Design Inc.
This bathroom is found in the basement of the house. With low ceilings and no windows, the designer was able to add some life to this room through his design. The double vanity is perfect for him and hers. The shower includes a steam unit for a perfect spa retreat in your own home. The tile flowing over to the ceiling brings in the whole room. The mirrors are electric mirrors which include great lighting and a tv inside the mirror itself! Overall, it's the perfect escape from a long day at work or just to simply relax in.
Astro Design Centre - Ottawa, Canada
DoubleSpace Photography
 Hedgeford & Berkley
Barry Mackenzie

Example of a trendy white floor and marble floor kitchen design in Toronto with an undermount sink, flat-panel cabinets, black cabinets, marble countertops, white backsplash, marble backsplash, an island and white countertops
Example of a trendy white floor and marble floor kitchen design in Toronto with an undermount sink, flat-panel cabinets, black cabinets, marble countertops, white backsplash, marble backsplash, an island and white countertops
16