
Search results for "Sleek polytec ravine" in Home Design Ideas
 J Hill Interiors
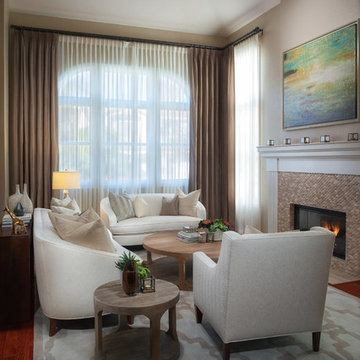
This particular client wanted a clean, neutral, sleek, transitional look to fit their professional lifestyles. The strategy was to have a neutral base, but buy several different groupings of decor and pillows to easily change the look of the room with out buying new furnishings. The art over the fireplace was chosen because of the variety of color in the picture. This was a good foundational piece to derive many different color schemes from.
Andy McRory Photography
 MHM LIVING
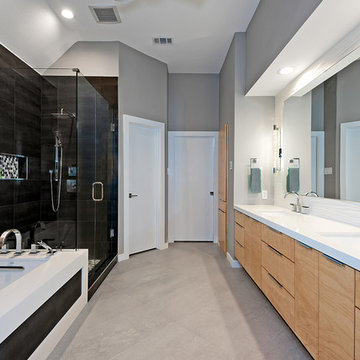
We transformed a dated bathroom into this sleek, inviting bathroom. What was once a narrow room becomes a spacious retreat.
Bathroom - large modern master gray tile ceramic tile and gray floor bathroom idea in Dallas with flat-panel cabinets, gray walls, an undermount sink and a hinged shower door
Bathroom - large modern master gray tile ceramic tile and gray floor bathroom idea in Dallas with flat-panel cabinets, gray walls, an undermount sink and a hinged shower door
 NICHEdg
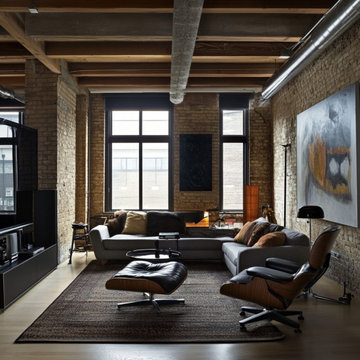
Urban Retreat for the Modern Man - This casual contemporary space blends comfort and confidence, designed as the perfect retreat for the modern man. Dark grey upholstered seating sets a relaxed tone, while exposed brick walls and an industrial backdrop bring an urban edge. Whether you're kicking back solo or catching the game with friends, this room empowers through effortless style and grounded masculinity.
Find the right local pro for your project
 The Cabination
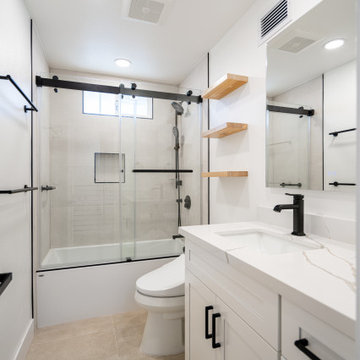
This bright modern kitchen features sleek modern kitchen cabinets that bring a fresh and elegant atmosphere to the space. The cabinetry showcases a clean design with white shaker style fronts, complemented by black hardware for a striking contrast. The use of high-quality materials and expert assembly enhances the overall kitchen remodel, offering a functional and stylish environment. The drawers reveal precision craftsmanship with dovetail joints, emphasizing durability and attention to detail. In addition to the kitchen, the modern bathroom continues the aesthetic with coordinated cabinetry that contributes to a cohesive and contemporary home design. These modern kitchen cabinets are ideal for homeowners looking for a mix of practicality and sophisticated style in their kitchen renovation cabinets designed by The Cabination.
 Teoria Interiors
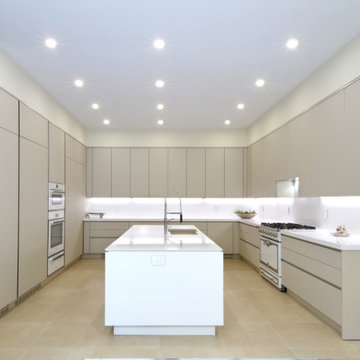
Gorgeous Italian-made Kitchen. Line MK. Find out more: teoriany.com
Kitchen - large modern u-shaped kitchen idea in New York with beige cabinets, an island and white countertops
Kitchen - large modern u-shaped kitchen idea in New York with beige cabinets, an island and white countertops
 Lane Homes & Remodeling Inc.
John Magor
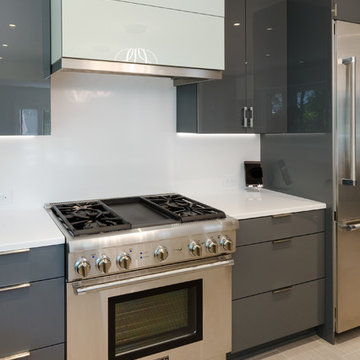
Eat-in kitchen - large modern l-shaped beige floor eat-in kitchen idea in Richmond with a drop-in sink, flat-panel cabinets, gray cabinets, white backsplash, stainless steel appliances and an island
Eat-in kitchen - large modern l-shaped beige floor eat-in kitchen idea in Richmond with a drop-in sink, flat-panel cabinets, gray cabinets, white backsplash, stainless steel appliances and an island
 Classic Construction Services, Inc.
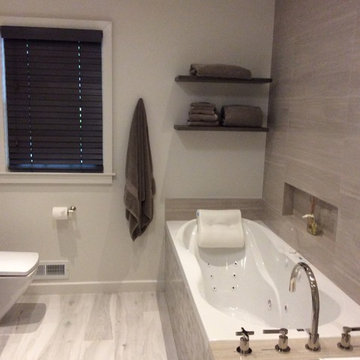
Sleek modern bathroom, exterior tiled bathtub, tile wall, niche, floating shelves, plank tile flooring.
Drop-in bathtub - large modern master gray tile and cement tile ceramic tile and gray floor drop-in bathtub idea in New York with flat-panel cabinets, dark wood cabinets, a two-piece toilet, beige walls, a drop-in sink, solid surface countertops and a hinged shower door
Drop-in bathtub - large modern master gray tile and cement tile ceramic tile and gray floor drop-in bathtub idea in New York with flat-panel cabinets, dark wood cabinets, a two-piece toilet, beige walls, a drop-in sink, solid surface countertops and a hinged shower door

Sponsored
Columbus, OH

Hope Restoration & General Contracting
Columbus Design-Build, Kitchen & Bath Remodeling, Historic Renovations
 Berneche2 Architecture PC

View of the sun room from the deck looking northeast in to the ravine.
Transitional sunroom photo in Chicago
Transitional sunroom photo in Chicago
 S&D Renovations Inc.
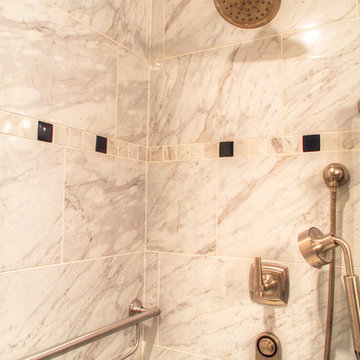
A line of accent tile adds contrast to the abundant sleek grays and finished metal already present.
Example of a mid-sized minimalist master gray tile and ceramic tile ceramic tile alcove shower design in Philadelphia with an undermount sink, recessed-panel cabinets, white cabinets, granite countertops, a two-piece toilet and gray walls
Example of a mid-sized minimalist master gray tile and ceramic tile ceramic tile alcove shower design in Philadelphia with an undermount sink, recessed-panel cabinets, white cabinets, granite countertops, a two-piece toilet and gray walls
 Phinney Ridge Cabinet Company
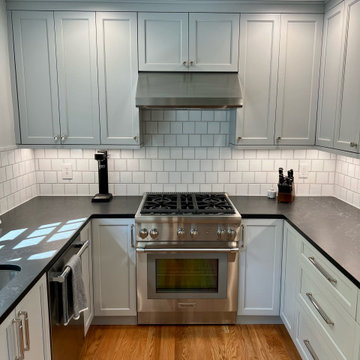
Sleek and sophisticated: A modern kitchen with timeless grey shaker cabinets and sleek black countertops.
Example of a mid-sized transitional u-shaped eat-in kitchen design in Seattle with shaker cabinets, gray cabinets, quartz countertops and black countertops
Example of a mid-sized transitional u-shaped eat-in kitchen design in Seattle with shaker cabinets, gray cabinets, quartz countertops and black countertops
 TVL Creative Ltd.

This project goes down as a true TVL favorite! Complex and detailed, this project encompassed changes in just about every room in the house. During our multi-week renovation process, we had hands in the main level kitchen, dining, living, powder room, laundry room, and staircase. Upstairs, we renovated the guest bathroom, master bathroom, and additional bedrooms. The scope of work consisted of massive plumbing moves and huge aesthetic upgrades, as well as new hardwood flooring, renovated staircase, new lighting, and entirely new paint scheme. Overall, we transformed a builder-grade house from its early 1990's palette to a sleek and contemporary design worthy of the home's sophisticated owners. It's tough to pick a favorite feature in this project, but if pressed we'd say the fabulous spa-like powder room, which features wood-look wall tile, dark paint accents, concrete-look floor tile, wall mounted faucet and sink, and gorgeous designer pendants. Also notable is the fascinatingly beautiful Muscannell walnut hardwood flooring, Hubbarton Forge lighting fixtures, sleek european plumbing fixtures, and gorgeous Sherwin Williams paint tones throughout the home.
 Concept Renovations, Inc.
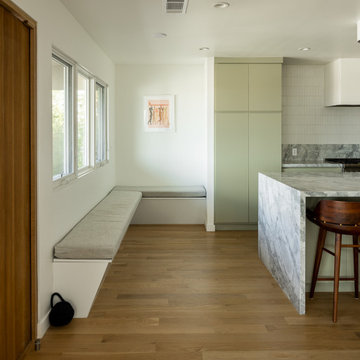
This Sleek Hermosa Beach Mid-Century Modern Kitchen Remodel combines clean lines and minimalist design with luxurious materials, resulting in a stunning, functional space. The centerpiece is the expansive marble waterfall island, offering plenty of workspace and seating for casual dining. Soft, muted cabinetry in a sage hue complements the natural stone, while the streamlined backsplash and custom range hood bring an understated elegance to the design. Integrated appliances maintain the clean, modern aesthetic, keeping the focus on the natural beauty of the materials.
Wooden barstools add warmth and contrast, balancing the sleek surfaces and tying the mid-century modern style together. We worked closely with the homeowners to ensure every element reflected their vision of a modern, airy kitchen that embraces both form and function. Locally sourced materials were selected for durability and quality, ensuring this kitchen is as practical as it is beautiful. The finished space is a perfect reflection of Hermosa Beach’s laid-back yet sophisticated coastal lifestyle.
 NV Kitchen and Bath Remodelers

The goal for this recent bathroom remodel in Ashburn VA was to make the new bathroom feel larger and update the materials. The old bathroom cabinet was replaced with a modern full-width bathroom vanity mirror. The shower enclosure footprint remained the same, and the separation walls were replaced with a glass surround. The flooring tile was done while marble on the bath floor and into the shower pan to expand the visual space. The bathtub next to the shower was matched with the wall color to expand the space visually.


 Anderson Design Center
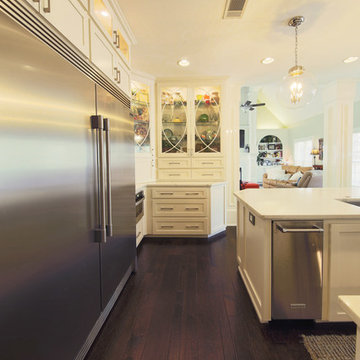
Designer Lindsey West transformed this home into a sleek and modern beauty with attention to detail from start to finish. Computer renderings were created to show the homeowner an overview of the design before the project began.
Rich, hand scraped hardwood flooring replaced dated oak floors and tile.
Polished quartz countertops were carefully selected to compliment the Statuary & Carrara Marble custom designed backsplash and fireplace surround.
Sleek cabinet hardware and simple glass pendants were the finishing touches to bring this house up to date.
Designer: Lindsey West
Computer Renderings: Susan Phillips Rogers
Photographer: Al Pursley
 NV Kitchen and Bath Remodelers

The goal for this recent bathroom remodel in Ashburn VA was to make the new bathroom feel larger and update the materials. The old bathroom cabinet was replaced with a modern full-width bathroom vanity mirror. The shower enclosure footprint remained the same, and the separation walls were replaced with a glass surround. The flooring tile was done while marble on the bath floor and into the shower pan to expand the visual space. The bathtub next to the shower was matched with the wall color to expand the space visually.
 USA HOME REMODELING
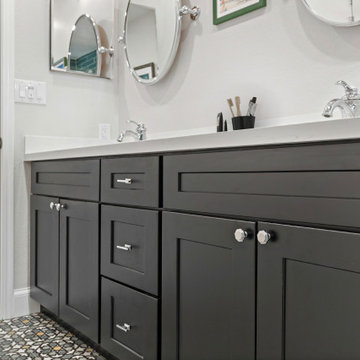
This Anaheim bathroom remodel brings together timeless design with modern functionality, highlighted by a stunning dark vanity. The deep espresso cabinetry offers a bold contrast to the bright quartz countertops, creating a sophisticated focal point. With ample storage space, the vanity ensures this bathroom remains organized and clutter-free. Sleek chrome hardware and fixtures add a touch of polished elegance to the overall look. The eye-catching patterned tile flooring provides texture and personality, elevating the room's aesthetic. Subtle wall colors balance the bold elements, maintaining a harmonious design. Every feature has been thoughtfully chosen to enhance both the beauty and practicality of this stylish bathroom.
 CYAN Horticulture
photo and landscape: Dave Demers - CYAN Horticulture
architecture: Darrell Epp
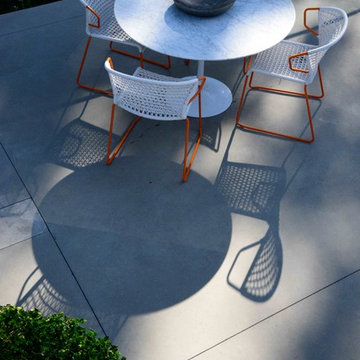
In close collaboration with Darrell Epp, Architect, CYAN Horticulture was invited to maximize use of the very limited space surrounding this newly renovated single-family residence. Perched atop a 75-feet forested ravine and overlooking a protected salmon stream, this low-lying house seems to be floating in the wilderness. On the more exposed side, sunny and connecting to the street, the distinctive silhouette of gingkos and squared-off beeches, mounding lavenders and graphic maiden grasses, play against expanses of raw concrete and accents of reclaimed, century-old barn wood. On the sheltered side, shady and sloping down to the stream, a variety of dark green foliages merge into the surroundings.
Sponsored
Columbus, OH
Hope Restoration & General Contracting
Columbus Design-Build, Kitchen & Bath Remodeling, Historic Renovations
 CYAN Horticulture
photo and landscape: Dave Demers - CYAN Horticulture
architecture: Darrell Epp
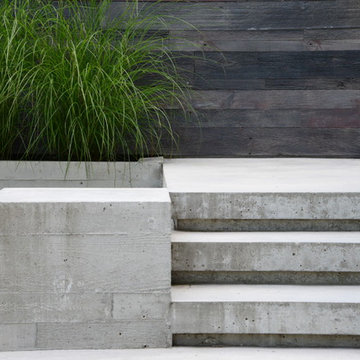
In close collaboration with Darrell Epp, Architect, CYAN Horticulture was invited to maximize use of the very limited space surrounding this newly renovated single-family residence. Perched atop a 75-feet forested ravine and overlooking a protected salmon stream, this low-lying house seems to be floating in the wilderness. On the more exposed side, sunny and connecting to the street, the distinctive silhouette of gingkos and squared-off beeches, mounding lavenders and graphic maiden grasses, play against expanses of raw concrete and accents of reclaimed, century-old barn wood. On the sheltered side, shady and sloping down to the stream, a variety of dark green foliages merge into the surroundings.


 CYAN Horticulture
photo and landscape: Dave Demers - CYAN Horticulture
architecture: Darrell Epp
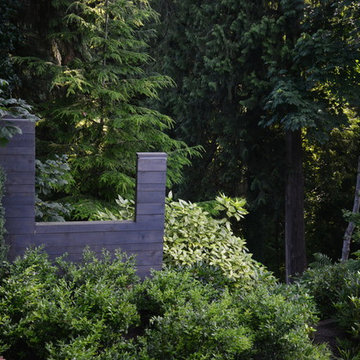
In close collaboration with Darrell Epp, Architect, CYAN Horticulture was invited to maximize use of the very limited space surrounding this newly renovated single-family residence. Perched atop a 75-feet forested ravine and overlooking a protected salmon stream, this low-lying house seems to be floating in the wilderness. On the more exposed side, sunny and connecting to the street, the distinctive silhouette of gingkos and squared-off beeches, mounding lavenders and graphic maiden grasses, play against expanses of raw concrete and accents of reclaimed, century-old barn wood. On the sheltered side, shady and sloping down to the stream, a variety of dark green foliages merge into the surroundings.
24