
Search results for "Sleek polytec ravine" in Home Design Ideas
 The Kitchen Source
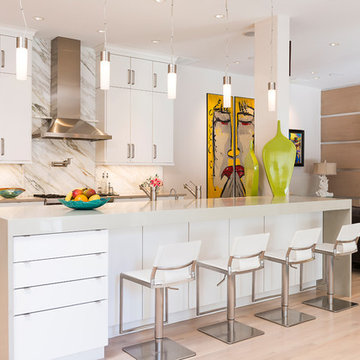
This sleek white modern kitchen offers ample bar seating, clean lines, tons of storage and a marble back splash.
Example of a mid-sized minimalist galley eat-in kitchen design in Dallas with flat-panel cabinets, white cabinets, marble countertops and an island
Example of a mid-sized minimalist galley eat-in kitchen design in Dallas with flat-panel cabinets, white cabinets, marble countertops and an island
 Neutrals Decor Design
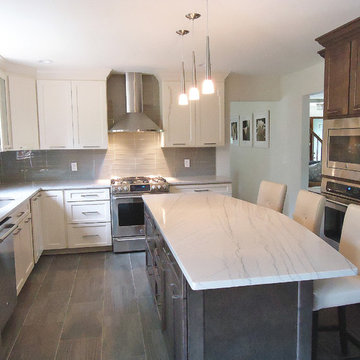
Once a drab, formica topped 1980's kitchen is now a sleek, modern, and handsome kitchen!
Cream and Chocolate Stained Cabinets/
White Macaubas Quartzite Countertops/
Glass Backsplash 3 x 12 in Bliss/Smoke/
Floor-Vision Stone 12 x 24 Porcelain/Coal
 TVL Creative Ltd.

This project goes down as a true TVL favorite! Complex and detailed, this project encompassed changes in just about every room in the house. During our multi-week renovation process, we had hands in the main level kitchen, dining, living, powder room, laundry room, and staircase. Upstairs, we renovated the guest bathroom, master bathroom, and additional bedrooms. The scope of work consisted of massive plumbing moves and huge aesthetic upgrades, as well as new hardwood flooring, renovated staircase, new lighting, and entirely new paint scheme. Overall, we transformed a builder-grade house from its early 1990's palette to a sleek and contemporary design worthy of the home's sophisticated owners. It's tough to pick a favorite feature in this project, but if pressed we'd say the fabulous spa-like powder room, which features wood-look wall tile, dark paint accents, concrete-look floor tile, wall mounted faucet and sink, and gorgeous designer pendants. Also notable is the fascinatingly beautiful Muscannell walnut hardwood flooring, Hubbarton Forge lighting fixtures, sleek european plumbing fixtures, and gorgeous Sherwin Williams paint tones throughout the home.
Find the right local pro for your project
 NV Kitchen and Bath Remodelers

The goal for this recent bathroom remodel in Ashburn VA was to make the new bathroom feel larger and update the materials. The old bathroom cabinet was replaced with a modern full-width bathroom vanity mirror. The shower enclosure footprint remained the same, and the separation walls were replaced with a glass surround. The flooring tile was done while marble on the bath floor and into the shower pan to expand the visual space. The bathtub next to the shower was matched with the wall color to expand the space visually.
 Teoria Interiors
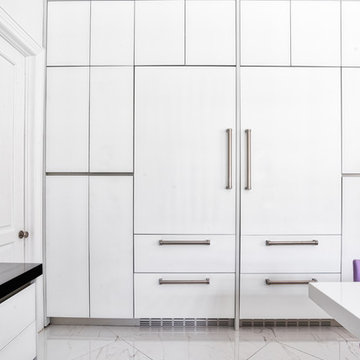
This beautiful expansive kitchen highlights Teoria's new MK Italian cabinetry. Gorgeous White Matte Glass finish gives-off sleekness and elegance. For storage and accessibility, all hardware and drawers are equipped with top of the line Grass motion technology, a soft closing system.
 D'CASSA
Sleek Elegance
Full Matte Lacquer Kitchen Project
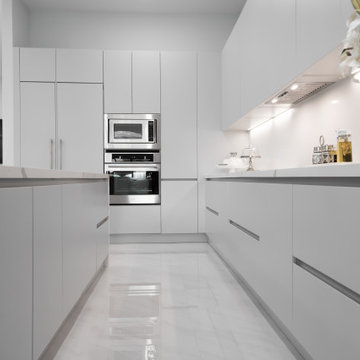
Our latest addition to the portfolio is nothing short of a modern masterpiece. The full matte lacquer kitchen project combines cutting-edge design with seamless functionality. Featuring hidden acute handles that merge seamlessly with the sleek cabinet surfaces, this project redefines contemporary aesthetics.
In this project, we embraced the timeless allure of matte lacquer finishes, showcasing its ability to create a sophisticated, velvety texture that exudes luxury. The absence of visible handles not only enhances the minimalist appeal but also ensures a smooth and uninterrupted visual flow throughout the kitchen space.
The choice of matte lacquer not only provides a stunning visual impact but also offers practical benefits, such as easy maintenance and durability. Its resistance to fingerprints and stains makes it an ideal choice for those who value both aesthetics and functionality.
This kitchen project is a testament to our commitment to delivering innovative and visually stunning designs that elevate living spaces. Explore the gallery below to immerse yourself in the modern elegance and meticulous craftsmanship that define this project. We invite you to experience the future of kitchen design with our full matte lacquer creation.
 RedBird ReDesign
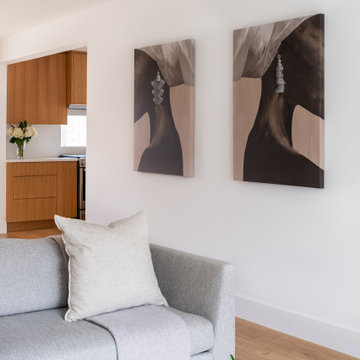
Our client had taken a memorable trip to Japan a couple of years ago and wanted to bring some Japandi into her life here in MD!. She wanted a mid-century modern, zen, clean look for the whole home.
While she wanted sleek and clean, she also is a family of 4 so the family room still needed to provide comfort and be welcoming. We kept the color tones neutral and lines simple but added plush pillows and an ottoman for movie night.
This was truly a collaboration between RedBird and the client who had a very clear vision. We loved making it come true in her home.
Contractor: https://cabidodesign.com/
Photography: Alison Sutich @asutich


 Kipnis Architecture + Planning

This is the existing terrace that was updated. It overlooks the ravine in the distance. The metal roofing is visible to the right.
Mid-sized eclectic backyard stone patio photo in Chicago with no cover
Mid-sized eclectic backyard stone patio photo in Chicago with no cover
 J Hill Interiors
Photographer: Jennifer Siegwart
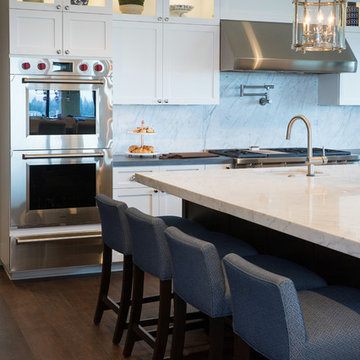
J Hill Interiors was contracted to decorate the main areas of this home as well as the master bedroom suite. The client was going for a Hollywood sleek meets SoCal contemporary. Main construction done by Marrokal Design and Remodeling.
 Evolution Drafting
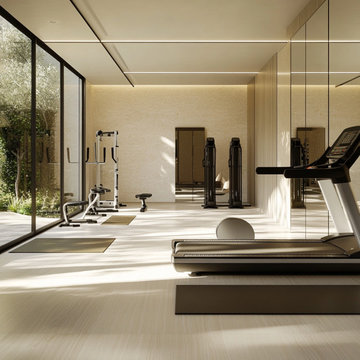
A modern home gym with sleek flooring, full-length mirrors, and large windows for natural light. Features high-end fitness equipment like a treadmill, weight rack, and yoga area, with minimalist design elements in neutral tones.
 Zbranek & Holt Custom Homes
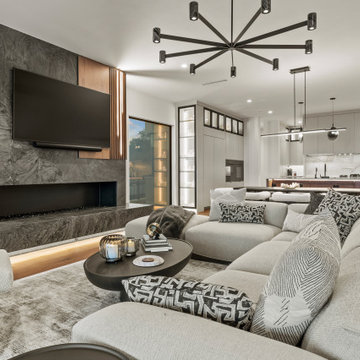
The living room features an open-concept design, seamlessly connecting to the modern kitchen. A striking fireplace with a dark stone surround and vertical wood accent paneling creates a sophisticated focal point. The large sectional sofa, adorned with patterned and textured throw pillows, offers ample seating for comfort and relaxation. Overhead, a contemporary black chandelier complements the pendant lights above the kitchen island. The open shelving with integrated lighting highlights curated glassware, while the marble backsplash and sleek cabinetry unify the space with a clean, elegant aesthetic.
 Golden Lotus Antiques
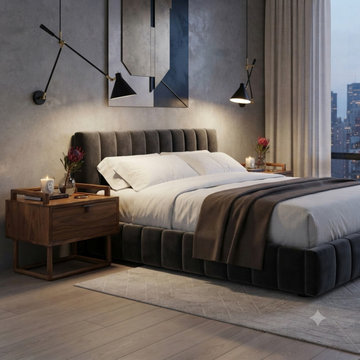
Simple Minimalistic Sleek Light Brown Drawer End Table Nightstand ws5082
https://www.goldenlotusantique.com/products/simple-minimalistic-sleek-light-brown-drawer-end-table-nightstand-ws5082s
 Concept Renovations, Inc.
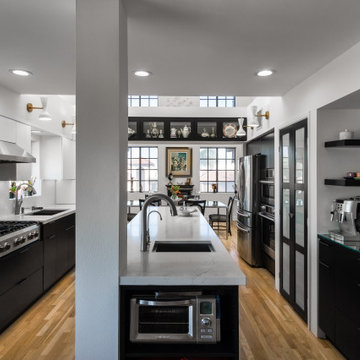
This Huntington Beach beachfront kitchen exudes a modern and sophisticated charm, combining sleek stainless steel appliances with a luxurious waterfall quartz countertop. The open-concept design enhances the kitchen's spacious feel, seamlessly flowing into the living and dining areas. Elegant dark cabinetry contrasts beautifully with the light hardwood floors, creating a balanced and refined aesthetic. High-end appliances, such as the double wall oven and French door refrigerator, add both style and functionality, perfect for gourmet cooking and entertaining. The minimalist yet stylish lighting fixtures, combined with a sleek island centerpiece, further elevate the kitchen’s contemporary vibe. With stunning finishes and a beachside location, this kitchen is the epitome of modern luxury living.


 TVL Creative Ltd.
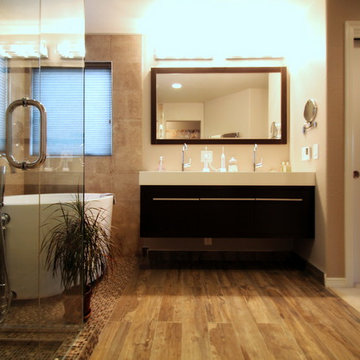
This project goes down as a true TVL favorite! Complex and detailed, this project encompassed changes in just about every room in the house. During our multi-week renovation process, we had hands in the main level kitchen, dining, living, powder room, laundry room, and staircase. Upstairs, we renovated the guest bathroom, master bathroom, and additional bedrooms. The scope of work consisted of massive plumbing moves and huge aesthetic upgrades, as well as new hardwood flooring, renovated staircase, new lighting, and entirely new paint scheme. Overall, we transformed a builder-grade house from its early 1990's palette to a sleek and contemporary design worthy of the home's sophisticated owners. It's tough to pick a favorite feature in this project, but if pressed we'd say the fabulous spa-like powder room, which features wood-look wall tile, dark paint accents, concrete-look floor tile, wall mounted faucet and sink, and gorgeous designer pendants. Also notable is the fascinatingly beautiful Muscannell walnut hardwood flooring, Hubbarton Forge lighting fixtures, sleek european plumbing fixtures, and gorgeous Sherwin Williams paint tones throughout the home.
 The Cabination
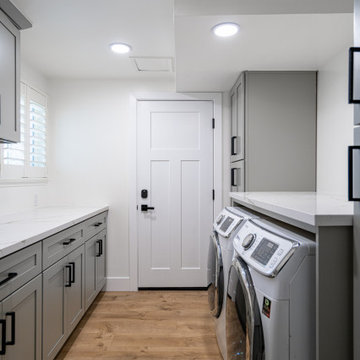
This bright modern kitchen features sleek modern kitchen cabinets that bring a fresh and elegant atmosphere to the space. The cabinetry showcases a clean design with white shaker style fronts, complemented by black hardware for a striking contrast. The use of high-quality materials and expert assembly enhances the overall kitchen remodel, offering a functional and stylish environment. The drawers reveal precision craftsmanship with dovetail joints, emphasizing durability and attention to detail. In addition to the kitchen, the modern bathroom continues the aesthetic with coordinated cabinetry that contributes to a cohesive and contemporary home design. These modern kitchen cabinets are ideal for homeowners looking for a mix of practicality and sophisticated style in their kitchen renovation cabinets designed by The Cabination.
 Dave Fox Design Build Remodelers
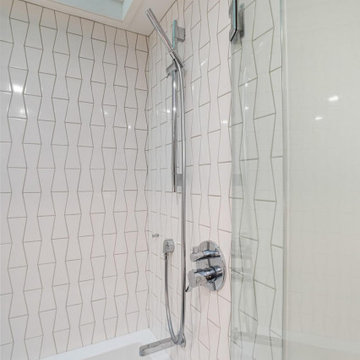
This clean and sleek bathroom remodel features a vessel sink, dark gray hex tile floor, white bowtie tiles inside the shower, and covering the wall behind the sink and toilet, a sky light, maple cabinets from Omega Cabinetry, and Cambria Quartz countertops
 TVL Creative Ltd.
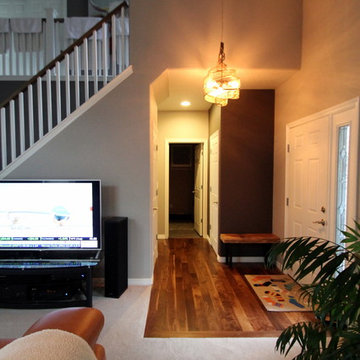
This project goes down as a true TVL favorite! Complex and detailed, this project encompassed changes in just about every room in the house. During our multi-week renovation process, we had hands in the main level kitchen, dining, living, powder room, laundry room, and staircase. Upstairs, we renovated the guest bathroom, master bathroom, and additional bedrooms. The scope of work consisted of massive plumbing moves and huge aesthetic upgrades, as well as new hardwood flooring, renovated staircase, new lighting, and entirely new paint scheme. Overall, we transformed a builder-grade house from its early 1990's palette to a sleek and contemporary design worthy of the home's sophisticated owners. It's tough to pick a favorite feature in this project, but if pressed we'd say the fabulous spa-like powder room, which features wood-look wall tile, dark paint accents, concrete-look floor tile, wall mounted faucet and sink, and gorgeous designer pendants. Also notable is the fascinatingly beautiful Muscannell walnut hardwood flooring, Hubbarton Forge lighting fixtures, sleek european plumbing fixtures, and gorgeous Sherwin Williams paint tones throughout the home.

Sponsored
Columbus, OH

Hope Restoration & General Contracting
Columbus Design-Build, Kitchen & Bath Remodeling, Historic Renovations
 TVL Creative Ltd.
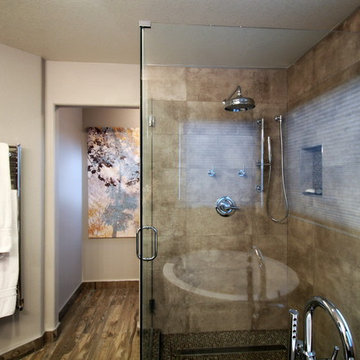
This project goes down as a true TVL favorite! Complex and detailed, this project encompassed changes in just about every room in the house. During our multi-week renovation process, we had hands in the main level kitchen, dining, living, powder room, laundry room, and staircase. Upstairs, we renovated the guest bathroom, master bathroom, and additional bedrooms. The scope of work consisted of massive plumbing moves and huge aesthetic upgrades, as well as new hardwood flooring, renovated staircase, new lighting, and entirely new paint scheme. Overall, we transformed a builder-grade house from its early 1990's palette to a sleek and contemporary design worthy of the home's sophisticated owners. It's tough to pick a favorite feature in this project, but if pressed we'd say the fabulous spa-like powder room, which features wood-look wall tile, dark paint accents, concrete-look floor tile, wall mounted faucet and sink, and gorgeous designer pendants. Also notable is the fascinatingly beautiful Muscannell walnut hardwood flooring, Hubbarton Forge lighting fixtures, sleek european plumbing fixtures, and gorgeous Sherwin Williams paint tones throughout the home.
 Addison Grace Design
Builder: Triumph Homes

A sleek and monochromatic sitting room is perfect for the masculine feel of the space. The black accent wall draws the eye to the back of the room and creates a sense of drama. The decor accessories are simple and understated and work perfectly with the space. From this angle, the monochromatic colour palette is continued into the eating area and kitchen.


25