
Search results for "Sleek polytec ravine" in Home Design Ideas
 J Hill Interiors
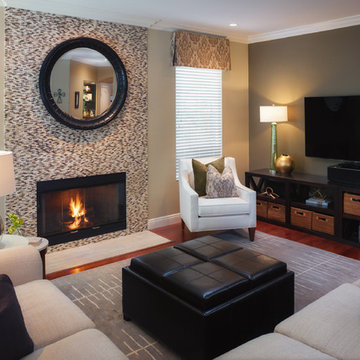
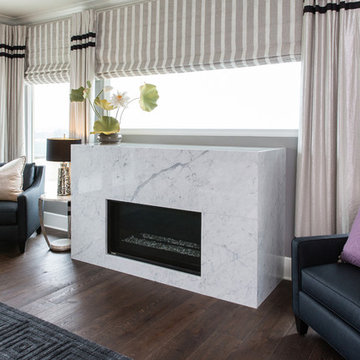
This particular client wanted a clean, neutral, sleek, transitional look to fit their professional lifestyles. The strategy was to have a neutral base, but buy several different groupings of decor and pillows to easily change the look of the room with out buying new furnishings. The art over the fireplace was chosen because of the variety of color in the picture. This was a good foundational piece to derive many different color schemes from.
Andy McRory Photography
 Trillium Architects
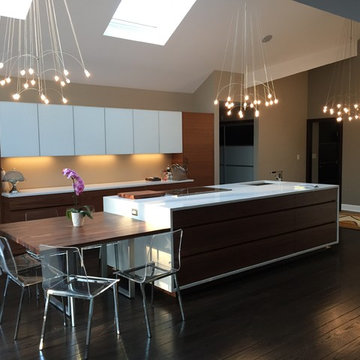
We love this sleek contemporary minimilist kitchen renovation in Stamford, CT.
Open concept kitchen - large contemporary galley dark wood floor open concept kitchen idea in New York with an undermount sink, flat-panel cabinets, white cabinets, quartz countertops, beige backsplash, paneled appliances and an island
Open concept kitchen - large contemporary galley dark wood floor open concept kitchen idea in New York with an undermount sink, flat-panel cabinets, white cabinets, quartz countertops, beige backsplash, paneled appliances and an island
 Kipnis Architecture + Planning

The primary bedroom has an expanded view out to the ravine. The window openings were enlarged during the redesign.
Large eclectic master carpeted and gray floor bedroom photo in Chicago with brown walls
Large eclectic master carpeted and gray floor bedroom photo in Chicago with brown walls
Find the right local pro for your project
 Kipnis Architecture + Planning

The kitchen is a classic 'U' shape, with an island inset into it. The dining room is adjacent to the kitchen. A walkway between the kitchen and dining room leads out to an enclosed glass sunroom with perfect views of the ravine and Lake Michigan.
 Scala Design & Construction Services
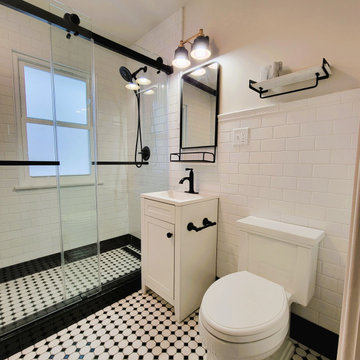
This 3/4 bathroom combines timeless retro charm with sleek modern aesthetics, creating a striking and functional space:
Color Palette: A classic black-and-white scheme defines the design, with bold black accents contrasting against crisp white walls and fixtures.
Flooring: Iconic black-and-white hexagonal tiles bring vintage flair to the floor, adding texture and visual interest.
Shower: A walk-in glass shower with matte black hardware and white subway tile walls, complete with dark grout for a retro yet contemporary edge.
Vanity: A streamlined white vanity with a black quartz countertop and sleek handles, paired with a round
 D'CASSA
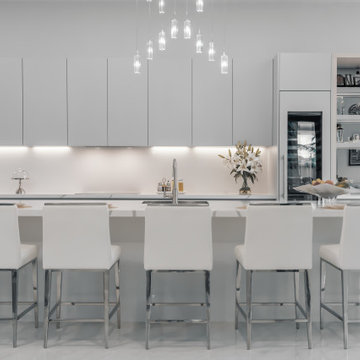
Sleek Elegance
Full Matte Lacquer Kitchen Project
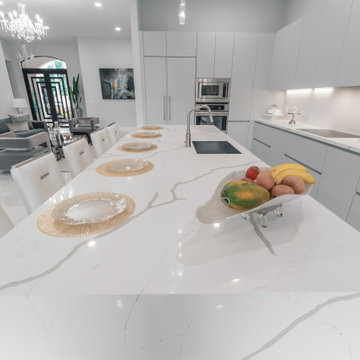
Our latest addition to the portfolio is nothing short of a modern masterpiece. The full matte lacquer kitchen project combines cutting-edge design with seamless functionality. Featuring hidden acute handles that merge seamlessly with the sleek cabinet surfaces, this project redefines contemporary aesthetics.
In this project, we embraced the timeless allure of matte lacquer finishes, showcasing its ability to create a sophisticated, velvety texture that exudes luxury. The absence of visible handles not only enhances the minimalist appeal but also ensures a smooth and uninterrupted visual flow throughout the kitchen space.
The choice of matte lacquer not only provides a stunning visual impact but also offers practical benefits, such as easy maintenance and durability. Its resistance to fingerprints and stains makes it an ideal choice for those who value both aesthetics and functionality.
This kitchen project is a testament to our commitment to delivering innovative and visually stunning designs that elevate living spaces. Explore the gallery below to immerse yourself in the modern elegance and meticulous craftsmanship that define this project. We invite you to experience the future of kitchen design with our full matte lacquer creation.
 J Hill Interiors
Photographer: Jennifer Siegwart
J Hill Interiors was contracted to decorate the main areas of this home as well as the master bedroom suite. The client was going for a Hollywood sleek meets SoCal contemporary. Main construction done by Marrokal Design and Remodeling.


 Concept Renovations, Inc.
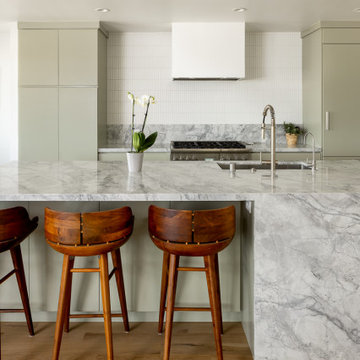
This Sleek Hermosa Beach Mid-Century Modern Kitchen Remodel combines clean lines and minimalist design with luxurious materials, resulting in a stunning, functional space. The centerpiece is the expansive marble waterfall island, offering plenty of workspace and seating for casual dining. Soft, muted cabinetry in a sage hue complements the natural stone, while the streamlined backsplash and custom range hood bring an understated elegance to the design. Integrated appliances maintain the clean, modern aesthetic, keeping the focus on the natural beauty of the materials.
Wooden barstools add warmth and contrast, balancing the sleek surfaces and tying the mid-century modern style together. We worked closely with the homeowners to ensure every element reflected their vision of a modern, airy kitchen that embraces both form and function. Locally sourced materials were selected for durability and quality, ensuring this kitchen is as practical as it is beautiful. The finished space is a perfect reflection of Hermosa Beach’s laid-back yet sophisticated coastal lifestyle.
 The Cabination
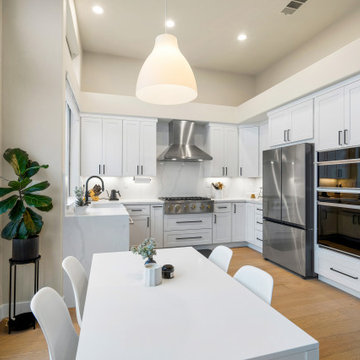
Imagine stepping into a kitchen where elegance meets practicality, designed to inspire both your inner chef and your love for gathering with family and friends. This sleek, modern kitchen combines the timeless appeal of crisp white cabinetry from Premium RTA Kitchen Cabinets by The Cabination with the cutting-edge luxury of high-end stainless steel appliances, offering both beauty and performance. Every detail has been carefully crafted to create an inviting, functional space that’s perfect for both quiet moments and lively dinner parties.
The spacious countertops provide ample room for meal prep, while the open layout makes it effortless to move between cooking, entertaining, and simply enjoying the heart of your home. A large central island invites conversation, providing the perfect spot for guests to gather while you cook.
With strategic lighting that highlights both the design and functionality of the space, and natural light pouring in through large windows, the kitchen feels airy, bright, and welcoming. This is more than just a kitchen; it’s a space where memories are made, and meals are savored. Designed for both novice cooks and culinary enthusiasts alike, this kitchen is as functional as it is beautiful.
For modern homeowners who value the fusion of luxury, efficiency, and style, this kitchen is the perfect centerpiece—inviting, inspiring, and tailored to the rhythms of daily life. Experience the elegance and quality of Premium RTA Kitchen Cabinets by The Cabination to bring your dream kitchen to life.
 DOCA Boston Kitchens
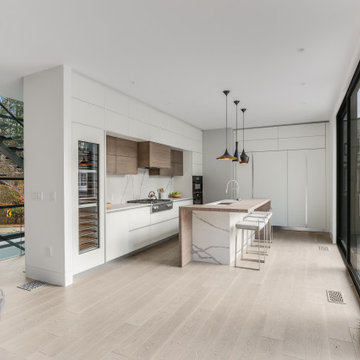
This project showcases a stunning modern luxury home renovation featuring a seamless blend of contemporary architecture and sophisticated design elements. The kitchen is the centerpiece of this home, characterized by a sleek, minimalistic design with white cabinetry, high-end appliances, and a marble island with waterfall edges. The living spaces emphasize an open layout, featuring large windows that bring in natural light, while the living room centers around a modern fireplace, complemented by plush seating arrangements. The design exudes elegance and comfort, with neutral tones, polished hardwood floors, and clean lines that offer a spacious and welcoming ambiance. The overall aesthetic creates a luxurious, yet functional home suitable for both relaxation and entertainment.
 J Hill Interiors
Photographer: Jennifer Siegwart
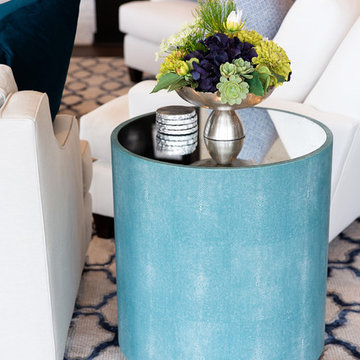
J Hill Interiors was contracted to decorate the main areas of this home as well as the master bedroom suite. The client was going for a Hollywood sleek meets SoCal contemporary. Main construction done by Marrokal Design and Remodeling.
 TVL Creative Ltd.
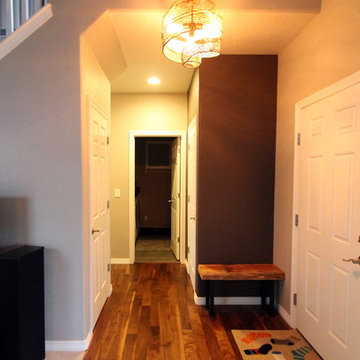
This project goes down as a true TVL favorite! Complex and detailed, this project encompassed changes in just about every room in the house. During our multi-week renovation process, we had hands in the main level kitchen, dining, living, powder room, laundry room, and staircase. Upstairs, we renovated the guest bathroom, master bathroom, and additional bedrooms. The scope of work consisted of massive plumbing moves and huge aesthetic upgrades, as well as new hardwood flooring, renovated staircase, new lighting, and entirely new paint scheme. Overall, we transformed a builder-grade house from its early 1990's palette to a sleek and contemporary design worthy of the home's sophisticated owners. It's tough to pick a favorite feature in this project, but if pressed we'd say the fabulous spa-like powder room, which features wood-look wall tile, dark paint accents, concrete-look floor tile, wall mounted faucet and sink, and gorgeous designer pendants. Also notable is the fascinatingly beautiful Muscannell walnut hardwood flooring, Hubbarton Forge lighting fixtures, sleek european plumbing fixtures, and gorgeous Sherwin Williams paint tones throughout the home.
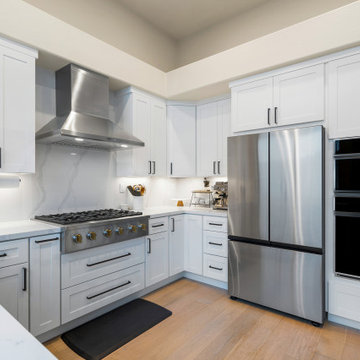 The Cabination
Imagine stepping into a kitchen where elegance meets practicality, designed to inspire both your inner chef and your love for gathering with family and friends. This sleek, modern kitchen combines the timeless appeal of crisp white cabinetry from Premium RTA Kitchen Cabinets by The Cabination with the cutting-edge luxury of high-end stainless steel appliances, offering both beauty and performance. Every detail has been carefully crafted to create an inviting, functional space that’s perfect for both quiet moments and lively dinner parties.
The spacious countertops provide ample room for meal prep, while the open layout makes it effortless to move between cooking, entertaining, and simply enjoying the heart of your home. A large central island invites conversation, providing the perfect spot for guests to gather while you cook.
With strategic lighting that highlights both the design and functionality of the space, and natural light pouring in through large windows, the kitchen feels airy, bright, and welcoming. This is more than just a kitchen; it’s a space where memories are made, and meals are savored. Designed for both novice cooks and culinary enthusiasts alike, this kitchen is as functional as it is beautiful.
For modern homeowners who value the fusion of luxury, efficiency, and style, this kitchen is the perfect centerpiece—inviting, inspiring, and tailored to the rhythms of daily life. Experience the elegance and quality of Premium RTA Kitchen Cabinets by The Cabination to bring your dream kitchen to life.


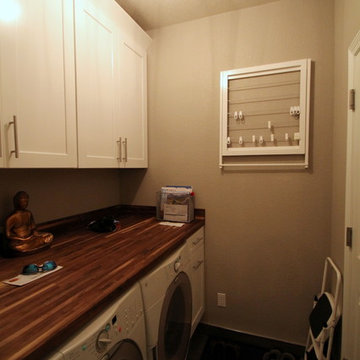 TVL Creative Ltd.
This project goes down as a true TVL favorite! Complex and detailed, this project encompassed changes in just about every room in the house. During our multi-week renovation process, we had hands in the main level kitchen, dining, living, powder room, laundry room, and staircase. Upstairs, we renovated the guest bathroom, master bathroom, and additional bedrooms. The scope of work consisted of massive plumbing moves and huge aesthetic upgrades, as well as new hardwood flooring, renovated staircase, new lighting, and entirely new paint scheme. Overall, we transformed a builder-grade house from its early 1990's palette to a sleek and contemporary design worthy of the home's sophisticated owners. It's tough to pick a favorite feature in this project, but if pressed we'd say the fabulous spa-like powder room, which features wood-look wall tile, dark paint accents, concrete-look floor tile, wall mounted faucet and sink, and gorgeous designer pendants. Also notable is the fascinatingly beautiful Muscannell walnut hardwood flooring, Hubbarton Forge lighting fixtures, sleek european plumbing fixtures, and gorgeous Sherwin Williams paint tones throughout the home.
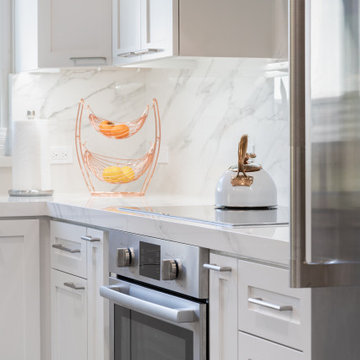
 Vesta Builders
This contemporary kitchen features custom white shaker cabinets, porcelain countertops that seamlessly continue as the backsplash, and a striking waterfall island. Stainless steel appliances and warm wood flooring complete the sleek, modern design
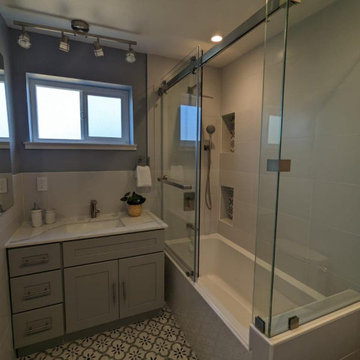
 Lemon Remodeling & Services
? Presenting our newly remodeled bathroom by Lemon Remodeling! Marvel at the sleek and vintage look our team has expertly crafted to match your preferences and design choices. ✨ We've added a special touch with matching tiles on the floor and in the shower area. This bathroom is fully tiled for easy maintenance and humidity control. ? At Lemon Remodeling, we prioritize top-notch craftsmanship and durable materials. ? We specialize in full home remodeling and bathroom remodeling. Contact us now for a free estimate or conveniently schedule a callback via Calendly.com/lemonremodeling. ?
 D'CASSA
Sleek Elegance
Full Matte Lacquer Kitchen Project
Our latest addition to the portfolio is nothing short of a modern masterpiece. The full matte lacquer kitchen project combines cutting-edge design with seamless functionality. Featuring hidden acute handles that merge seamlessly with the sleek cabinet surfaces, this project redefines contemporary aesthetics.
In this project, we embraced the timeless allure of matte lacquer finishes, showcasing its ability to create a sophisticated, velvety texture that exudes luxury. The absence of visible handles not only enhances the minimalist appeal but also ensures a smooth and uninterrupted visual flow throughout the kitchen space.
The choice of matte lacquer not only provides a stunning visual impact but also offers practical benefits, such as easy maintenance and durability. Its resistance to fingerprints and stains makes it an ideal choice for those who value both aesthetics and functionality.
This kitchen project is a testament to our commitment to delivering innovative and visually stunning designs that elevate living spaces. Explore the gallery below to immerse yourself in the modern elegance and meticulous craftsmanship that define this project. We invite you to experience the future of kitchen design with our full matte lacquer creation.

Sponsored
Columbus, OH

Hope Restoration & General Contracting
Columbus Design-Build, Kitchen & Bath Remodeling, Historic Renovations
 A Closet Enterprise, Inc.
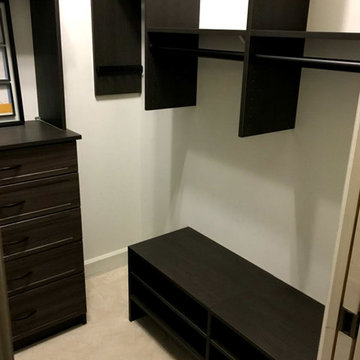
Sleek, Tenino Grey walk in closet system with shaker fronts, and shelving. Dark Oil Rubbed Bronze belt racks, tie racks, and rods.
Walk-in closet - mid-sized modern gender-neutral walk-in closet idea with shaker cabinets and dark wood cabinets
Walk-in closet - mid-sized modern gender-neutral walk-in closet idea with shaker cabinets and dark wood cabinets


 iForest Design and Build Inc.
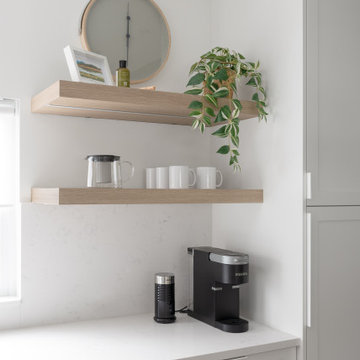
The kitchen is a perfect blend of modern elegance and practicality. Featuring a crisp white color scheme, the space is enhanced with high-end stainless steel appliances and minimalist design elements. The white shaker cabinets and sleek countertops create a clean, streamlined look. Open shelving introduces a natural wood element, adding warmth and a touch of rustic charm. Black fixtures and hardware provide a striking contrast, enhancing the modern aesthetic. A large window allows natural light to flood the space, highlighting the clean design and creating an inviting atmosphere.
22