
Search results for "Sleek polytec ravine" in Home Design Ideas
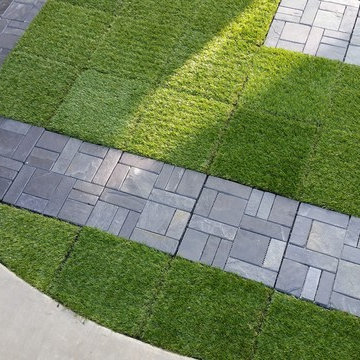
 Floordeck
Fitting into round shapes and awkward sizes are not a problem with Floordeck. Just simply draw out the desired shape and cut it like you would regular tiles.
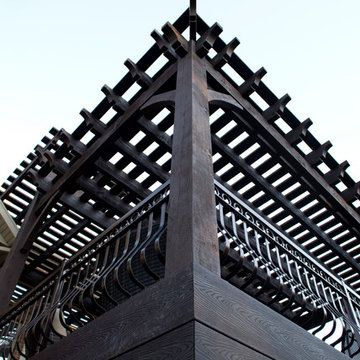
 Western Timber Frame
ShadeScape™ 8000 Series DIY pergolas featuring Crescent Step style beam and rafter end profiles, tiered roofs, ornamental metal railings, tiered roofs, Classic style knee braces and finished in a premium, high-grade, UV protective Rich Cordoba exterior timber stain. Sarah Lee

Find the right local pro for your project
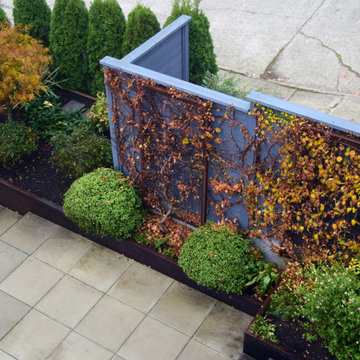
 Terrain
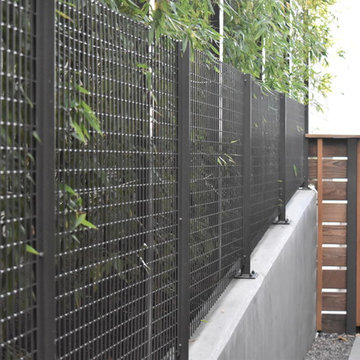
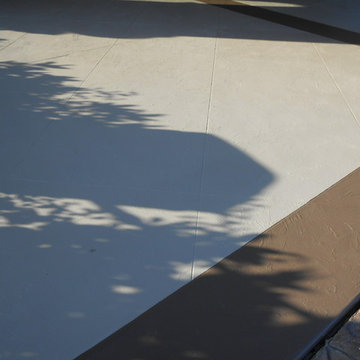
ollowing a total house remodel, Terrain collaborated with the landscape designer to create an urban oasis comprised of rockery stairs and walls combined with contemporary lines of steel retaining walls. A mixture of cast-in-place concrete patios and softscape make this a useable space for the whole family while maintaining privacy from neighbors.
Designed by Barbara Lycett Landscape Designers
 Terrain
This special property has a bluff setting above Lake Washington with incredible views. The original landscape was an unusable overgrown garden. Working with Allworth Design Terrain implemented a space that was ideal for entertaining and a space for the kids to kick balls. Every detail was thought through and the finished result reflects it. The custom built glass railing keeps the view intact and the family safe.
 Greener Concepts Design + Build
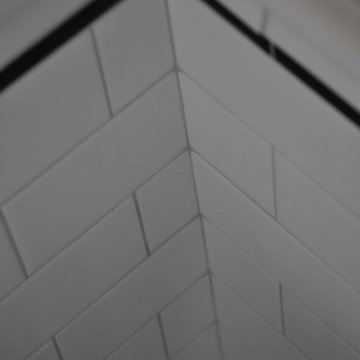
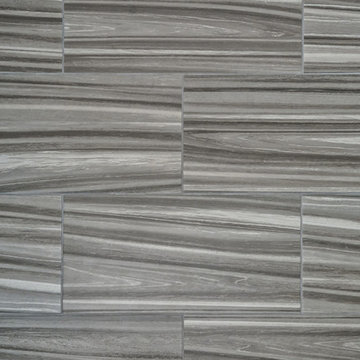
Immaculate tile joints and corners
Inspiration for a timeless bathroom remodel in Portland
Inspiration for a timeless bathroom remodel in Portland
 Peter A. Sellar - Architectural Photographer
Modern Condominium
Interior design: Sai Leung
Photography: Peter A. Sellar / www.photoklik.com
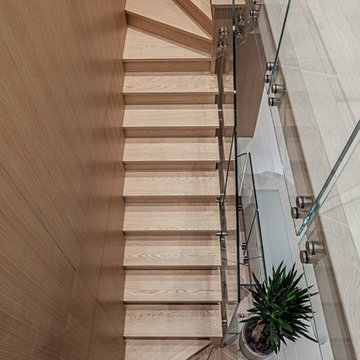
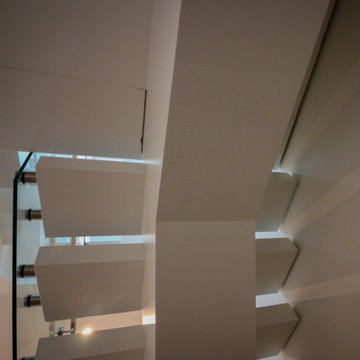
Small minimalist wooden glass railing staircase photo in Toronto
Small minimalist wooden glass railing staircase photo in Toronto

Sponsored
Columbus, OH

Hope Restoration & General Contracting
Columbus Design-Build, Kitchen & Bath Remodeling, Historic Renovations
 Century Stair Company
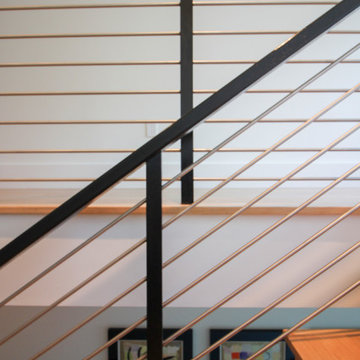
This recently built Bethesda home features two distinctive staircases that share a cohesive design language. The main staircase pairs natural wood treads with sleek steel horizontal rods, creating clean lines. The black wood newels and handrail create striking contrast with the lighter details.
A custom spiral staircase echoes this aesthetic with jet-black metal triangular frames supporting natural wood treads. The geometric structure winds upward, maintaining the same material palette of warm wood and dark metal found throughout the home's vertical connections.
1976-2026 © Century Stair Company




 R2 Construction Group
Inspiration for a mid-sized modern open concept porcelain tile living room remodel in Miami with a wall-mounted tv






 H2D Architecture + Design
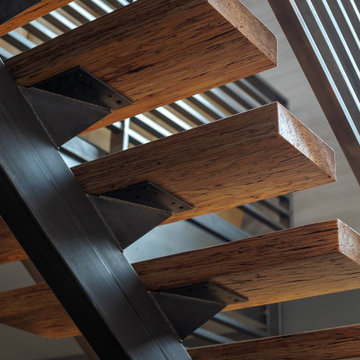
The staircase was designed as a sculptural architectural feature that brings lightness and precision to the interior. A custom single-stringer stair with open risers creates a floating effect, allowing natural light to pass through the space while emphasizing the clean modern lines of the design. Custom horizontal metal railings add an industrial edge and reinforce the home’s refined material palette of steel, wood, and concrete. Alongside the stair, a full-height plaster wall introduces texture and warmth, balancing the crispness of the metal detailing and enhancing the vertical scale of the space. The composition creates a striking yet understated focal point that connects the home’s levels with elegance and simplicity, designed by H2D Architecture + Design.
Architecture and Design by: H2D Architecture + Design
www.h2darchitects.com
Built by: Carlisle Classic Homes
Interior Design by: Karlee Coble Interiors
Photos by: Christopher Nelson Photography
Sponsored
Columbus, OH
Hope Restoration & General Contracting
Columbus Design-Build, Kitchen & Bath Remodeling, Historic Renovations
 Century Stair Company
This striking floating staircase brings contemporary elegance to a transitional home. Thick maple treads feature a two-tone finish—walnut brown stain from the front, while the other sides match the mono-beam stringer below. The open-riser design maintains complete transparency, allowing natural light and architectural finishes to shine through.
The extended glass panels, secured to the treads with stainless steel pins, create a seamless transparent balustrade. A graspable handrail rises with the stairs, providing both safety and comfort. The switchback configuration rises through the space with minimal visual interruption, proving that structural innovation and elegant simplicity can work in perfect harmony.
1976-2026 © Century Stair Company

 Team Work Fencing Contractors

Side angle view of Colorbond steel fence in Perth, WA.
Example of an urban exterior home design in Perth
Example of an urban exterior home design in Perth
46