
Search results for "Sleek screen" in Home Design Ideas
 Joeb Moore & Partners
© David Sundberg/Esto
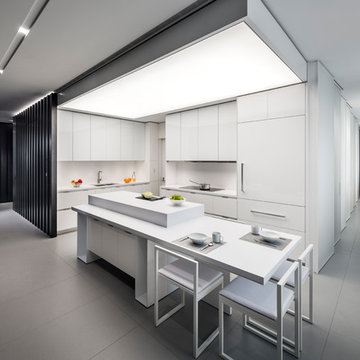
Kitchen - contemporary kitchen idea in New York with flat-panel cabinets, white cabinets, white backsplash and an island
Kitchen - contemporary kitchen idea in New York with flat-panel cabinets, white cabinets, white backsplash and an island
 Vision Interiors
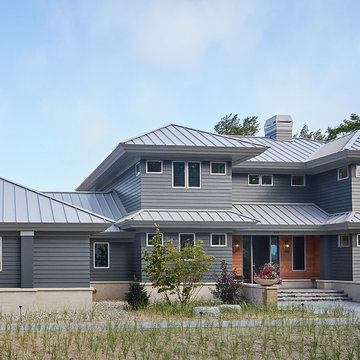
Featuring a classic H-shaped plan and minimalist details, the Winston was designed with the modern family in mind. This home carefully balances a sleek and uniform façade with more contemporary elements. Stepping through a pair of natural wood entry doors gives way to sweeping vistas through the living and dining rooms. Anchoring the left side of the main level is a large white kitchen island and tiled glass backsplash. To the right, and behind the living rooms sleek fireplace, is a vertical corridor that grants access to the upper level bedrooms, main level master suite, and lower level spaces. Serving as backdrop to this vertical corridor is a floor to ceiling glass display room for a sizeable wine collection. Set three steps down from the living room and through an articulating glass wall, the screened porch is enclosed by a retractable screen system that allows the room to be heated during cold nights. In all rooms, preferential treatment is given to maximize exposure to the rear yard, making this a perfect lakefront home.
 Macik Custom Woodworking & Contracting, LLC
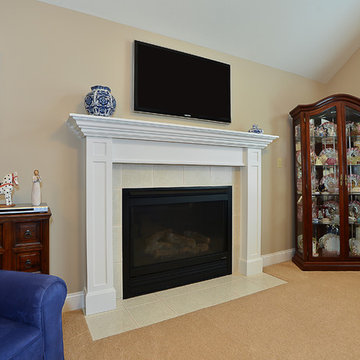
A sleek and timeless custom mantel. A remarkable and stylish gathering place for sanctuary from the bitter cold!
Photo by Jesse Riesmeyer
Living room - contemporary carpeted living room idea with beige walls, a standard fireplace and a tile fireplace
Living room - contemporary carpeted living room idea with beige walls, a standard fireplace and a tile fireplace
Find the right local pro for your project
 Italkraft

Kitchen - contemporary light wood floor kitchen idea in Miami with a single-bowl sink, flat-panel cabinets, dark wood cabinets, paneled appliances and two islands

 LQ Interiors & Landscapes
Sleek, modern planter. Photo by Sebastian Bach.
This is an example of a modern shade landscaping in New York.
This is an example of a modern shade landscaping in New York.
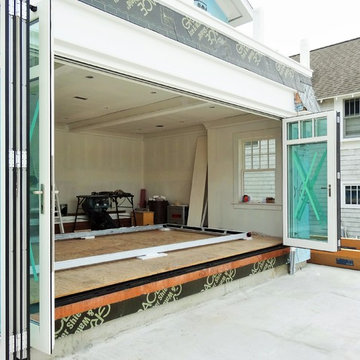
 G and S Installation USA, LLC.
Showing the CENTOR S1E Screen system assembled and ready to be set for installation!
Example of a large trendy front yard patio design in Bridgeport
Example of a large trendy front yard patio design in Bridgeport

 Foursquare Builders
The guest bedroom is flanked by two sliding doors. One exit takes you directly to the pool while the other takes its guest to a private zen garden for quiet relaxation and reflection. The guest suite is only connected to the main house by one roof system while being separated by a two sided screen porch.
Photo by Paul Bardagjy

Sponsored
Delaware, OH

Buckeye Basements, Inc.
Central Ohio's Basement Finishing ExpertsBest Of Houzz '13-'21
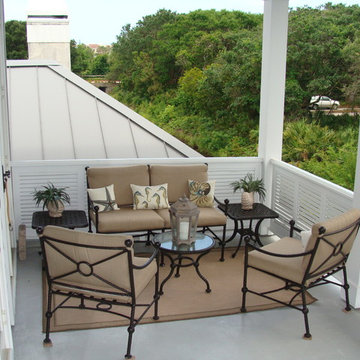

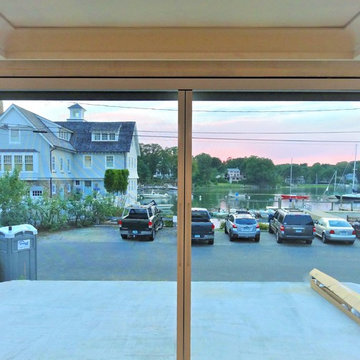 G and S Installation USA, LLC.
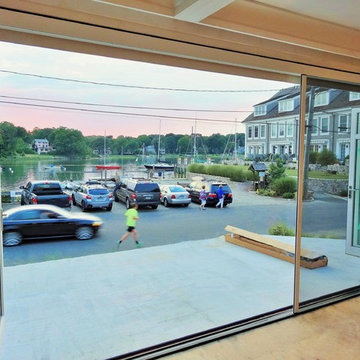
Picture looking out on the beautiful waterfront view with the screen installed and both sides completely closed. Completed pictures soon to follow showing the completed patio and living space.
 PureHaven Homes

Living room - traditional open concept medium tone wood floor and brown floor living room idea in Salt Lake City with white walls, a ribbon fireplace, a stone fireplace and a wall-mounted tv
 G and S Installation USA, LLC.
Picture looking out on the beautiful waterfront view with the screen installed and half pulled towards the middle. Completed pictures soon to follow showing the completed patio and living space.
 Barley|Pfeiffer Architecture
Alan Barley, AIA
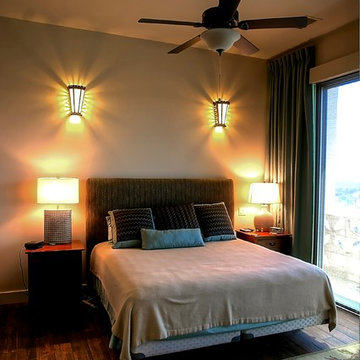
screened in porch, Austin luxury home, Austin custom home, BarleyPfeiffer Architecture, BarleyPfeiffer, wood floors, sustainable design, sleek design, pro work, modern, low voc paint, interiors and consulting, house ideas, home planning, 5 star energy, high performance, green building, fun design, 5 star appliance, find a pro, family home, elegance, efficient, custom-made, comprehensive sustainable architects, barley & Pfeiffer architects, natural lighting, AustinTX, Barley & Pfeiffer Architects, professional services, green design,
 Skyline Window Coverings
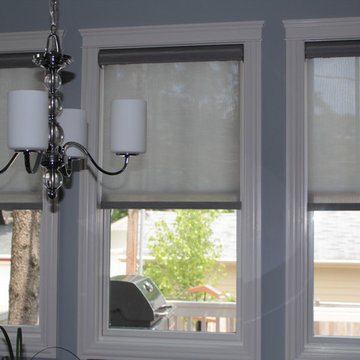
In this family room we used a Hunter Douglas Designer Screen Roller Shade for the windows. We were looking to diffuse down the light while still keeping great visibility out. The screen shades give a great view through while cutting the heat and giving uv blockage. These shades are sleek and can roll all the way up and go into the fabric covered headrails. These shades are great for areas where we need to diffuse light and heat but still keep our view out.


 Archadeck of Northeast Dallas
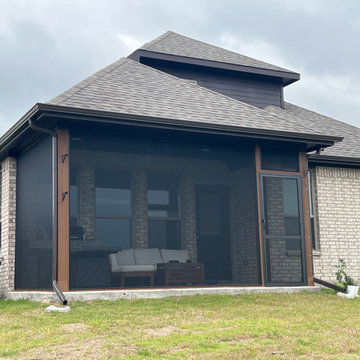
PCA custom handcrafted aluminum screen doors can enhance any home style. Its classic, sleek open top design allows for unobstructed views of your rear landscape and outdoors while letting natural light in. The heavy duty aluminum frame has added reinforcement on the bottom half of the door. These doors are built to hold up to everyday use, kids and pets. Furthermore, this heavy duty powder-coated aluminum frame will not rot, rust, twist or splinter and aluminum corner keys keep the corners tight to prevent door sag.
 Gelderman Landscape Services
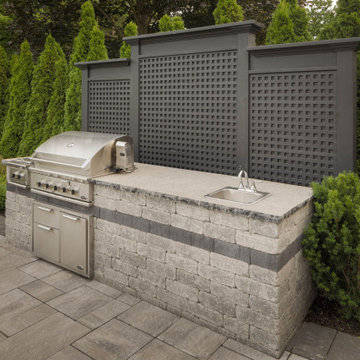
A large entertainment area was created in keeping with the classic feel of the home while introducing modern materials. We created a large patio area built with sleek modern multi-tone pavers and natural stone steps to allow entry from multiple rooms of the house. A built in BBQ area was created with a privacy screen to allow for entertaining and large ornamental cedars were planted to surround the property line. Small boxwood hedges and historic plants were used to create a timeless back drop and year-round interest.
 G and S Installation USA, LLC.
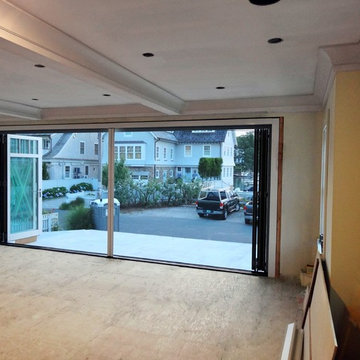
Picture standing farther back in the family room showing the screen installed and both sides completely closed with the bifold doors completely open. Stunning crown molding as well.
 Altura Architects
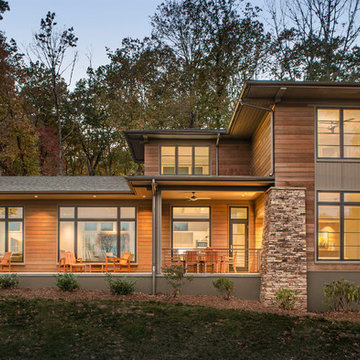
We drew inspiration from traditional prairie motifs and updated them for this modern home in the mountains. Throughout the residence, there is a strong theme of horizontal lines integrated with a natural, woodsy palette and a gallery-like aesthetic on the inside.
Interiors by Alchemy Design
Photography by Todd Crawford
Built by Tyner Construction

Sponsored
Columbus, OH

Wannemacher Interiors
Customized Award-Winning Interior Design Solutions in Franklin Cnty OH

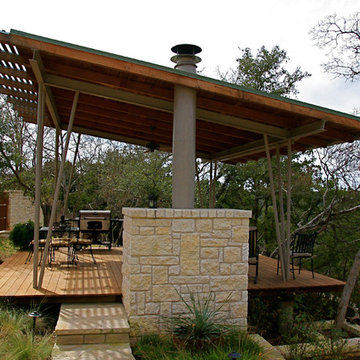 Barley|Pfeiffer Architecture
Alan Barley, AIA
screened in porch, Austin luxury home, Austin custom home, BarleyPfeiffer Architecture, BarleyPfeiffer, wood floors, sustainable design, sleek design, pro work, modern, low voc paint, interiors and consulting, house ideas, home planning, 5 star energy, high performance, green building, fun design, 5 star appliance, find a pro, family home, elegance, efficient, custom-made, comprehensive sustainable architects, barley & Pfeiffer architects, natural lighting, AustinTX, Barley & Pfeiffer Architects, professional services, green design, curb appeal,

 SHEA HOMES
One Oak, Plan 5, Outdoor Patio
https://www.houzz.com/pro/chrismeyerphotography/chris-meyer-photography
54