
Search results for "Sleek screen" in Home Design Ideas
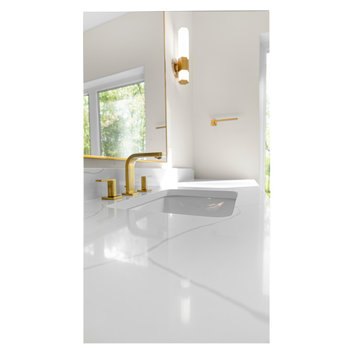
 Paradigm Homes
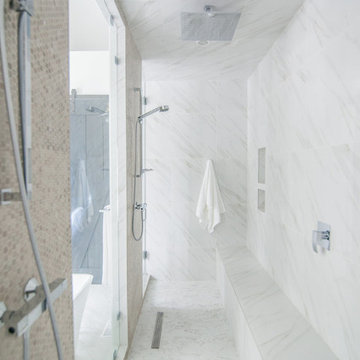
Indulge in pure luxury in the master bathroom of Transcendence Terrace. With its sleek design, high-end fixtures, and exquisite craftsmanship, this spa-like sanctuary offers the perfect retreat for relaxation and rejuvenation.
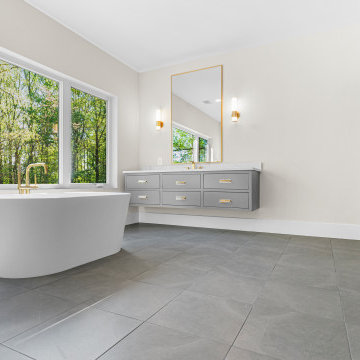 Paradigm Homes
Indulge in pure luxury in the master bathroom of Transcendence Terrace. With its sleek design, high-end fixtures, and exquisite craftsmanship, this spa-like sanctuary offers the perfect retreat for relaxation and rejuvenation.
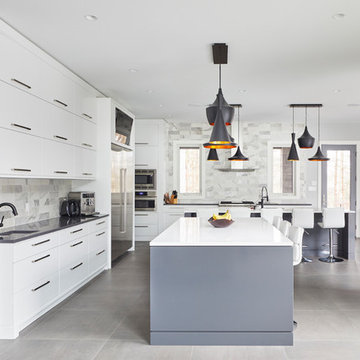
 Woody’s Premium Cabinetry

A sophisticated modern wine display was integrated in the cabinetry, as well as an integrated flat screen television above the fridge.
Example of a minimalist gray floor kitchen design with a drop-in sink, flat-panel cabinets, white cabinets, quartzite countertops, gray backsplash, stainless steel appliances, two islands and white countertops
Example of a minimalist gray floor kitchen design with a drop-in sink, flat-panel cabinets, white cabinets, quartzite countertops, gray backsplash, stainless steel appliances, two islands and white countertops
Find the right local pro for your project

 Pacific Audio & Communications
Inspiration for a large contemporary open concept medium tone wood floor and brown floor living room remodel in Hawaii with no fireplace and a wall-mounted tv
 Prideaux Design
Matt Vacca
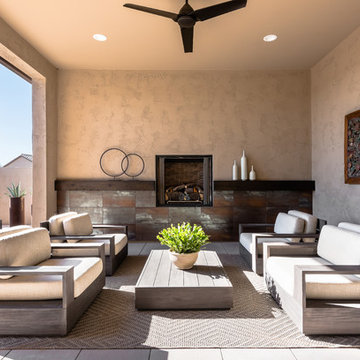
Patio - mid-sized southwestern concrete paver patio idea in Phoenix with a roof extension
Patio - mid-sized southwestern concrete paver patio idea in Phoenix with a roof extension
 Paradigm Homes
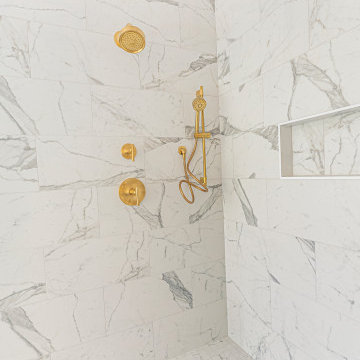
Indulge in pure luxury in the master bathroom of Transcendence Terrace. With its sleek design, high-end fixtures, and exquisite craftsmanship, this spa-like sanctuary offers the perfect retreat for relaxation and rejuvenation.
 Rainier Shade

On sunny summer afternoons, this west facing home was scorching! Rainier power screens are a more cost effective cooling solution than traditional air conditioning, but still allow the homeowners to enjoy their beautiful waterfront view.

Sponsored
Columbus, OH

Hope Restoration & General Contracting
Columbus Design-Build, Kitchen & Bath Remodeling, Historic Renovations
 avenue design inc
Aia Photography
Mid-sized zen concrete floor and gray floor kitchen/dining room combo photo in Toronto with white walls
Mid-sized zen concrete floor and gray floor kitchen/dining room combo photo in Toronto with white walls
 Horst Architects
Interiors by Aria Design Inc.
www.ariades.com
John Ellis Photography
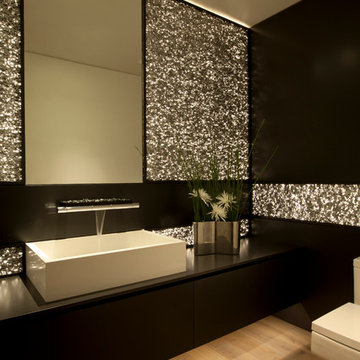
Example of a trendy powder room design in Orange County
Example of a trendy powder room design in Orange County
 Manhattan Comfort
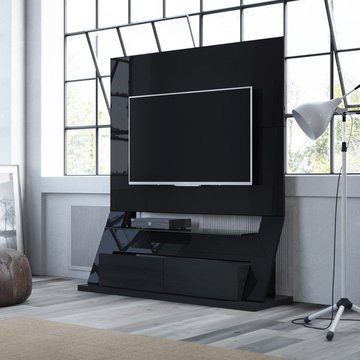
The freestanding Intrepid TV Stand by Manhattan Comfort is a sleek and modern choice for your entertainment center needs, with its sophisticated clean lines and high quality finishes. It includes a TV mount to fit a standard 50" screen and features 2 drawers with full extensions and a beautiful tempered glass shelf. Available in White Gloss, Maple Cream-Off White, and Nut Brown. The unique paint is protected by the Microban Antibacterial Protection.
Free Standing Entertainment Theater Center for Living Room and Bedroom use. * Upon Assembly, measures: 53.38 inches in Length, 62.91 inches in Height, 17.51 inches in Depth. * Recommended for a 50" Flat Screen TV. * Includes Brackets to Mount TV on Panel * Media Hole for TV Wire to be Concealed. * Features 1 Tempered Glass Shelf and 2 Telescopic Drawer Slides. Interior Drawer Color: Oak Vanilla * Thin Sleek Contemporary Design. Perfect to Enhance your Living Environment. * Home Assembly Required. All Hardware Included.
 TV Lift Cabinet by Cabinet Tronix
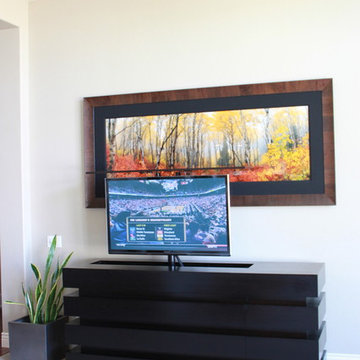
Sleek elegant TV lift pop up tv lift unit in a dark wood adds a contemporary feel to this lounge. The perfect backdrop for a flat screen TV. Unit shown is the custom Le Bloc Buffet by Cabinet Tronix: http://www.cabinet-tronix.com/showroom/modern/le_bloc_buffet.html
 Barley|Pfeiffer Architecture
Photos by Alan K. Barley, AIA
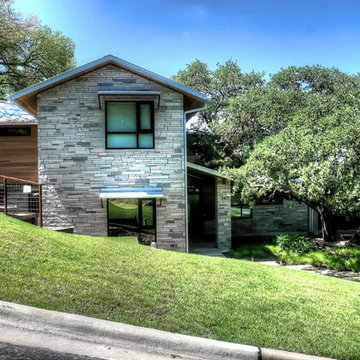
screened in porch, Austin luxury home, Austin custom home, BarleyPfeiffer Architecture, BarleyPfeiffer, wood floors, sustainable design, sleek design, pro work, modern, low voc paint, interiors and consulting, house ideas, home planning, 5 star energy, high performance, green building, fun design, 5 star appliance, find a pro, family home, elegance, efficient, custom-made, comprehensive sustainable architects, barley & Pfeiffer architects, natural lighting, AustinTX, Barley & Pfeiffer Architects, professional services, green design, Screened-In porch, Austin luxury home, Austin custom home, BarleyPfeiffer Architecture, wood floors, sustainable design, sleek design, modern, low voc paint, interiors and consulting, house ideas, home planning, 5 star energy, high performance, green building, fun design, 5 star appliance, find a pro, family home, elegance, efficient, custom-made, comprehensive sustainable architects, natural lighting, Austin TX, Barley & Pfeiffer Architects, professional services, green design, curb appeal, LEED, AIA,



 avenue design inc
Aia Photography
Example of a mid-sized asian concrete floor and gray floor kitchen/dining room combo design in Toronto with white walls
Example of a mid-sized asian concrete floor and gray floor kitchen/dining room combo design in Toronto with white walls
 Madelene Ross Design Studio
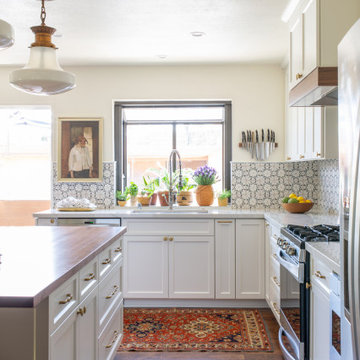
The design concept of this kitchen was inspired by the client's love of France. The materials are classic but very special; the marble tile has a silk-screened pattern overlay, the butcher block island top is walnut with a furniture finish, the creamy-white cabinets are a modified shaker with a beveled edge, and the counters are durable Calcutta porcelain. The amazing over-scaled vintage pendants from France and the sleek brass and linen counter stools give the space a modern and fresh feel.
 DEKORA Home Staging & Design

Soft greens and blues creep into this penthouse palate to give a more vibrant personality to the space. A large art deco styled area rug was selected as an ode to the architect's vision.
 Cascade Outdoor Design
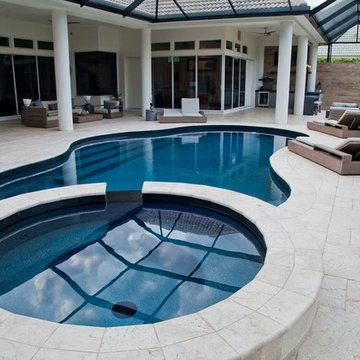
Remodeled freeform pool and spa surrounded by glass fiber reinforced concrete (GFRC) walls with integrated custom aluminum lights. Screen enclosure with mansard roof. Outdoor kitchen constructed of GFRC with 4" double waterfall countertop. Kitchen includes seating with pendant lights overhead, decorative niche, teppanyaki grill, sink, gas grill and refrigerator. Privacy wall featuring wood-look porcelain tile, floating shelves and television and accent lighting. Furniture and fire feature by Restoration Hardware.
Photo by Vania Hardtle

Sponsored
Columbus, OH

Wannemacher Interiors
Customized Award-Winning Interior Design Solutions in Franklin Cnty OH
 Barley|Pfeiffer Architecture
Photo by Alan K. Barley, AIA

Kitchen, wood countertops, triple sinks, pendant lighting, kitchen window, open kitchen, stainless steel appliances, stainless steel countertop,
screened in porch, Austin luxury home, Austin custom home, BarleyPfeiffer Architecture, BarleyPfeiffer, wood floors, sustainable design, soft hill contemporary, sleek design, pro work, modern, low voc paint, live oaks sanctuary, live oaks, interiors and consulting, house ideas, home planning, 5 star energy, hill country, high performance homes, green building, fun design, 5 star appliance, find a pro, family home, elegance, efficient, custom-made, comprehensive sustainable architects, barley & Pfeiffer architects, natural lighting
 avenue design inc
Aia Photography
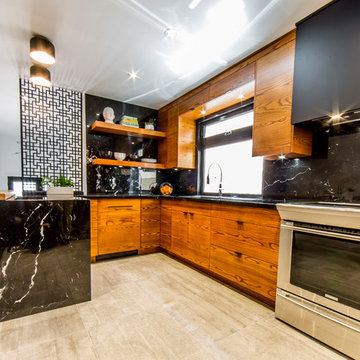
Inspiration for a mid-sized zen u-shaped concrete floor and gray floor kitchen pantry remodel in Toronto with an undermount sink, flat-panel cabinets, medium tone wood cabinets, marble countertops, black backsplash, marble backsplash, stainless steel appliances and an island
Inspiration for a mid-sized zen u-shaped concrete floor and gray floor kitchen pantry remodel in Toronto with an undermount sink, flat-panel cabinets, medium tone wood cabinets, marble countertops, black backsplash, marble backsplash, stainless steel appliances and an island
 Vision Interiors
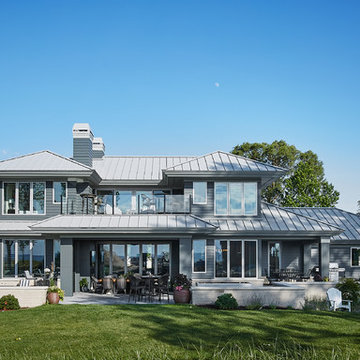
Featuring a classic H-shaped plan and minimalist details, the Winston was designed with the modern family in mind. This home carefully balances a sleek and uniform façade with more contemporary elements. Stepping through a pair of natural wood entry doors gives way to sweeping vistas through the living and dining rooms. Anchoring the left side of the main level is a large white kitchen island and tiled glass backsplash. To the right, and behind the living rooms sleek fireplace, is a vertical corridor that grants access to the upper level bedrooms, main level master suite, and lower level spaces. Serving as backdrop to this vertical corridor is a floor to ceiling glass display room for a sizeable wine collection. Set three steps down from the living room and through an articulating glass wall, the screened porch is enclosed by a retractable screen system that allows the room to be heated during cold nights. In all rooms, preferential treatment is given to maximize exposure to the rear yard, making this a perfect lakefront home.
58