
Search results for "Sleek screen" in Home Design Ideas
 Michael McKinley and Associates, LLC

A painted board ceiling combines with beige porcelain tile, large windows and modern plumbing fixtures to create a clean well-lit master bathroom.
Mid-sized beach style master beige tile and porcelain tile beige floor, porcelain tile, single-sink and vaulted ceiling freestanding bathtub photo with flat-panel cabinets, dark wood cabinets, white walls, an integrated sink, white countertops, solid surface countertops, a one-piece toilet and a floating vanity
Mid-sized beach style master beige tile and porcelain tile beige floor, porcelain tile, single-sink and vaulted ceiling freestanding bathtub photo with flat-panel cabinets, dark wood cabinets, white walls, an integrated sink, white countertops, solid surface countertops, a one-piece toilet and a floating vanity
 OC Architectural Woodwork
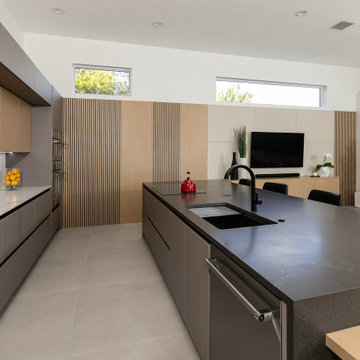
This kitchen features a central island that functions as both a prep area and a social hub. The sleek cabinetry is complemented by wood paneling, blending natural tones with modern design for a balanced, sophisticated look.
 Juniper Landscape Company
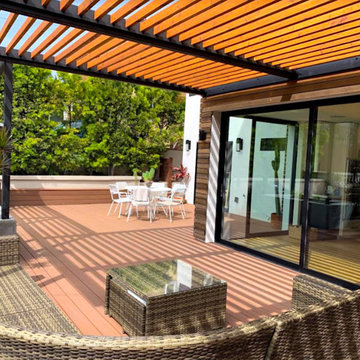
Fun outdoor amenities like an outdoor movie screen, clean modern hexagonal tiles, and a sleek new shade structure to compliment the updated exterior were included in the design. The landscape features drought tolerant plantings with a clean design aesthetic.
Find the right local pro for your project
 Little Miracles Designs

Small Brownstone Garden in Park Slope
Inspiration for a modern backyard concrete paver patio remodel in New York with a fire pit
Inspiration for a modern backyard concrete paver patio remodel in New York with a fire pit
 Madelene Ross Design Studio

The design concept of this kitchen was inspired by the client's love of France. The materials are classic but very special; the marble tile has a silk-screened pattern overlay, the butcher block island top is walnut with a furniture finish, the creamy-white cabinets are a modified shaker with a beveled edge, and the counters are durable Calcutta porcelain. The amazing over-scaled vintage pendants from France and the sleek brass and linen counter stools give the space a modern and fresh feel.
Inspiration for a timeless l-shaped dark wood floor kitchen remodel with an undermount sink, shaker cabinets, white cabinets, stainless steel appliances and an island
 avenue design inc
Aia Photography
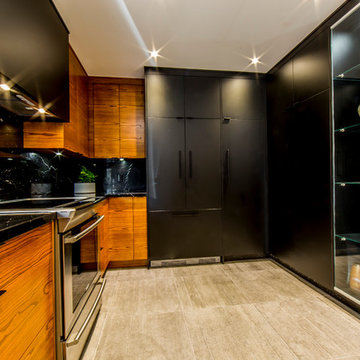
Inspiration for a mid-sized u-shaped concrete floor and gray floor kitchen pantry remodel in Toronto with an undermount sink, flat-panel cabinets, medium tone wood cabinets, marble countertops, black backsplash, marble backsplash, stainless steel appliances and an island
Inspiration for a mid-sized u-shaped concrete floor and gray floor kitchen pantry remodel in Toronto with an undermount sink, flat-panel cabinets, medium tone wood cabinets, marble countertops, black backsplash, marble backsplash, stainless steel appliances and an island


 Phantom Screens
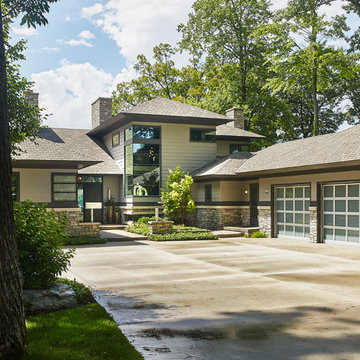
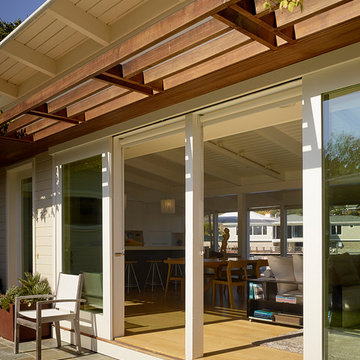
The Hasserton is a sleek take on the waterfront home. This multi-level design exudes modern chic as well as the comfort of a family cottage. The sprawling main floor offers homeowners areas to lounge, a spacious kitchen, a formal dining room, access to outdoor living, and a luxurious master bedroom suite. The upper level features two additional bedrooms and a loft, while the lower level is the entertainment center of the home.
With any lakefront home, one of the most important design elements is to preserve the views of the lake. With the addition of Phantom’s motorized retractable screens, the designer was able to blend indoor and outdoor living spaces and ensure the homeowner can enjoy maximum views of the waterfront and enjoy their patio without having to worry about insects.
 Shelley Cates Design
Located in the LEED-Gold Macallen Building in South Boston, this loft-like condo features some of the best views overlooking South Station. The kitchen, ironically, shared none of these sweeping views. Our mission was to design an elegant and sophisticated kitchen that gave the homeowners a sense of light and airiness, while still maximizing the functionality of the space. By balancing elements of sleekness (Arclinea lacquered cabinetry), whimsy (a custom mosaic backsplash), warmth (walnut floors), and weight (custom stone table), we were able to bring the clouds of Boston into this avant garde home.

 Case Architects & Remodelers
Project Developer Jim Wrenn http://www.houzz.com/pro/jwrenn1/jim-wrenn-case-design-remodeling-inc
Designer Stephanie Dickens http://www.houzz.com/pro/sdickens1/stephanie-dickens-case-design-remodeling-inc
Project Manager Rich Gettys
Photography by Stacy Zarin Goldberg


 PureHaven Homes
Family room - traditional open concept medium tone wood floor and brown floor family room idea in Salt Lake City with white walls, a ribbon fireplace, a metal fireplace and a wall-mounted tv

Sponsored
Delaware, OH

Buckeye Basements, Inc.
Central Ohio's Basement Finishing ExpertsBest Of Houzz '13-'21
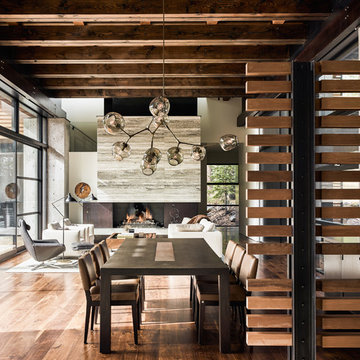
 Jim Morrison Construction INC
Inspiration for a large contemporary open concept medium tone wood floor and brown floor dining room remodel in Sacramento with a standard fireplace and a stone fireplace
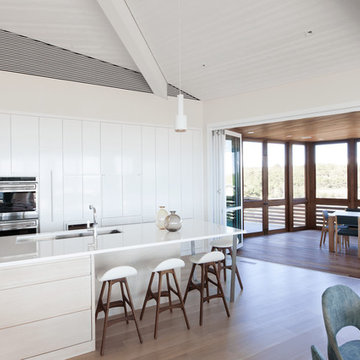
 Kevin O'Sullivan + Associates
Beach style light wood floor eat-in kitchen photo in New York with an island, white countertops, an undermount sink, flat-panel cabinets, white cabinets and stainless steel appliances

 PDX Living, LLC
CH2 at night
Garrett Downen
Small minimalist brown two-story concrete fiberboard flat roof photo in Portland
Small minimalist brown two-story concrete fiberboard flat roof photo in Portland
 Paradigm Homes
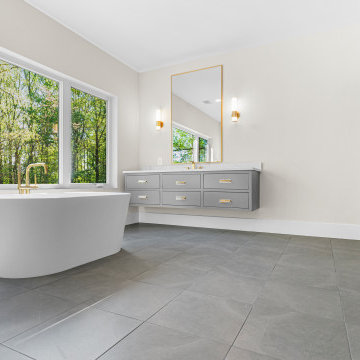
Indulge in pure luxury in the master bathroom of Transcendence Terrace. With its sleek design, high-end fixtures, and exquisite craftsmanship, this spa-like sanctuary offers the perfect retreat for relaxation and rejuvenation.

Sponsored
Columbus, OH

Hope Restoration & General Contracting
Columbus Design-Build, Kitchen & Bath Remodeling, Historic Renovations
 Paradigm Homes
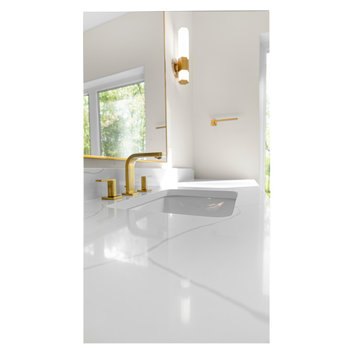
Indulge in pure luxury in the master bathroom of Transcendence Terrace. With its sleek design, high-end fixtures, and exquisite craftsmanship, this spa-like sanctuary offers the perfect retreat for relaxation and rejuvenation.
 Paradigm Homes
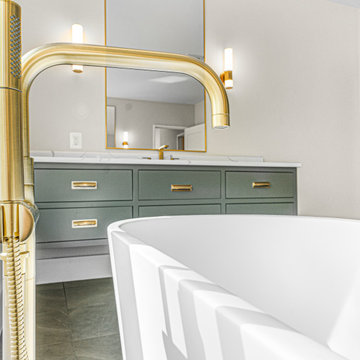
Indulge in pure luxury in the master bathroom of Transcendence Terrace. With its sleek design, high-end fixtures, and exquisite craftsmanship, this spa-like sanctuary offers the perfect retreat for relaxation and rejuvenation.
 Woody’s Premium Cabinetry

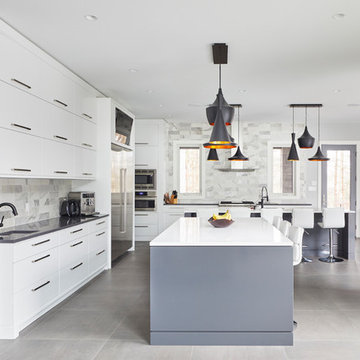
A sophisticated modern wine display was integrated in the cabinetry, as well as an integrated flat screen television above the fridge.
Example of a minimalist gray floor kitchen design with a drop-in sink, flat-panel cabinets, white cabinets, quartzite countertops, gray backsplash, stainless steel appliances, two islands and white countertops
Example of a minimalist gray floor kitchen design with a drop-in sink, flat-panel cabinets, white cabinets, quartzite countertops, gray backsplash, stainless steel appliances, two islands and white countertops
57