
Search results for "Sleek screen" in Home Design Ideas
 Cornelius Homes, Inc.
James Maidhof
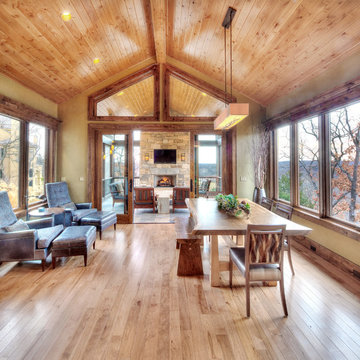
Inspiration for a large craftsman dining room remodel in Kansas City
Inspiration for a large craftsman dining room remodel in Kansas City
 Gelderman Landscape Services
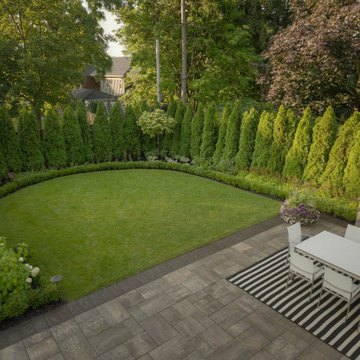
A large entertainment area was created in keeping with the classic feel of the home while introducing modern materials. We created a large patio area built with sleek modern multi-tone pavers and natural stone steps to allow entry from multiple rooms of the house. A built in BBQ area was created with a privacy screen to allow for entertaining and large ornamental cedars were planted to surround the property line. Small boxwood hedges and historic plants were used to create a timeless back drop and year-round interest.
 avenue design inc
Aia Photography

Example of a mid-sized zen concrete floor and gray floor kitchen/dining room combo design in Toronto with white walls
Example of a mid-sized zen concrete floor and gray floor kitchen/dining room combo design in Toronto with white walls
Find the right local pro for your project
 TV Lift Cabinet by Cabinet Tronix
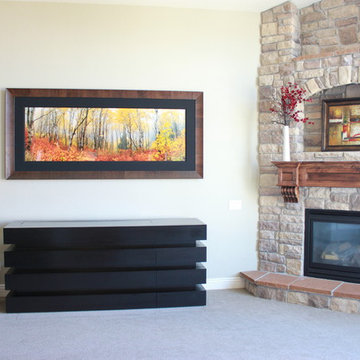
Sleek elegant TV lift pop up tv lift unit in a dark wood adds a contemporary feel to this lounge. The perfect backdrop for a flat screen TV. Unit shown is the custom Le Bloc Buffet by Cabinet Tronix: http://www.cabinet-tronix.com/showroom/modern/le_bloc_buffet.html
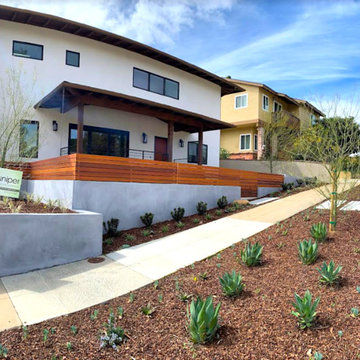
 Juniper Landscape Company
Fun outdoor amenities like an outdoor movie screen, clean modern hexagonal tiles, and a sleek new shade structure to compliment the updated exterior were included in the design. The landscape features drought tolerant plantings with a clean design aesthetic.
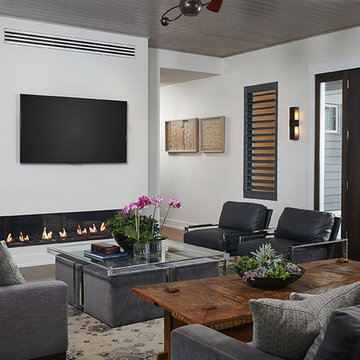
 Visbeen Architects
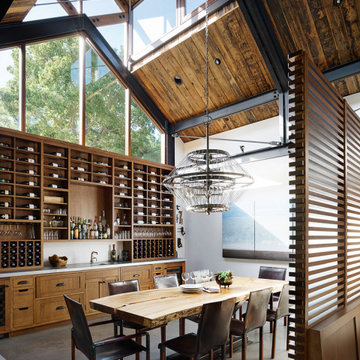
Featuring a classic H-shaped plan and minimalist details, the Winston was designed with the modern family in mind. This home carefully balances a sleek and uniform façade with more contemporary elements. This balance is noticed best when looking at the home on axis with the front or rear doors. Simple lap siding serve as a backdrop to the careful arrangement of windows and outdoor spaces. Stepping through a pair of natural wood entry doors gives way to sweeping vistas through the living and dining rooms. Anchoring the left side of the main level, and on axis with the living room, is a large white kitchen island and tiled range surround. To the right, and behind the living rooms sleek fireplace, is a vertical corridor that grants access to the upper level bedrooms, main level master suite, and lower level spaces. Serving as backdrop to this vertical corridor is a floor to ceiling glass display room for a sizeable wine collection. Set three steps down from the living room and through an articulating glass wall, the screened porch is enclosed by a retractable screen system that allows the room to be heated during cold nights. In all rooms, preferential treatment is given to maximize exposure to the rear yard, making this a perfect lakefront home.


Sponsored
Delaware, OH

Buckeye Basements, Inc.
Central Ohio's Basement Finishing ExpertsBest Of Houzz '13-'21

 Rechsteiner Signature Homes
This transitional home blends a modern aesthetic with a character home in a historic neighborhood of Metro Vancouver. Featuring custom architectural concrete, paving stones, horizontal cedar fencing and siding, backyard metal trellis and a very unique and modern landscape, this home is a perfect space for entertaining.

 Alno Miami - Kitchens and Custom Cabinetry
Eat-in kitchen - mid-sized contemporary u-shaped concrete floor eat-in kitchen idea in Miami with an undermount sink, flat-panel cabinets, white cabinets, wood countertops, stainless steel appliances and a peninsula
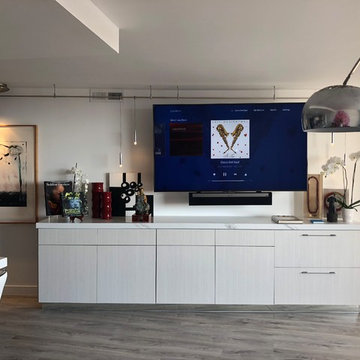
 Joani Stewart Interiors
Large screen TV hangs on the wall over the countertop of this multi use cabinet / storage/file / buffet counter. Mirrored base make it look as if it is floating off the floor.
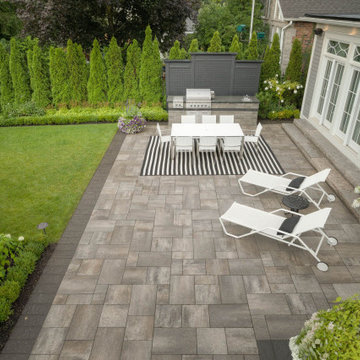 Gelderman Landscape Services
A large entertainment area was created in keeping with the classic feel of the home while introducing modern materials. We created a large patio area built with sleek modern multi-tone pavers and natural stone steps to allow entry from multiple rooms of the house. A built in BBQ area was created with a privacy screen to allow for entertaining and large ornamental cedars were planted to surround the property line. Small boxwood hedges and historic plants were used to create a timeless back drop and year-round interest.

Inspiration for a contemporary l-shaped medium tone wood floor and brown floor dedicated laundry room remodel in Tampa with an undermount sink, flat-panel cabinets, white cabinets, white walls, a stacked washer/dryer and white countertops
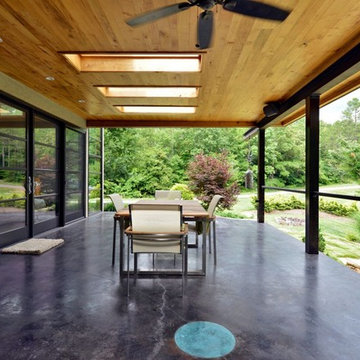


Sponsored
Columbus, OH

Hope Restoration & General Contracting
Columbus Design-Build, Kitchen & Bath Remodeling, Historic Renovations
 Canter Construction
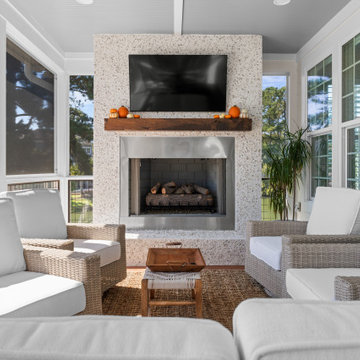
Cozy meets coastal in this beautifully designed screened-in porch by Canter Construction. Featuring weather-resistant wicker furniture, warm wood-tone flooring, and a modern gas fireplace with a sleek stone surround, this space is made for year-round enjoyment. Large sliding glass doors provide a seamless transition between indoor and outdoor living, while a mounted TV and plush seating invite relaxation and entertaining. The neutral palette and natural textures create a serene, lowcountry-inspired retreat perfect for Charleston evenings.

 Barley|Pfeiffer Architecture
Alan Barley, AIA
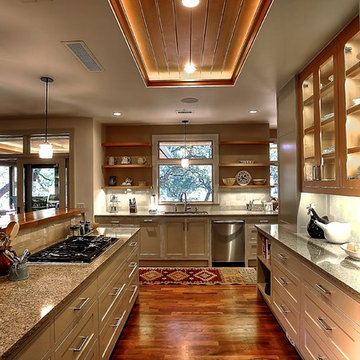
This soft hill country contemporary family home is nestled in a surrounding live oak sanctuary in Spicewood, Texas. A screened-in porch creates a relaxing and welcoming environment while the large windows flood the house with natural lighting. The large overhangs keep the hot Texas heat at bay. Energy efficient appliances and site specific open house plan allows for a spacious home while taking advantage of the prevailing breezes which decreases energy consumption.
screened in porch, austin luxury home, austin custom home, barleypfeiffer architecture, barleypfeiffer, wood floors, sustainable design, soft hill contemporary, sleek design, pro work, modern, low voc paint, live oaks sanctuary, live oaks, interiors and consulting, house ideas, home planning, 5 star energy, hill country, high performance homes, green building, fun design, 5 star applance, find a pro, family home, elegance, efficient, custom-made, comprehensive sustainable architects, barley & pfeiffer architects,
 Vanney-MacSwain Home Planning
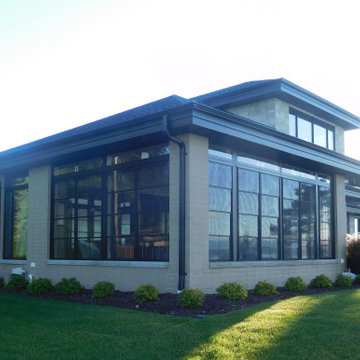
Lakeside, transitional contemporary home with a sleek oversize stone exterior finish. South facing lake views thru black contemporary Marvin fixed and awning windows. A residential elevator provides access to both floors.

Sponsored
Columbus, OH

Wannemacher Interiors
Customized Award-Winning Interior Design Solutions in Franklin Cnty OH
 Canter Construction
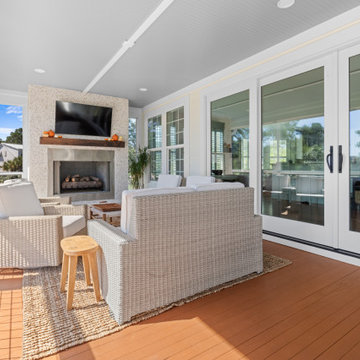
Cozy meets coastal in this beautifully designed screened-in porch by Canter Construction. Featuring weather-resistant wicker furniture, warm wood-tone flooring, and a modern gas fireplace with a sleek stone surround, this space is made for year-round enjoyment. Large sliding glass doors provide a seamless transition between indoor and outdoor living, while a mounted TV and plush seating invite relaxation and entertaining. The neutral palette and natural textures create a serene, lowcountry-inspired retreat perfect for Charleston evenings.
 SOLKOR | Creating Stunning Outdoor Living Spaces

Inspiration for a small timeless side yard concrete paver patio remodel in Calgary
 Maple Mountain Fireplaces
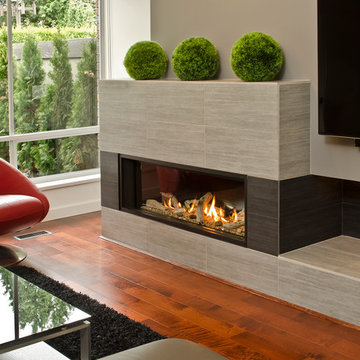
Living room - modern dark wood floor living room idea in Salt Lake City with gray walls, a ribbon fireplace, a tile fireplace and a wall-mounted tv
60