
Search results for "Slideshow" in Home Design Ideas

 Bella Pools by Design
Photos by Eric Delaforce
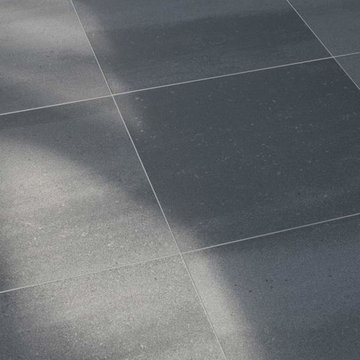
Example of a mid-sized trendy backyard concrete paver and custom-shaped lap pool fountain design in Raleigh
Example of a mid-sized trendy backyard concrete paver and custom-shaped lap pool fountain design in Raleigh
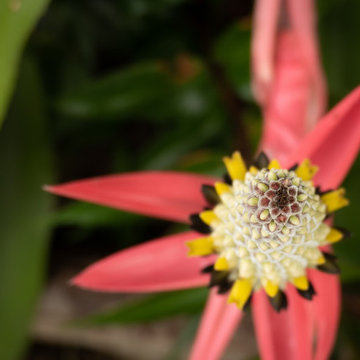
 Sweet Smiling Landscape Design
In this project the home owner was a furniture importer, so she had an amazing array of decorative elements to add to the design. After spending years traveling through Indonesia and India on buying trips, she wanted a taste of the tropics in her own back yard. We worked together to incorporate her beautiful objects into an undeniably tropical-feeling space. By carefully selecting plants and their placement, we were able to achieve the lush green feel of Bali or Hawaii in the Southern California climate without using a lot of water. After installation, this oasis is alive with birds and dragonflies. Lush green plantings create microclimates around the house that help cool the property on hot days. Integrating edible trees provides the homeowner with pomegranates, several types of guavas, lemons, limes, and bananas. Today, the homeowner rents out her home and garden for photo shoots and weddings.

Find the right local pro for your project
 Mako Renovation
by Tile Doctor
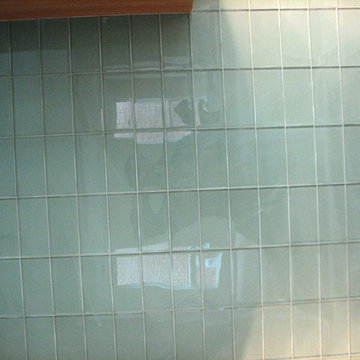
Kitchen - mid-sized contemporary kitchen idea in Chicago with green backsplash and glass tile backsplash
Kitchen - mid-sized contemporary kitchen idea in Chicago with green backsplash and glass tile backsplash
 Artistic Stamped Concrete Of Maryland
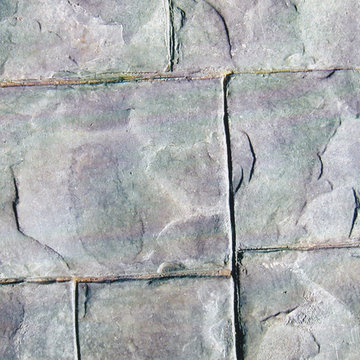
Stamped colored concrete projects in Maryland
Example of a minimalist entryway design in Baltimore
Example of a minimalist entryway design in Baltimore
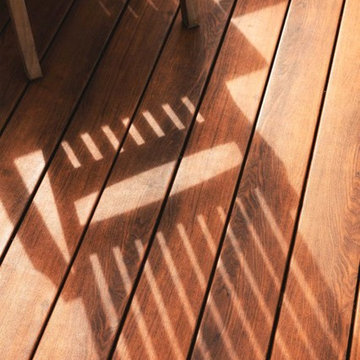

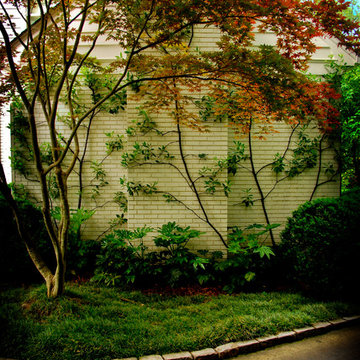



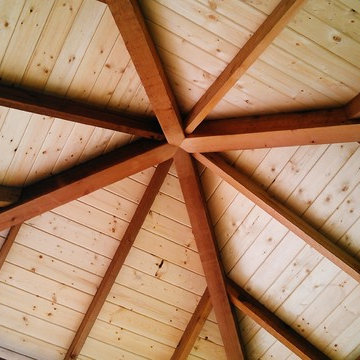
 Weddington Construction
Inspiration for a mid-sized contemporary backyard deck remodel in Louisville with a pergola

 Custom Mosaic Creations, Inc.
Stain glass mosaic vanity top. Backlit with rope lighting.
Example of a mid-sized eclectic master multicolored tile and mosaic tile bathroom design in Portland with furniture-like cabinets, white cabinets, gray walls, a drop-in sink and glass countertops
Example of a mid-sized eclectic master multicolored tile and mosaic tile bathroom design in Portland with furniture-like cabinets, white cabinets, gray walls, a drop-in sink and glass countertops
 Matthew Cunningham Landscape Design LLC
Matthew Cunningham Landscape Design LLC
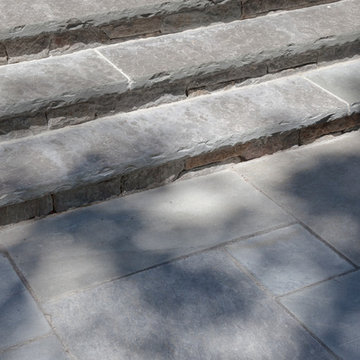
Inspiration for a transitional home design remodel in Boston
Inspiration for a transitional home design remodel in Boston

 Century Stair Company
Featuring multiple star systems, this home is designed around its observatory tower. A straight run stair connects the main home to the tower, featuring custom millwork that preserves the open sightlines. The tower itself houses a wooden spiral stair with white oak treads seamlessly integrated into the metal structure. A switchback stair with coordinating white oak and wrought iron balusters rounds out the design.
1976-2025 © Century Stair Company





 Art by Tamara Hergert
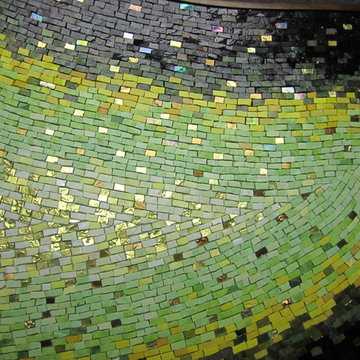
Japanese cherry tree mural by Seattle mural artist Tamara Hergert
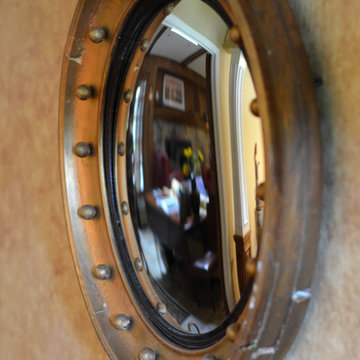
Asian home design photo in Seattle
Asian home design photo in Seattle

 Velocity Built, LLC
Large cottage master beige tile and pebble tile ceramic tile freestanding bathtub photo in Denver with flat-panel cabinets, medium tone wood cabinets, a one-piece toilet, beige walls, an undermount sink and granite countertops

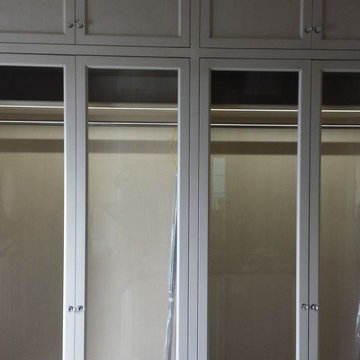
 Day One Lighting
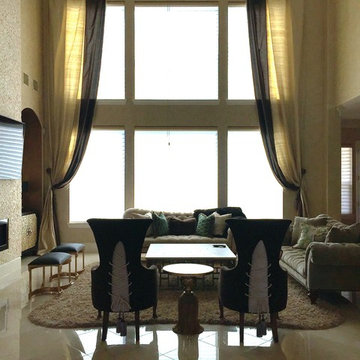
Just a small portion of this changing room with cabinet lighting.
Example of a transitional closet design in Miami
Example of a transitional closet design in Miami


29