
Search results for "Sliding" in Home Design Ideas
 Square Footage
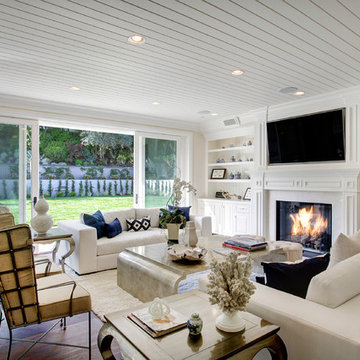
Example of a classic formal and open concept dark wood floor living room design in Los Angeles with beige walls, a standard fireplace and a wall-mounted tv

 Beechen & Dill Homes
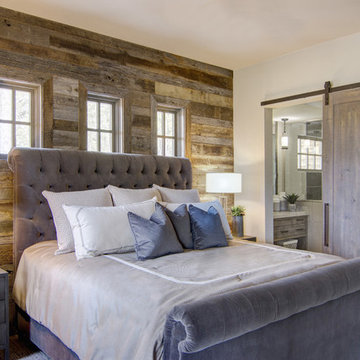
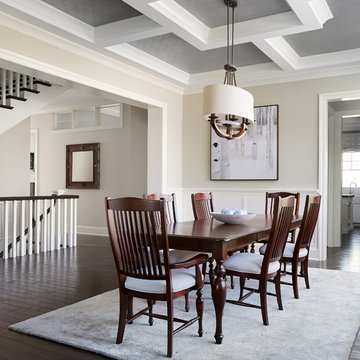
A custom home builder in Chicago's western suburbs, Summit Signature Homes, ushers in a new era of residential construction. With an eye on superb design and value, industry-leading practices and superior customer service, Summit stands alone. Custom-built homes in Clarendon Hills, Hinsdale, Western Springs, and other western suburbs.
Find the right local pro for your project
 Convict Hill Floor Covering & Design, Inc.
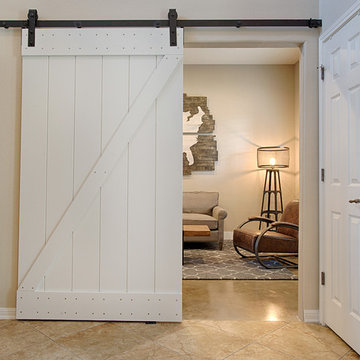
Hallway - mid-sized traditional ceramic tile hallway idea in Austin with beige walls
 Platinum Poolcare
Request Free Quote
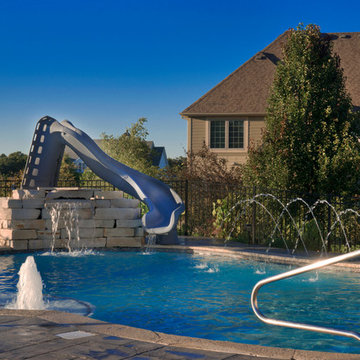

This freeform in ground swimming pool in Yorkville,IL measures approximately 22'0" x 42'0" and is 3'6" to 7'6" deep. Ample in-pool seating is provided by an 8'0" bench, a swim-up bench in the deep end, and a thermal shelf measuring 8'6" x 10'6". Water features include bubblers on the sunshelf and 5 deck sprays. Flagstone coping surrounds the swimming pool. LED lights illuminate the water in the evenings. The slide with outcropping stone gives the kids a fun recreational activity. Photography by Larry Huene


Study room - farmhouse freestanding desk light wood floor study room idea in Dallas with white walls

Sponsored
Sunbury, OH

J.Holderby - Renovations
Franklin County's Leading General Contractors - 2X Best of Houzz!
 Mark Hemmings Photography
Mark Hemmings

Water slide - coastal backyard kidney-shaped water slide idea in Other
Water slide - coastal backyard kidney-shaped water slide idea in Other
 Eleven Interiors
wall art, indoor outdoor, sliding glass door, mount washington,
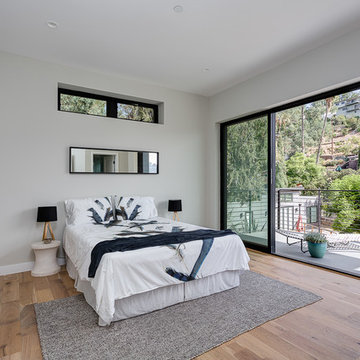
Inspiration for a contemporary medium tone wood floor and brown floor bedroom remodel in Los Angeles with gray walls
Inspiration for a contemporary medium tone wood floor and brown floor bedroom remodel in Los Angeles with gray walls
 Pedro Paulete
Photos by Mary Powell Photography
Design by Karen Herstowski

Elegant dark wood floor and brown floor powder room photo in Atlanta with furniture-like cabinets, dark wood cabinets, a two-piece toilet, brown walls, a vessel sink and black countertops
Elegant dark wood floor and brown floor powder room photo in Atlanta with furniture-like cabinets, dark wood cabinets, a two-piece toilet, brown walls, a vessel sink and black countertops

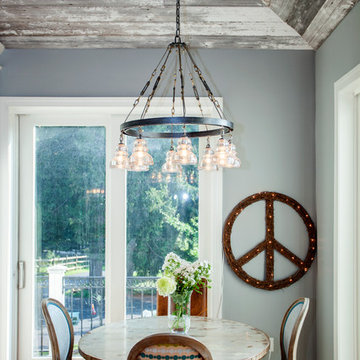
Eat-in kitchen - mid-sized cottage l-shaped medium tone wood floor eat-in kitchen idea in Philadelphia with a farmhouse sink, shaker cabinets, white cabinets, marble countertops, white backsplash, subway tile backsplash, stainless steel appliances and an island
 Avenue B Development
CL Fry Photography

Example of a transitional loft-style living room design in Austin with white walls and no fireplace
Example of a transitional loft-style living room design in Austin with white walls and no fireplace

Sponsored
Sunbury, OH
J.Holderby - Renovations
Franklin County's Leading General Contractors - 2X Best of Houzz!

 Regarding Design
A three-season sunroom off the main living area provides additional space for the family to spend cozy nights by the wood burning fireplace, another eating area and unlimited views of Clamshell Lake. The furniture is casual and easily cleaned.
 Majestic Pools & Spas

Water slide - large contemporary backyard concrete paver and custom-shaped lap water slide idea in San Diego
 SR Contracting Inc
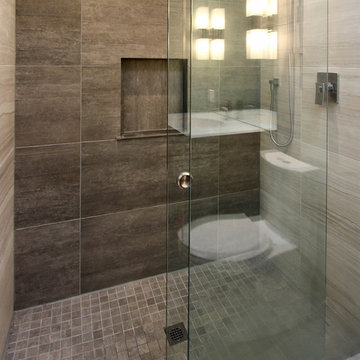
Unique shower glass door almost didn't happen! It was a last minute decision on the home owner's part and it turned out to be spectacular.
Mid-sized minimalist master gray tile and porcelain tile porcelain tile double shower photo in Toronto with flat-panel cabinets, dark wood cabinets, a two-piece toilet, gray walls and an undermount sink
Mid-sized minimalist master gray tile and porcelain tile porcelain tile double shower photo in Toronto with flat-panel cabinets, dark wood cabinets, a two-piece toilet, gray walls and an undermount sink




 Michael Rex Architects
Photo Credit: Treve Johnson Photography
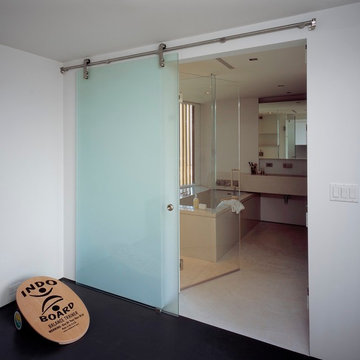
Bedroom - asian master medium tone wood floor bedroom idea in San Francisco with beige walls and no fireplace
Bedroom - asian master medium tone wood floor bedroom idea in San Francisco with beige walls and no fireplace
 Paul Davis Restoration-Lincoln

Small minimalist master carpeted and gray floor bedroom photo in Other with gray walls and no fireplace
 Interior Archaeology
Kitchen

Inspiration for a huge mediterranean u-shaped dark wood floor and brown floor kitchen pantry remodel in Los Angeles with a farmhouse sink, raised-panel cabinets, white cabinets, limestone countertops, white backsplash, ceramic backsplash, paneled appliances, an island and beige countertops
Inspiration for a huge mediterranean u-shaped dark wood floor and brown floor kitchen pantry remodel in Los Angeles with a farmhouse sink, raised-panel cabinets, white cabinets, limestone countertops, white backsplash, ceramic backsplash, paneled appliances, an island and beige countertops
117