
Search results for "Sliding" in Home Design Ideas

 MATHISON | MATHISON ARCHITECTS
Chuck Choi Architectural Photography
Trendy medium tone wood floor enclosed dining room photo in Boston with white walls
Trendy medium tone wood floor enclosed dining room photo in Boston with white walls

 Distinguished Pools
After and all cleaned up, Travertine coping replaces the old drab brick and safety grip coping. The blue tiles were replaced with travertine and the tile on the spa exterior clad in ledger stone.

 JWT Associates
Telescoping French doors were adding in the living room for easy indoor-outdoor access.
Photo by Lee Manning Photography
Inspiration for a large timeless medium tone wood floor home office remodel in Los Angeles with white walls
Inspiration for a large timeless medium tone wood floor home office remodel in Los Angeles with white walls
Find the right local pro for your project

 AG Millworks
A midcentury style living room creates an indoor-outdoor space with wide-open views of lush hills through the large AG Millworks Multi-Slide Patio Door.
Photo by Logan Hall
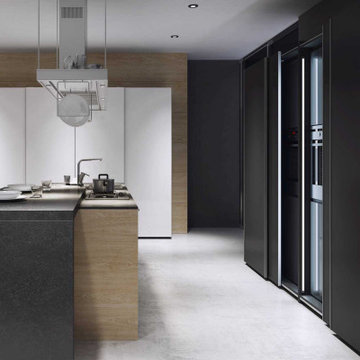
 komandor
Kitchen, Sliding Doors & Storage by Komandor. With any good kitchen layout, storage and flow are key. Continuing from last week’s theme…sliding doors can be a great addition to your kitchen or pantry. The main features being the increase in flow and the decrease in clutter in the kitchen. An open cabinet door protruding into your space is always cumbersome. Sliding doors can save valuable space and increase flow in high traffic areas. Not to mention that they are right on trend! Sliding doors can also be used to create a work station with a counter top and extra storage above and below. Food prep and frequently working appliances can be hidden away with the push of a door. Unexpected guests…no problem…with sliding doors a tidy kitchen is always just a slide away!

 SPARKLE POOLS
18x42 Lazy "L" shaped with swimout, diving board and Wild Ride Slide, Salisbury, MD
Example of a mid-sized minimalist backyard concrete and rectangular lap water slide design in Philadelphia
Example of a mid-sized minimalist backyard concrete and rectangular lap water slide design in Philadelphia
 GreenWood Design Build

Example of a mid-sized country freestanding desk carpeted and beige floor study room design in Minneapolis with green walls

Sponsored
Columbus, OH

Hope Restoration & General Contracting
Columbus Design-Build, Kitchen & Bath Remodeling, Historic Renovations

 Andra Birkerts Design
Greg Premru
Example of a trendy living room library design in Boston with gray walls
Example of a trendy living room library design in Boston with gray walls
 Next Door & Window

Inspiration for a mid-sized transitional enclosed ceramic tile and white floor living room remodel in Chicago with gray walls, no fireplace and a tv stand
 J.P. DiMisa Luxury Homes, Inc.
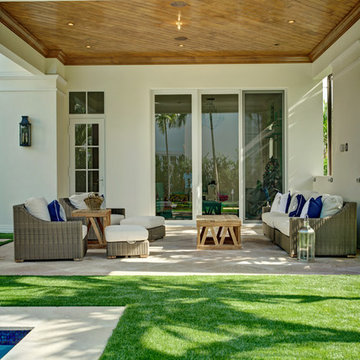
Mid-sized beach style backyard tile patio photo in Miami with a roof extension
 User
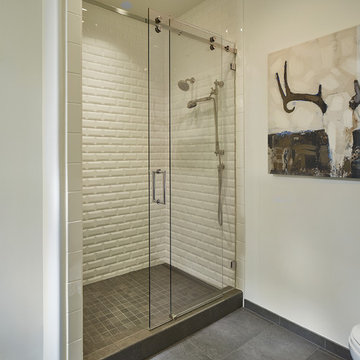
UserInspiration for a mid-sized transitional 3/4 white tile and ceramic tile porcelain tile and gray floor bathroom remodel in Dallas with a one-piece toilet and white walls
 American Deck and Patio
Craig Westerman
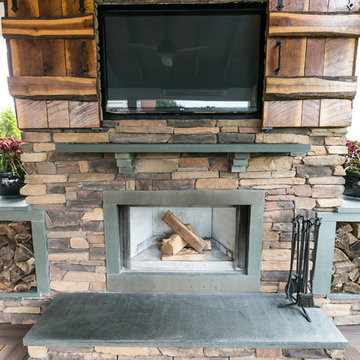
Large elegant backyard deck photo in Baltimore with a fire pit and a roof extension
Large elegant backyard deck photo in Baltimore with a fire pit and a roof extension
 SMITH GLASS

Mid-sized minimalist master gray tile and porcelain tile ceramic tile and white floor bathroom photo in Portland with flat-panel cabinets, dark wood cabinets, gray walls, an undermount sink and solid surface countertops

Sponsored
Sunbury, OH

J.Holderby - Renovations
Franklin County's Leading General Contractors - 2X Best of Houzz!
 CG&S Design-Build
photography by Andrea Calo

Example of a huge transitional backyard outdoor kitchen deck design in Austin with a roof extension
Example of a huge transitional backyard outdoor kitchen deck design in Austin with a roof extension

 Terri Weinstein Design, Inc
This little gem of a house designed in 1952 by Architect Paul Schweikher cantilevers over a wooded ravine. All the walls facing the ravine are alternating wall-to-wall, floor to ceiling windows and sliding glass doors, opening the entire house to nature; rooms with a view. The opposite wall is closet concealed by doors reminiscent of Shoji screens. Materials to build the entire house are Douglas fir, redwood, glass and Chicago brick. Aside from the Asian influence, the house feels rustic and woodsy. All these references were used in furnishing and accessorizing. Elements from Japan, China, Thailand, Afghanistan, Africa and France are untied in the warm, colorful Master Bedroom.
 Red Oak Construction of Ennice, Inc.
Dennis Brown
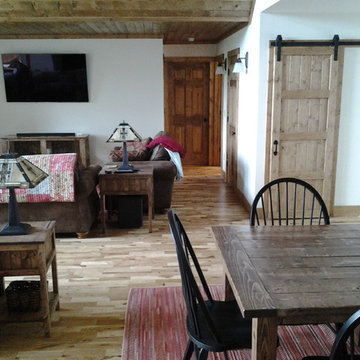
Mid-sized farmhouse enclosed light wood floor family room photo in Raleigh with white walls and a wall-mounted tv
Mid-sized farmhouse enclosed light wood floor family room photo in Raleigh with white walls and a wall-mounted tv
 Coral Pool's
Coral Pool and Spa

Example of a large trendy backyard stone and custom-shaped infinity water slide design in San Francisco
Example of a large trendy backyard stone and custom-shaped infinity water slide design in San Francisco

Sponsored
Columbus, OH
Hope Restoration & General Contracting
Columbus Design-Build, Kitchen & Bath Remodeling, Historic Renovations

 Forsythe General Contractors, Inc.
Example of a trendy family room library design in San Francisco with a concealed tv

 Bailey General Contracting Co, Inc.
Our clients came to us looking to remodel their condo. They wanted to use this second space as a studio for their parents and guests when they came to visit. Our client found the space to be extremely outdated and wanted to complete a remodel, including new plumbing and electrical. The condo is in an Art-Deco building and the owners wanted to stay with the same style. The cabinet doors in the kitchen were reclaimed wood from a salvage yard. In the bathroom we kept a classic, clean design.
 J.P. DiMisa Luxury Homes, Inc.

Pool - large coastal backyard concrete paver and custom-shaped lap pool idea in Miami
115