
Search results for "Small kitchens" in Home Design Ideas
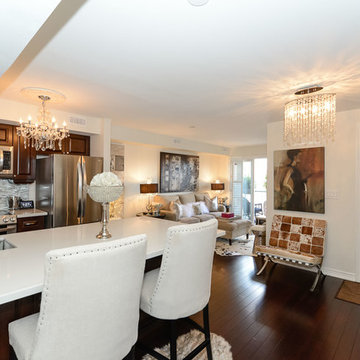
 Rawson Design Build & Renovate
Small trendy single-wall dark wood floor and brown floor open concept kitchen photo in Toronto with an undermount sink, raised-panel cabinets, dark wood cabinets, quartz countertops, multicolored backsplash, mosaic tile backsplash, stainless steel appliances and an island
 User

UserExample of a huge classic dark wood floor kitchen design in Philadelphia with a farmhouse sink, recessed-panel cabinets, beige cabinets, beige backsplash and two islands

 Dennis Moffitt Painting
Inspiration for a large coastal u-shaped medium tone wood floor eat-in kitchen remodel in Providence with wood countertops, a farmhouse sink, shaker cabinets, gray cabinets, white backsplash, paneled appliances and an island
Find the right local pro for your project

 Method Design Group Ltd.
Small elegant l-shaped light wood floor and brown floor open concept kitchen photo in Vancouver with a double-bowl sink, recessed-panel cabinets, dark wood cabinets, quartz countertops, beige backsplash, ceramic backsplash, stainless steel appliances and an island
 Houseworks
Gabrielle Cheikh Photography
www.gabriellecheikh.com
Kitchen - contemporary light wood floor kitchen idea in Indianapolis with flat-panel cabinets, medium tone wood cabinets and an island
Kitchen - contemporary light wood floor kitchen idea in Indianapolis with flat-panel cabinets, medium tone wood cabinets and an island
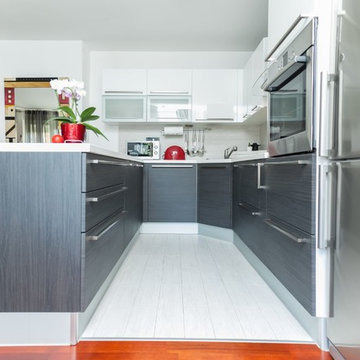
 Santa I Contracting Corp
Inspiration for a mid-sized contemporary u-shaped painted wood floor eat-in kitchen remodel in New York with an undermount sink, flat-panel cabinets, white cabinets, gray backsplash, subway tile backsplash, stainless steel appliances and a peninsula

 The Interior Edge

This kitchen is in a flat iron building, therefore it is sort of a pass through space. We decided to use the natural cherry flat panel cabinets to ground the space. On the right of the picture are windows with a curved window sill to help facilitate the movement to the next room. The sill is marble with a cherry edge (connects the cabinets). The counters are grey concrete. The faucet is Dornbracht. The backsplash and wall above the cabinets are Benjamin Moore decorators white, the wall above and to the right of the cabinets are painted an accent Ben Moore color. The accent gives the space dimension. The floor is 24" x 24" marble tile.

Sponsored
Westerville, OH

Custom Home Works
Franklin County's Award-Winning Design, Build and Remodeling Expert

 Design Therapy LLC
Example of a mid-sized minimalist single-wall medium tone wood floor and brown floor open concept kitchen design in Richmond with a double-bowl sink, flat-panel cabinets, white cabinets, concrete countertops, gray backsplash, ceramic backsplash, stainless steel appliances and an island

 Eastside Design & Build Inc.
Eat-in kitchen - small contemporary galley dark wood floor eat-in kitchen idea in New York with an undermount sink, flat-panel cabinets, white cabinets, quartz countertops, white backsplash, mosaic tile backsplash and stainless steel appliances

 Edesia Kitchen & Bath Studio
Edesia Kitchen & Bath Studio
217 Middlesex Turnpike
Burlington, MA 01803
Inspiration for a mid-sized country l-shaped light wood floor and brown floor kitchen pantry remodel in Boston with a farmhouse sink, flat-panel cabinets, white cabinets, marble countertops, gray backsplash, porcelain backsplash, stainless steel appliances and an island
Inspiration for a mid-sized country l-shaped light wood floor and brown floor kitchen pantry remodel in Boston with a farmhouse sink, flat-panel cabinets, white cabinets, marble countertops, gray backsplash, porcelain backsplash, stainless steel appliances and an island
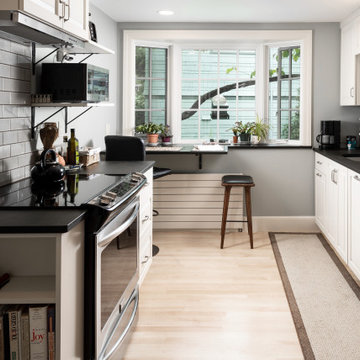
 Steveworks LLC
Enclosed kitchen - mid-sized transitional galley light wood floor and brown floor enclosed kitchen idea in Boston with an undermount sink, raised-panel cabinets, white cabinets, quartz countertops, gray backsplash, subway tile backsplash, stainless steel appliances and black countertops

 Gerry Dunleavy Construction
Example of a farmhouse u-shaped dark wood floor and brown floor kitchen design in Boston with an undermount sink, shaker cabinets, white cabinets, white backsplash, subway tile backsplash, stainless steel appliances, an island and gray countertops

 Right Arm Construction
Inspiration for a small transitional galley light wood floor and beige floor enclosed kitchen remodel in Portland with a farmhouse sink, shaker cabinets, light wood cabinets, quartz countertops, green backsplash, subway tile backsplash, paneled appliances, no island and white countertops

Sponsored
Sunbury, OH

J.Holderby - Renovations
Franklin County's Leading General Contractors - 2X Best of Houzz!
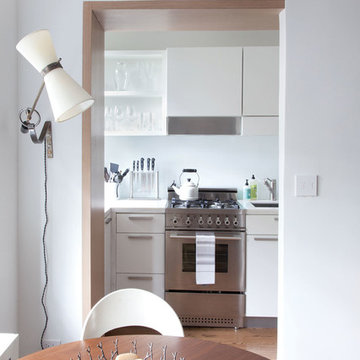
 Best & Company
Enclosed kitchen - contemporary enclosed kitchen idea in New York with open cabinets, white cabinets and stainless steel appliances
 User

UserLiving room - small transitional formal and open concept living room idea in Sacramento with white walls and a wall-mounted tv
 Right Arm Construction
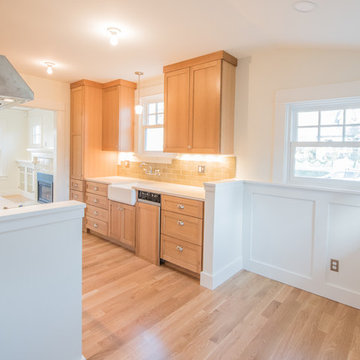
The breakfast nook was invigorated with wainscot paneling and an interesting ceiling design to maximize the space.
Enclosed kitchen - small transitional galley light wood floor and beige floor enclosed kitchen idea in Portland with a farmhouse sink, shaker cabinets, light wood cabinets, quartz countertops, green backsplash, subway tile backsplash, paneled appliances, no island and white countertops
Enclosed kitchen - small transitional galley light wood floor and beige floor enclosed kitchen idea in Portland with a farmhouse sink, shaker cabinets, light wood cabinets, quartz countertops, green backsplash, subway tile backsplash, paneled appliances, no island and white countertops
 Rawson Design Build & Renovate
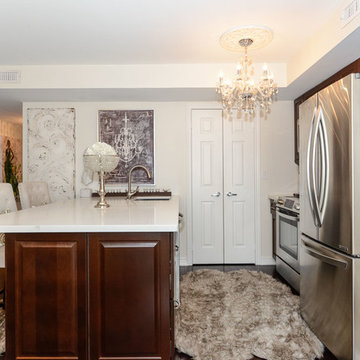
Small trendy single-wall dark wood floor and brown floor open concept kitchen photo in Toronto with an undermount sink, raised-panel cabinets, dark wood cabinets, quartz countertops, multicolored backsplash, mosaic tile backsplash, stainless steel appliances and an island


 Nanette Wong
Photo: Nanette Wong © 2014 Houzz
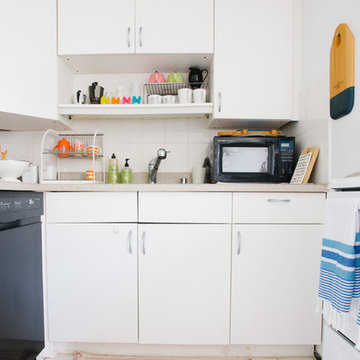
Enclosed kitchen - small transitional u-shaped enclosed kitchen idea in San Francisco with flat-panel cabinets, white cabinets, white backsplash, black appliances, no island and ceramic backsplash
Enclosed kitchen - small transitional u-shaped enclosed kitchen idea in San Francisco with flat-panel cabinets, white cabinets, white backsplash, black appliances, no island and ceramic backsplash
 Ore Studios
Lauren Colton
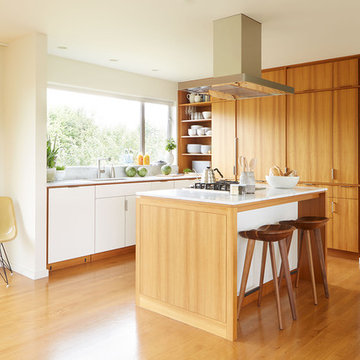
Inspiration for a 1960s medium tone wood floor and orange floor kitchen remodel in Seattle with a single-bowl sink, flat-panel cabinets, medium tone wood cabinets, marble countertops, paneled appliances, an island and window backsplash
Inspiration for a 1960s medium tone wood floor and orange floor kitchen remodel in Seattle with a single-bowl sink, flat-panel cabinets, medium tone wood cabinets, marble countertops, paneled appliances, an island and window backsplash

 Joseph Mosey Architecture, Inc.
Kitchen - traditional dark wood floor kitchen idea in Detroit with recessed-panel cabinets, gray cabinets, green backsplash, a single-bowl sink, granite countertops, porcelain backsplash and stainless steel appliances
31