
Search results for "Small kitchens" in Home Design Ideas

 Paula Ables Interiors
An open floor plan with high ceilings and large windows adds to the contemporary style of this home. The view to the outdoors creates a direct connection to the homes outdoor living spaces and the lake beyond. Photo by Jacob Bodkin. Architecture by James LaRue Architects.
 Proud House Studio & Co
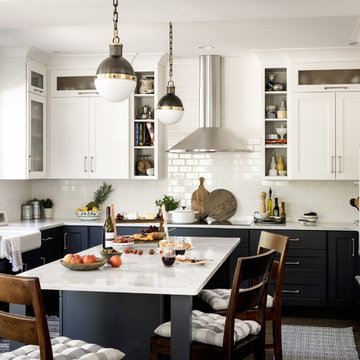
Inspiration for a transitional u-shaped eat-in kitchen remodel in Denver with a farmhouse sink, shaker cabinets, white backsplash, subway tile backsplash, stainless steel appliances and an island
 Colossus Mfg.

A butcher block free standing kitchen island with blue penny tile creates stylish functionality for this natural and airy feeling kitchen.
Kitchen pantry - small transitional single-wall ceramic tile kitchen pantry idea in Sacramento with an undermount sink, shaker cabinets, white cabinets, quartzite countertops, multicolored backsplash, subway tile backsplash, stainless steel appliances, an island and white countertops
Kitchen pantry - small transitional single-wall ceramic tile kitchen pantry idea in Sacramento with an undermount sink, shaker cabinets, white cabinets, quartzite countertops, multicolored backsplash, subway tile backsplash, stainless steel appliances, an island and white countertops
Find the right local pro for your project
 Merit In Home

Applied panels to the refrigerator in the cabinet doorstyle to give a custom finished look.
The cabinet to the left of the refrigerator pulls out with a metal sheet with hooks for hanging smalls pans.
 Spruill Homes LLC

Open kitchen with two islands, green cabinets, iron ore island, floating iron shelving, white oak vent hood, double oven, brass hardware.
Large cottage brown floor kitchen photo in Dallas with a farmhouse sink, shaker cabinets, green cabinets, quartz countertops, white backsplash, ceramic backsplash, stainless steel appliances, two islands and white countertops
Large cottage brown floor kitchen photo in Dallas with a farmhouse sink, shaker cabinets, green cabinets, quartz countertops, white backsplash, ceramic backsplash, stainless steel appliances, two islands and white countertops

Eat-in kitchen - mid-sized traditional l-shaped medium tone wood floor eat-in kitchen idea in Milwaukee with a farmhouse sink, white cabinets, quartzite countertops, white backsplash, subway tile backsplash, stainless steel appliances, an island, recessed-panel cabinets and gray countertops
 Manotick Kitchen and Bath
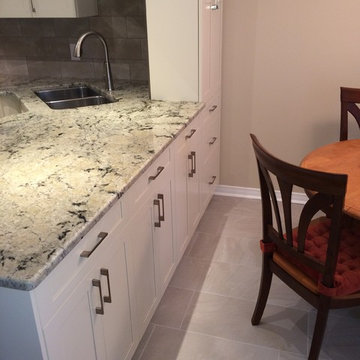
Small trendy l-shaped porcelain tile and white floor eat-in kitchen photo in Ottawa with shaker cabinets, granite countertops, ceramic backsplash, stainless steel appliances, a double-bowl sink, white cabinets, gray backsplash, a peninsula and multicolored countertops

Sponsored
Fredericksburg, OH

High Point Cabinets
Columbus' Experienced Custom Cabinet Builder | 4x Best of Houzz Winner

 Normandy Remodeling
These high gloss white cabinets are the perfect compliment to the single bowl sink. The black porcelain tile floor is low maintenance and a great touch to the minimalist look of the space. For more on Normandy Designer Chris Ebert, click here: http://www.normandyremodeling.com/designers/christopher-ebert/
 Metropolitan Staging LLC
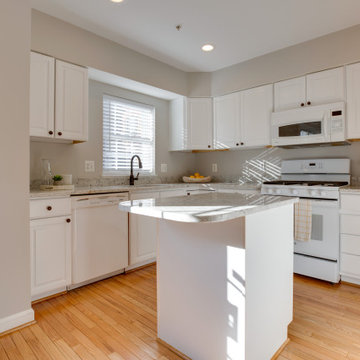
Inspiration for a mid-sized timeless l-shaped light wood floor and brown floor enclosed kitchen remodel in DC Metro with an undermount sink, raised-panel cabinets, white cabinets, granite countertops, white appliances, no island and gray countertops
 Metropolitan Staging LLC
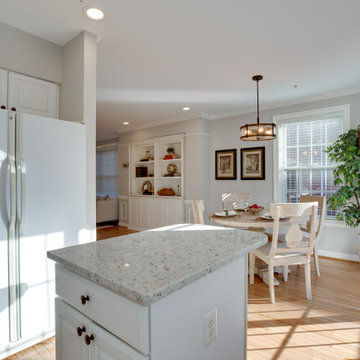
Inspiration for a mid-sized timeless l-shaped light wood floor and brown floor enclosed kitchen remodel in DC Metro with an undermount sink, raised-panel cabinets, white cabinets, granite countertops, white appliances, no island and gray countertops
 Method Design Group Ltd.
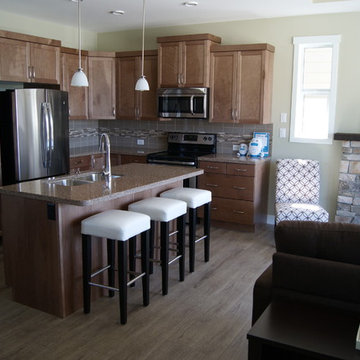
Open concept kitchen - small traditional l-shaped light wood floor and brown floor open concept kitchen idea in Vancouver with a double-bowl sink, stainless steel appliances, an island, recessed-panel cabinets, dark wood cabinets, quartz countertops, beige backsplash and ceramic backsplash
 Maximus Development Inc.
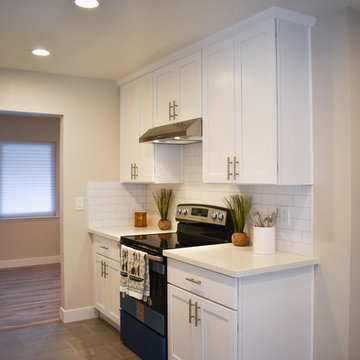
Example of a mid-sized transitional galley porcelain tile and brown floor enclosed kitchen design in Sacramento with an undermount sink, shaker cabinets, white cabinets, quartz countertops, white backsplash, subway tile backsplash, no island and white countertops
 A.D.S. Designs
Cooper Photography

Mid-sized island style u-shaped porcelain tile and beige floor eat-in kitchen photo in Orlando with an undermount sink, raised-panel cabinets, light wood cabinets, granite countertops, multicolored backsplash, glass tile backsplash, paneled appliances and two islands
Mid-sized island style u-shaped porcelain tile and beige floor eat-in kitchen photo in Orlando with an undermount sink, raised-panel cabinets, light wood cabinets, granite countertops, multicolored backsplash, glass tile backsplash, paneled appliances and two islands


 Black Dog Design House
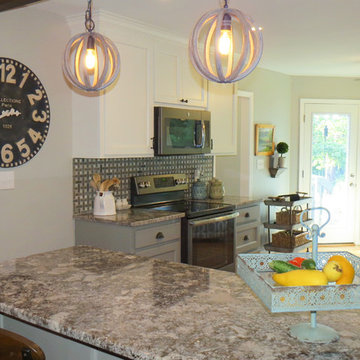
Small country galley medium tone wood floor eat-in kitchen photo in Atlanta with shaker cabinets, gray cabinets, granite countertops, gray backsplash, a peninsula, a farmhouse sink and stainless steel appliances

 Anna Paola
This MandiCasa project exemplifies the art of making the most of petite kitchens, showing it is possible to fulfill the user’s every wish in both style and function, regardless of square footage.
For their apartment on New York’s Upper East Side, our client wanted their kitchen re-design to include a high-counter island that would open to the living room, providing a convenient area for preparing and enjoying meals. Aesthetically, they desired a more urban yet warm feel that would enhance the interior of their home.
Designers:
Lorena Polon, MandiCasa New York
Matthew Lee Interiors
Cabinetry: Rho and Yoga in Ghisa Urban lacquer and wood melamine
Appliances: Sub Zero/Wolf, Fisher Paykel DW, Galley workstation
Countertop: Dekton Rem by Cosentino

 Lisa Robazza Design
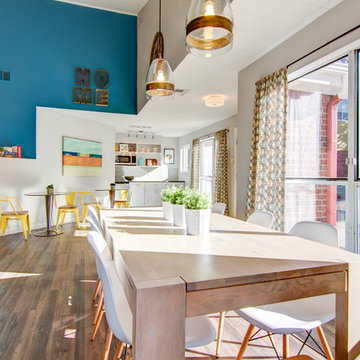
The space under the stairs was made useful as a coffee bar and for overflow storage. Ample lighting and a sink make it useful for entertaining as well.
Photos: Dave Remple

Sponsored
Columbus, OH

Hope Restoration & General Contracting
Columbus Design-Build, Kitchen & Bath Remodeling, Historic Renovations
 Boxwood Cabinetry & Design

Inspiration for a huge victorian l-shaped brick floor enclosed kitchen remodel in Orange County with an undermount sink, raised-panel cabinets, white cabinets, limestone countertops, beige backsplash, stone tile backsplash, paneled appliances and an island

 Signature Interior Designs
White kitchen with stacked wall cabinets, custom range hood, and large island with plenty of seating.
Huge transitional dark wood floor kitchen photo in New York with an undermount sink, shaker cabinets, white cabinets, quartzite countertops, stainless steel appliances, an island and metallic backsplash
Huge transitional dark wood floor kitchen photo in New York with an undermount sink, shaker cabinets, white cabinets, quartzite countertops, stainless steel appliances, an island and metallic backsplash
 Tracy Tesmer Design Remodeling
Small Galley Condo Kitchen Remodel
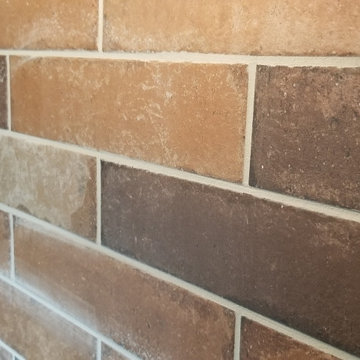
Inspiration for a small transitional galley slate floor and multicolored floor enclosed kitchen remodel in Atlanta with an undermount sink, flat-panel cabinets, light wood cabinets, quartz countertops, red backsplash, porcelain backsplash, stainless steel appliances and white countertops
Inspiration for a small transitional galley slate floor and multicolored floor enclosed kitchen remodel in Atlanta with an undermount sink, flat-panel cabinets, light wood cabinets, quartz countertops, red backsplash, porcelain backsplash, stainless steel appliances and white countertops
37