
Search results for "Small kitchens" in Home Design Ideas
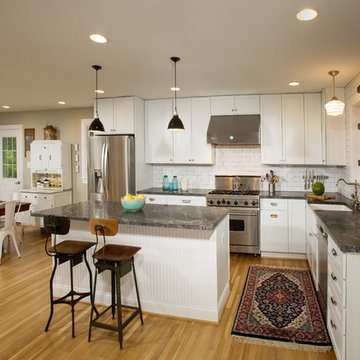
 Schroeder Design/Build, Inc.
Remodel or Sell? When our client inherited the home he grew up in he knew he didn't want to sell it. Instead, he decided to remodel and create a place to raise his own family. Schroeder Design/Build completed a whole house remodel that included opening up the main areas of the home, a master bathroom, and bringing the electrical and plumbing up-to-date throughout.
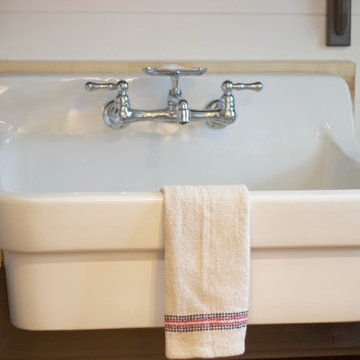
 JD's All About Home
This is our new kitchen remodel. We painted the cabinets, added new hardware, installed new counter tops, as well as new appliances.
Inspiration for a small farmhouse l-shaped medium tone wood floor enclosed kitchen remodel in Nashville with a drop-in sink, shaker cabinets, white cabinets, granite countertops, stainless steel appliances and an island
Inspiration for a small farmhouse l-shaped medium tone wood floor enclosed kitchen remodel in Nashville with a drop-in sink, shaker cabinets, white cabinets, granite countertops, stainless steel appliances and an island
 JD's All About Home
This is our new kitchen remodel. We painted the cabinets, added new hardware, installed new counter tops, as well as new appliances.
Inspiration for a small farmhouse l-shaped medium tone wood floor enclosed kitchen remodel in Nashville with a drop-in sink, shaker cabinets, white cabinets, granite countertops, stainless steel appliances and an island
Inspiration for a small farmhouse l-shaped medium tone wood floor enclosed kitchen remodel in Nashville with a drop-in sink, shaker cabinets, white cabinets, granite countertops, stainless steel appliances and an island
Find the right local pro for your project
 JD's All About Home
This is our new kitchen remodel. We painted the cabinets, added new hardware, installed new counter tops, as well as new appliances.
Enclosed kitchen - small farmhouse l-shaped medium tone wood floor enclosed kitchen idea in Nashville with a drop-in sink, shaker cabinets, white cabinets, granite countertops, stainless steel appliances and an island
Enclosed kitchen - small farmhouse l-shaped medium tone wood floor enclosed kitchen idea in Nashville with a drop-in sink, shaker cabinets, white cabinets, granite countertops, stainless steel appliances and an island
 JD's All About Home
This is our new kitchen remodel. We painted the cabinets, added new hardware, installed new counter tops, as well as new appliances.
Inspiration for a small cottage l-shaped medium tone wood floor enclosed kitchen remodel in Nashville with a drop-in sink, shaker cabinets, white cabinets, granite countertops, stainless steel appliances and an island
Inspiration for a small cottage l-shaped medium tone wood floor enclosed kitchen remodel in Nashville with a drop-in sink, shaker cabinets, white cabinets, granite countertops, stainless steel appliances and an island
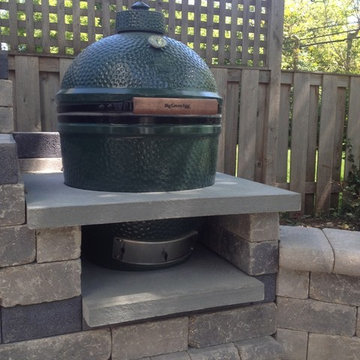
 PaveStone Brick Paving Inc.
Inspiration for a mid-sized timeless backyard stone patio kitchen remodel in Chicago with no cover

 The Red Shutters - Marina Case
Cape Cod; Dennis, MA
This kitchen beautifully captures the essence of a Cape Cod coastal style, blending a light, airy color palette with high-end, functional elements.
The room is centered around a kitchen island with a dark countertop and classic turned legs, offering a striking visual contrast to the mostly white space. The island provides both a spacious workspace and a casual dining area with woven bar stools that feature a subtle patterned cushion. Above the island, two modern pendant lights with polished metal shades serve as a focal point and provide task lighting.
The kitchen's main work area features a white farmhouse sink situated beneath a large window, which floods the space with natural light. The countertops and full-height backsplash are a single slab of white marble with delicate veining, creating a clean and luxurious surface. The white shaker-style cabinetry, including glass-front cabinets for displaying dishes, reinforces the traditional coastal aesthetic. On the far left, a large, integrated refrigerator with sleek handles maintains the clean, built-in look of the cabinetry. The light wood floors provide warmth and a connection to natural elements, completing the inviting and sophisticated feel of the room.

Sponsored
Columbus, OH

Hope Restoration & General Contracting
Columbus Design-Build, Kitchen & Bath Remodeling, Historic Renovations

 Balaton Design Build
The main goal with this design was to reintegrate the kitchen with the rest of the unit’s living space, creating a free flow between the kitchen area and the living room, allowing for easy communication between family members, or between host and guests. The use of black cabinetry, however, creates a certain demarcation between the two spaces so that it is clear where one space ends and the other begins – thereby ensuring that this elegant space does not feel like an efficiency kitchen.
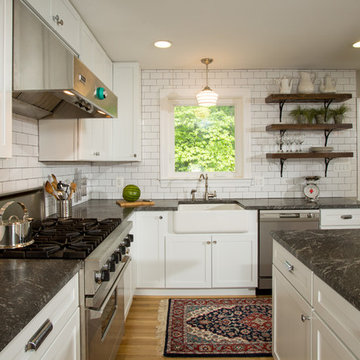 Schroeder Design/Build, Inc.
Remodel or Sell? When our client inherited the home he grew up in he knew he didn't want to sell it. Instead, he decided to remodel and create a place to raise his own family. Schroeder Design/Build completed a whole house remodel that included opening up the main areas of the home, a master bathroom, and bringing the electrical and plumbing up-to-date throughout.
 Tracy Tesmer Design Remodeling
Small Galley Condo Kitchen Remodel
Example of a small transitional galley slate floor and multicolored floor enclosed kitchen design in Atlanta with an undermount sink, flat-panel cabinets, light wood cabinets, quartz countertops, red backsplash, porcelain backsplash, stainless steel appliances and white countertops
Example of a small transitional galley slate floor and multicolored floor enclosed kitchen design in Atlanta with an undermount sink, flat-panel cabinets, light wood cabinets, quartz countertops, red backsplash, porcelain backsplash, stainless steel appliances and white countertops
 User

UserTransitional single-wall dark wood floor kitchen photo in New York with a farmhouse sink, shaker cabinets, gray cabinets, white backsplash, subway tile backsplash, stainless steel appliances and no island
 SAWN Custom Woodwork

Steam oven side counter
Example of a small minimalist galley concrete floor and gray floor eat-in kitchen design in San Francisco with a farmhouse sink, flat-panel cabinets, medium tone wood cabinets, solid surface countertops, paneled appliances, no island and white countertops
Example of a small minimalist galley concrete floor and gray floor eat-in kitchen design in San Francisco with a farmhouse sink, flat-panel cabinets, medium tone wood cabinets, solid surface countertops, paneled appliances, no island and white countertops

Small transitional galley ceramic tile kitchen photo in Denver with a farmhouse sink, flat-panel cabinets, dark wood cabinets, marble countertops, mirror backsplash, paneled appliances and no island

Sponsored
Columbus, OH
Free consultation for landscape design!

Peabody Landscape Group
Columbus' Reliable Landscape Design & Contracting
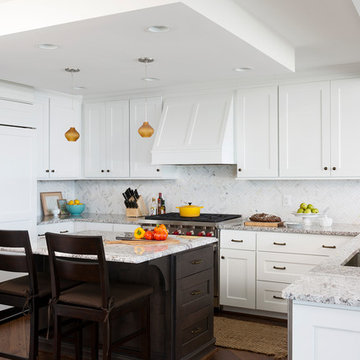
 Case Architects & Remodelers
Project Developer Samantha Klickna https://www.houzz.com/pro/samanthaklickna/samantha-klickna-case-design-remodeling-inc
Designer Hope Hassell https://www.houzz.com/pro/hgh91193/hope-hassell-ckbr-udcp
Photography by Stacy Zarin Goldberg
 Baker Batchelder Architects

Opening up the dining room to the kitchen updates this classic house to suit today's lifestyle. The raised breakfast bar and microwave cabinet give diners seated at the table a sense of separation from the kitchen.
Cabinet color: Benjamin Moore Vale Mist. Wall color: Benjamin Moore Baby's Breath.
 Kitchens By Kleweno

Large transitional l-shaped dark wood floor enclosed kitchen photo in Kansas City with a farmhouse sink, recessed-panel cabinets, white cabinets, marble countertops, white backsplash, subway tile backsplash, stainless steel appliances and an island
 Trudesign LTD
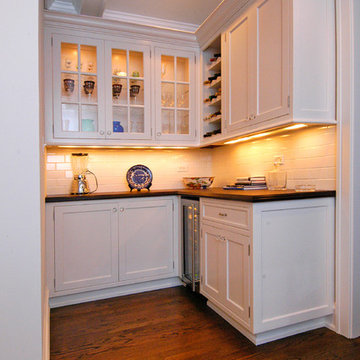
Inspiration for a mid-sized timeless u-shaped dark wood floor and brown floor kitchen pantry remodel in Chicago with a farmhouse sink, shaker cabinets, white cabinets, quartz countertops, white backsplash, subway tile backsplash, stainless steel appliances and no island


 JOE GINSBERG DESIGN
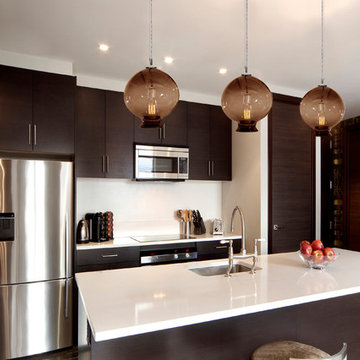
Inspiration for a contemporary kitchen remodel in New York with an undermount sink, flat-panel cabinets, dark wood cabinets, white backsplash, stainless steel appliances and an island
 Revamp Renovation Services Inc.
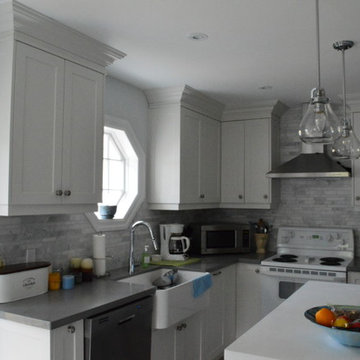
Traditional farm sink, white painted cabinets and marble strip mosaic backsplash.
Inspiration for a mid-sized transitional l-shaped vinyl floor and gray floor eat-in kitchen remodel in Toronto with a farmhouse sink, shaker cabinets, white cabinets, quartz countertops, gray backsplash, marble backsplash, stainless steel appliances and an island
Inspiration for a mid-sized transitional l-shaped vinyl floor and gray floor eat-in kitchen remodel in Toronto with a farmhouse sink, shaker cabinets, white cabinets, quartz countertops, gray backsplash, marble backsplash, stainless steel appliances and an island
 Revamp Renovation Services Inc.
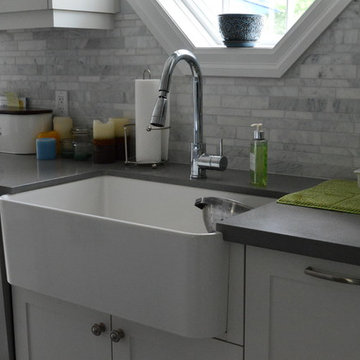
Traditional farm sink, white painted cabinets and marble strip mosaic backsplash.
Example of a mid-sized transitional l-shaped vinyl floor and gray floor eat-in kitchen design in Toronto with a farmhouse sink, shaker cabinets, white cabinets, quartz countertops, gray backsplash, marble backsplash, stainless steel appliances and an island
Example of a mid-sized transitional l-shaped vinyl floor and gray floor eat-in kitchen design in Toronto with a farmhouse sink, shaker cabinets, white cabinets, quartz countertops, gray backsplash, marble backsplash, stainless steel appliances and an island
35