
Search results for "Small kitchens" in Home Design Ideas

 User
UserLocated in the historic neighborhood of Laurelhurst in Portland, Oregon, this kitchen blends the necessary touches of traditional style with contemporary convenience. While the cabinets may look standard in their functionality, you will see in other photos from this project that there are hidden storage treasures which make life more efficient for this family and their young children.
Photo Credit:
Jeff Freeman Photography
(See his full gallery on Houzz.com)
 RD Homes
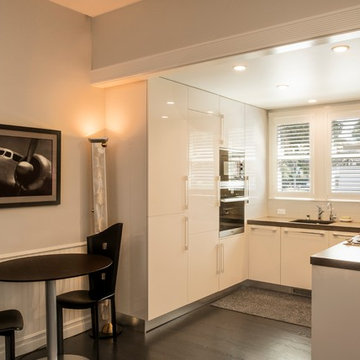
Small minimalist u-shaped dark wood floor eat-in kitchen photo in Santa Barbara with an undermount sink, flat-panel cabinets, white cabinets, wood countertops, white backsplash, subway tile backsplash, stainless steel appliances and no island

 Manotick Kitchen and Bath
Inspiration for a small contemporary l-shaped porcelain tile and white floor eat-in kitchen remodel in Ottawa with shaker cabinets, granite countertops, ceramic backsplash, stainless steel appliances, a double-bowl sink, white cabinets, gray backsplash, a peninsula and multicolored countertops
Find the right local pro for your project
 Chroma Home
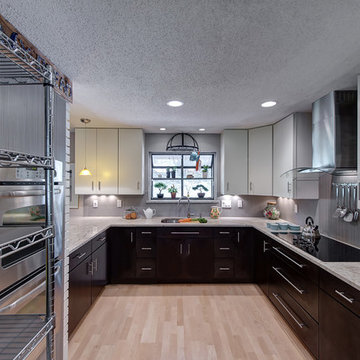
Enclosed kitchen - contemporary u-shaped enclosed kitchen idea in Miami with flat-panel cabinets, gray cabinets, stainless steel appliances and gray backsplash
 JD's All About Home
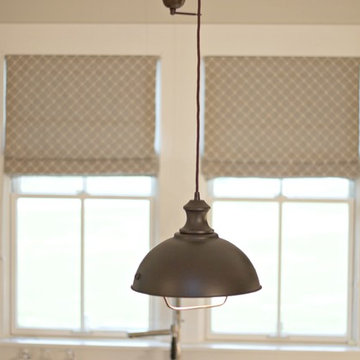
This is our new kitchen remodel. We painted the cabinets, added new hardware, installed new counter tops, as well as new appliances.
Inspiration for a small cottage l-shaped medium tone wood floor enclosed kitchen remodel in Nashville with a drop-in sink, shaker cabinets, white cabinets, granite countertops, stainless steel appliances and an island
Inspiration for a small cottage l-shaped medium tone wood floor enclosed kitchen remodel in Nashville with a drop-in sink, shaker cabinets, white cabinets, granite countertops, stainless steel appliances and an island

 Crown Point Cabinetry
Everyday dishes are displayed on three understated shelves, also crafted from Reclaimed Chestnut.
Photo Credit: Crown Point Cabinetry
Kitchen - rustic kitchen idea in Burlington with recessed-panel cabinets, medium tone wood cabinets, granite countertops, white backsplash, subway tile backsplash and stainless steel appliances
Kitchen - rustic kitchen idea in Burlington with recessed-panel cabinets, medium tone wood cabinets, granite countertops, white backsplash, subway tile backsplash and stainless steel appliances
 Kitchens and Baths, LLC

Open concept kitchen - small traditional galley dark wood floor open concept kitchen idea in Milwaukee with shaker cabinets, dark wood cabinets, quartz countertops, beige backsplash, porcelain backsplash, stainless steel appliances and an island

Sponsored
Columbus, OH

Hope Restoration & General Contracting
Columbus Design-Build, Kitchen & Bath Remodeling, Historic Renovations

 Lauren DeBello Interiors
Modern organic kitchen with blush zellige tile, open shelving, custom black island, brass lighting, brass hardware, quartz countertops, pantry cabinet, small kitchen, small laundry room, airy kitchen, white oak flooring, vintage runner, turkish rug, open airy kitchen, natural lighting
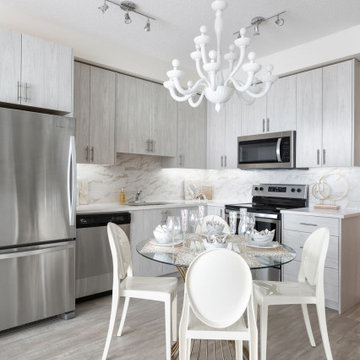
 ANA Interiors
Small trendy l-shaped gray floor eat-in kitchen photo in Calgary with an undermount sink, flat-panel cabinets, gray cabinets, gray backsplash, stainless steel appliances, no island, white countertops and stone tile backsplash
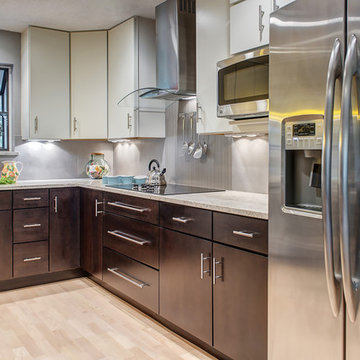 Chroma Home
Trendy kitchen photo in Miami with flat-panel cabinets, dark wood cabinets and stainless steel appliances

Inspiration for a small transitional galley vinyl floor eat-in kitchen remodel in Sacramento with shaker cabinets, white cabinets, solid surface countertops, black backsplash, glass tile backsplash, stainless steel appliances, no island and an undermount sink

 J. Anderson Contracting
Enclosed kitchen - mid-sized traditional u-shaped light wood floor and beige floor enclosed kitchen idea in Other with a double-bowl sink, raised-panel cabinets, white cabinets, granite countertops, beige backsplash, stone tile backsplash, stainless steel appliances and an island
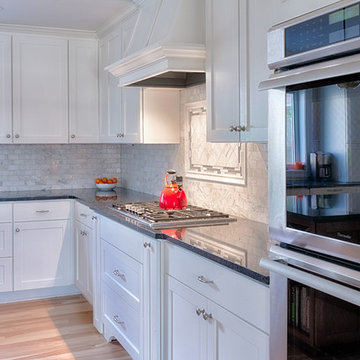
 Woodcraft Design Build Inc.
Custom Woodcraft Design Build Inc. venting hood.
Eat-in kitchen - mid-sized transitional u-shaped light wood floor eat-in kitchen idea in Minneapolis with an undermount sink, recessed-panel cabinets, white cabinets, granite countertops, gray backsplash, stone tile backsplash, paneled appliances and an island
Eat-in kitchen - mid-sized transitional u-shaped light wood floor eat-in kitchen idea in Minneapolis with an undermount sink, recessed-panel cabinets, white cabinets, granite countertops, gray backsplash, stone tile backsplash, paneled appliances and an island

Sponsored
Westerville, OH

Custom Home Works
Franklin County's Award-Winning Design, Build and Remodeling Expert

 Turnbull Griffin Haesloop
David Wakely
Example of a small trendy single-wall medium tone wood floor open concept kitchen design in San Francisco with an undermount sink, flat-panel cabinets and white cabinets
Example of a small trendy single-wall medium tone wood floor open concept kitchen design in San Francisco with an undermount sink, flat-panel cabinets and white cabinets
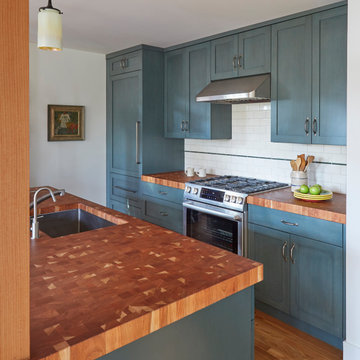
 Custom Kitchens by John Wilkins, Inc.
Mid-sized arts and crafts single-wall medium tone wood floor and brown floor open concept kitchen photo in San Francisco with an undermount sink, shaker cabinets, blue cabinets, wood countertops, white backsplash, porcelain backsplash, paneled appliances, an island and brown countertops
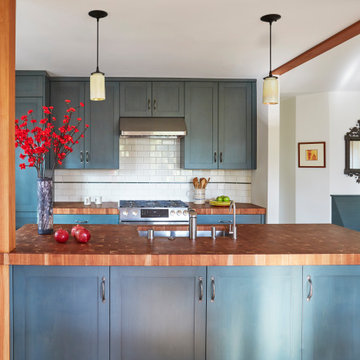 Custom Kitchens by John Wilkins, Inc.
Inspiration for a mid-sized craftsman single-wall medium tone wood floor and brown floor open concept kitchen remodel in San Francisco with an undermount sink, shaker cabinets, blue cabinets, wood countertops, white backsplash, porcelain backsplash, paneled appliances, an island and brown countertops

 AGENCIE Architecture & Engineering P.C.
Inspiration for a small contemporary l-shaped painted wood floor and black floor open concept kitchen remodel in New York with an undermount sink, flat-panel cabinets, light wood cabinets, wood countertops, paneled appliances, an island, white countertops, gray backsplash and marble backsplash

Sponsored
Fredericksburg, OH

High Point Cabinets
Columbus' Experienced Custom Cabinet Builder | 4x Best of Houzz Winner

 emma delon
Maximizing the functionality of this space, and coordinating the new kitchen with the beautiful remodel completed previously by the client were the two most important aspects of this project. The existing spaces are elegantly decorated with an open plan, dark hardwood floors, and natural stone accents. The new, lighter, more open kitchen flows beautifully into the client’s existing dining room space. Satin nickel hardware blends with the stainless steel appliances and matches the satin nickel details throughout the home. The fully integrated refrigerator next to the narrow pull-out pantry cabinet, take up less visual weight than a traditional stainless steel appliance and the two combine to provide fantastic storage. The glass cabinet doors and decorative lighting beautifully highlight the client’s glassware and dishes. Finished with white subway tile, Dreamy Marfil quartz countertops, and a warm natural wood blind; the space warm, inviting, elegant, and extremely functional.
copyright 2013 marilyn peryer photography

 Top Shelf Construction
Small minimalist l-shaped gray floor open concept kitchen photo in San Francisco with an undermount sink, shaker cabinets, white cabinets, gray backsplash, subway tile backsplash, stainless steel appliances, no island and black countertops

 Moore House Design
Modern Kitchen redesign. We switched out the kitchen light fixtures, hardware, faucets, added a shiplap surround to the island and added decor
Kitchen - small cottage l-shaped brown floor and medium tone wood floor kitchen idea in Bridgeport with a farmhouse sink, shaker cabinets, white cabinets, quartz countertops, white backsplash, subway tile backsplash, stainless steel appliances, an island and gray countertops
Kitchen - small cottage l-shaped brown floor and medium tone wood floor kitchen idea in Bridgeport with a farmhouse sink, shaker cabinets, white cabinets, quartz countertops, white backsplash, subway tile backsplash, stainless steel appliances, an island and gray countertops
34