
Search results for "Small kitchens" in Home Design Ideas

 Rikki Snyder
Photo: Rikki Snyder © 2013 Houzz
Eclectic galley kitchen photo in New York with a single-bowl sink, flat-panel cabinets, white cabinets and white appliances
Eclectic galley kitchen photo in New York with a single-bowl sink, flat-panel cabinets, white cabinets and white appliances

 Reico Kitchen & Bath
Designed by Marc Jean-Michel of Reico Kitchen & Bath in Bethesda, MD in collaboration with Judy Carr, this transitional style inspired two-finish kitchen design features Green Forest Cabinetry in the Park Place door style in White wall cabinets and Norfolk Blue base cabinets.
Not supplied by Reico on this project but for product reference, this kitchen also features Arctic White quartz countertops by MSI, a Big Chill Beach Blue Retro Collection Original refrigerator, Affinity Tile Cuivre Collection in Happy tile backsplash and the Jenny 9" Mini pendant light by Mitzi over the kitchen sink.
Photos courtesy of BTW Images LLC.

 Mutschler Kitchens
 http://www.mutschlerkitchens.com
Small elegant medium tone wood floor enclosed kitchen photo in Detroit with raised-panel cabinets, an island, medium tone wood cabinets, beige backsplash and paneled appliances
Small elegant medium tone wood floor enclosed kitchen photo in Detroit with raised-panel cabinets, an island, medium tone wood cabinets, beige backsplash and paneled appliances
Find the right local pro for your project
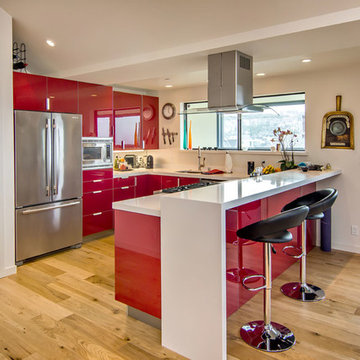
 S-Squared // Architecture + Interiors + Landscape
Example of a trendy u-shaped open concept kitchen design in San Francisco with an undermount sink, flat-panel cabinets, red cabinets and stainless steel appliances
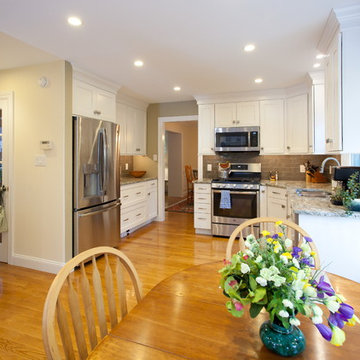
 James C Schell LLC
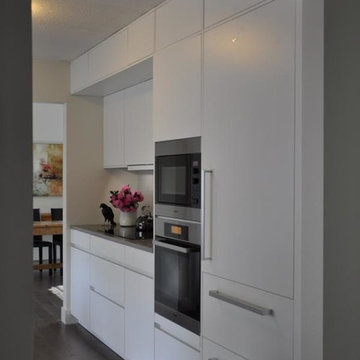
It's bright, completely functional and roomy enough to dance a jig if you're making an Irish stew! Our client was thrilled with the modern but warm look we achieved in the kitchen. Be sure to check out the before picture to truly appreciate the change.
 Leicht Westchester-Greenwich
Eat-in kitchen - mid-sized modern l-shaped dark wood floor eat-in kitchen idea in New York with an undermount sink, flat-panel cabinets, white cabinets, quartz countertops, gray backsplash, porcelain backsplash, stainless steel appliances and no island
 Neilson Design Studio

White shaker-style heritage kitchen with original hardwood floors, rustic windows, farmhouse sink, and granite countertops.
Example of a small farmhouse galley enclosed kitchen design in Ottawa with shaker cabinets, white cabinets, granite countertops, an island and gray countertops
Example of a small farmhouse galley enclosed kitchen design in Ottawa with shaker cabinets, white cabinets, granite countertops, an island and gray countertops


 Flooring America Carpet Studio
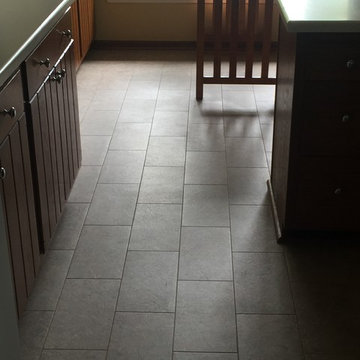
Example of a mid-sized classic travertine floor eat-in kitchen design in Other with dark wood cabinets, solid surface countertops and an island
 James C Schell LLC
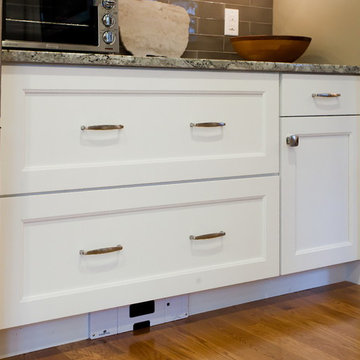
These deep drawers are perfect for storing pots and pans or large clunky things you don't really want to look at. Underneath, a stand-alone toe-kick vacuum makes clean up easy for the homeowner.
 STRATA ARCHITECTS PLLC

Example of a mid-sized classic l-shaped porcelain tile and black floor enclosed kitchen design in Seattle with a farmhouse sink, recessed-panel cabinets, white cabinets, granite countertops, brown backsplash, stone slab backsplash, stainless steel appliances, no island and brown countertops
 Pinemar, Inc

Pinemar, Inc.- Philadelphia General Contractor & Home Builder.
Kenneth Mitchell Architect, LLC
Photos: Jeffrey Totaro
Eat-in kitchen - mid-sized cottage l-shaped medium tone wood floor eat-in kitchen idea in Philadelphia with an undermount sink, glass-front cabinets, white cabinets, wood countertops, beige backsplash, stainless steel appliances, an island and ceramic backsplash
Eat-in kitchen - mid-sized cottage l-shaped medium tone wood floor eat-in kitchen idea in Philadelphia with an undermount sink, glass-front cabinets, white cabinets, wood countertops, beige backsplash, stainless steel appliances, an island and ceramic backsplash

 Main Line Kitchen Design
The best kitchen showroom in your area is closer than you think. The four designers there are some of the most experienced award winning kitchen designers in the Delaware Valley. They design in and sell 6 national cabinet lines. And their pricing for cabinetry is slightly less than at home centers in apples to apples comparisons. Where is this kitchen showroom and how come you don’t remember seeing it when it is so close by? It’s in your own home!
Main Line Kitchen Design brings all the same samples you select from when you travel to other showrooms to your home. We make design changes on our laptops in 20-20 CAD with you present usually in the very kitchen being renovated. Understanding what designs will look like and how sample kitchen cabinets, doors, and finishes will look in your home is easy when you are standing in the very room being renovated. Design changes can be emailed to you to print out and discuss with friends and family if you choose. Best of all our design time is free since it is incorporated into the very competitive pricing of your cabinetry when you purchase a kitchen from Main Line Kitchen Design.
Finally there is a kitchen business model and design team that carries the highest quality cabinetry, is experienced, convenient, and reasonably priced. Call us today and find out why we get the best reviews on the internet or Google us and check. We look forward to working with you.
As our company tag line says:
“The world of kitchen design is changing…”
 The Architecture Studio,inc
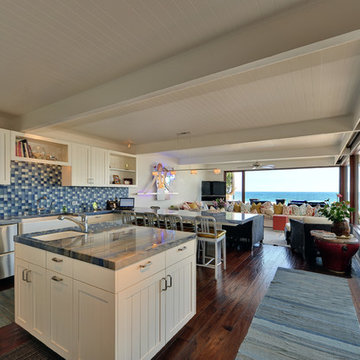
Beach style l-shaped open concept kitchen photo in Los Angeles with white cabinets and blue backsplash

Sponsored
Fredericksburg, OH

High Point Cabinets
Columbus' Experienced Custom Cabinet Builder | 4x Best of Houzz Winner
 Custom Kitchens by John Wilkins, Inc.
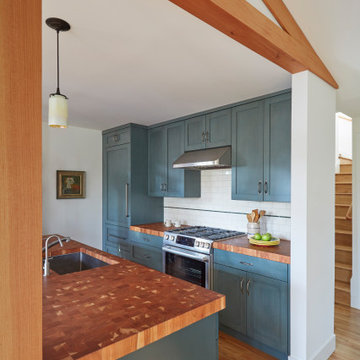
Inspiration for a mid-sized craftsman single-wall medium tone wood floor and brown floor open concept kitchen remodel in San Francisco with an undermount sink, shaker cabinets, blue cabinets, wood countertops, white backsplash, porcelain backsplash, paneled appliances, an island and brown countertops

 collaborative interiors
Cabinet design by: Collaborative Interiors |
Kitchen design by: Beverly Bradshaw Interiors |
Remodeler: McKinney Group |
Photographer: Tom Marks Photo |
***Please visit the Houzz page of Beverly Bradshaw Interiors for any info regarding this project***

 Kitchens By Design
A heavy kitchen appliance, like a Kitchenaid mixer, can be lifted with ease to countertop level and conveniently stored in its own cabinet with an appliance cabinet from Dura Supreme Cabinetry. This is a great storage solution to help save counter space, create more kitchen workspace and make putting away your small kitchen appliance easier with less lifting.
The key to a well designed kitchen is not necessarily what you see on the outside. Although the external details will certainly garner admiration from family and friends, it will be the internal accessories that make you smile day after day. Your kitchen will simply perform better with specific accessories for tray storage, pantry goods, cleaning supplies, kitchen towels, trash and recycling bins.
Request a FREE Dura Supreme Cabinetry Brochure Packet at:
http://www.durasupreme.com/request-brochure

 Barefoot Floors
Example of a mid-sized transitional u-shaped medium tone wood floor eat-in kitchen design in Other with a drop-in sink, raised-panel cabinets, white cabinets, laminate countertops, stainless steel appliances and no island



 Louisville Cabinets & Countertops, LLC
Example of a mid-sized classic u-shaped medium tone wood floor and brown floor eat-in kitchen design in Louisville with a farmhouse sink, raised-panel cabinets, white cabinets, granite countertops, brown backsplash, glass tile backsplash, stainless steel appliances and an island



 Just Jill! Interiors
Megan Kime
Inspiration for a timeless l-shaped medium tone wood floor and brown floor kitchen remodel in Raleigh with a double-bowl sink, raised-panel cabinets, white cabinets, concrete countertops, red backsplash, mosaic tile backsplash, white appliances, an island and red countertops
Inspiration for a timeless l-shaped medium tone wood floor and brown floor kitchen remodel in Raleigh with a double-bowl sink, raised-panel cabinets, white cabinets, concrete countertops, red backsplash, mosaic tile backsplash, white appliances, an island and red countertops
33