
Search results for "Small round table" in Home Design Ideas

 Markalunas Architecture and Design, LLC
Lake Front Country Estate Living Room, designed by Tom Markalunas, built by Resort Custom Homes. Photography by Rachael Boling.
Inspiration for a timeless formal and open concept medium tone wood floor living room remodel in Other with beige walls, a standard fireplace, a stone fireplace and a wall-mounted tv
Inspiration for a timeless formal and open concept medium tone wood floor living room remodel in Other with beige walls, a standard fireplace, a stone fireplace and a wall-mounted tv

 O’Hara Interiors
Martha O'Hara Interiors, Interior Design & Photo Styling | Kyle Hunt & Partners, Builder | Troy Thies, Photography
Please Note: All “related,” “similar,” and “sponsored” products tagged or listed by Houzz are not actual products pictured. They have not been approved by Martha O’Hara Interiors nor any of the professionals credited. For information about our work, please contact design@oharainteriors.com.

 Catherine Kwong Design
Matthew Millman
Inspiration for a transitional dark wood floor dining room remodel in San Francisco with white walls
Inspiration for a transitional dark wood floor dining room remodel in San Francisco with white walls
Find the right local pro for your project

 Round Table Design
Inspiration for a transitional medium tone wood floor, brown floor and wallpaper ceiling living room remodel in Dallas with brown walls and a standard fireplace

 Amy Storm & Company
Living room - huge transitional brown floor and vaulted ceiling living room idea in Chicago with white walls, a standard fireplace and a wall-mounted tv

 Pamela Harvey Interiors
We began this beautiful project at the pre-build stage with our clients and managed it from beginning to end. This project is luxury condo living on a golf course. Our client loved all shades of blues, and we incorporated them in each and every room throughout the home. The classy furnishings and cozy decor create a warm, inviting ambiance. At the reveal, the wife shared that "I feel like Barbie, and this is my DREAMHOUSE!"

 Cottage Company of Harbor Springs
Kitchen/dining room combo - small coastal medium tone wood floor kitchen/dining room combo idea in Other with beige walls

Sponsored
Columbus, OH

Wannemacher Interiors
Customized Award-Winning Interior Design Solutions in Franklin Cnty OH

 Roughan Interior Design
This Upper East Side prewar interior was specifically designed as a guest apartment for friends and family to stay for long periods of time. They wanted their guests to feel like home while staying in the city. Our criteria was that it had to be functional while remaining tailored, sophisticated and inviting. The space was rather dark so we opted for wallcoverings and paint colors that were soft, textural and exuded contrast. Our design was to completely renovate the living room, bathroom and master bedroom/sitting area. The kitchen was cosmetic with floor stain, paint, hardware and lighting. Grey, taupe, white and black were accents in the living room and created a friendly environment. This room also had to function as a guest room therefore a pullout sofa covered in a Lee Jofa linen was the perfect choice. The Bedroom has a soft palate which is extremely welcoming with touches of silver and pale grey. The hints of peacock blue and brown transform the space completely and work well with the pheasant mirror above the bed. There is also a reading nook where our star Winston occasionally takes naps when he returns from his runs in Central Park. Photo
Jane Beiles
 GOODFELLAS CONSTRUCTION

Combined both kitchen and small dining table, this is the perfect place for casual interaction with family and friends.
Large elegant galley ceramic tile and beige floor enclosed kitchen photo in Los Angeles with a double-bowl sink, beaded inset cabinets, white cabinets, stainless steel appliances and an island
Large elegant galley ceramic tile and beige floor enclosed kitchen photo in Los Angeles with a double-bowl sink, beaded inset cabinets, white cabinets, stainless steel appliances and an island
 Anastasia Faiella Interior Design
Photography by Marija Vidal,
Custom Furnishings Faiella Design
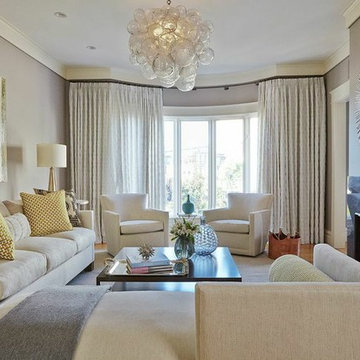
Living room - mid-sized transitional formal and enclosed medium tone wood floor living room idea in San Francisco with gray walls, a standard fireplace, a stone fireplace and no tv
Living room - mid-sized transitional formal and enclosed medium tone wood floor living room idea in San Francisco with gray walls, a standard fireplace, a stone fireplace and no tv
 Nicole Arnold Interiors
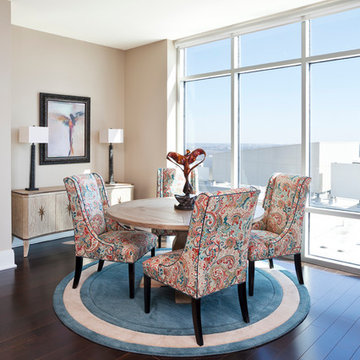
This Dallas high-rise condominium with a 360-degree view of the city reflects the client’s soft contemporary and transitional taste. Our goal was to create an ambiance of casual sophistication that also conveyed a calm, relaxing environment for the homeowner. We furnished the open floor plan, containing entry, living and dining areas plus three bedrooms. One bedroom featured a multi-purpose setup, as it doubled as a den for her teen son to hang out with his friends. Custom furnishings are unique and were sourced from top quality manufacturers.
 Harmony Drive Interiors

Transitional medium tone wood floor and brown floor living room photo in DC Metro with gray walls, a standard fireplace, a stone fireplace and a tv stand
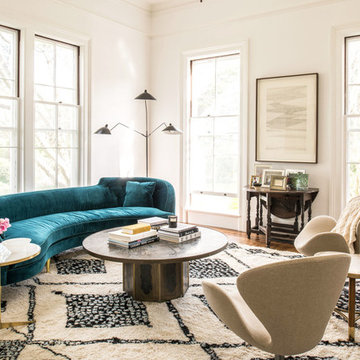
 Katie Martinez Design
Drew Kelly
Inspiration for a transitional formal medium tone wood floor living room remodel in San Francisco with white walls, no fireplace and no tv
Inspiration for a transitional formal medium tone wood floor living room remodel in San Francisco with white walls, no fireplace and no tv

Sponsored
Sunbury, OH

J.Holderby - Renovations
Franklin County's Leading General Contractors - 2X Best of Houzz!

 Ferrarini & Co. Kitchens & Interiors
Charming and Creative Kitchen inspired by the Tudor style of the home... This kitchen is small but filled with a working pantry area, hidden washer and dryer, and even a small radius eat in dining table...

 Solomon Interior Design, Inc.
Chipper Hatter
Example of a beach style l-shaped open concept kitchen design in San Diego with flat-panel cabinets, white cabinets, white backsplash and paneled appliances
Example of a beach style l-shaped open concept kitchen design in San Diego with flat-panel cabinets, white cabinets, white backsplash and paneled appliances

 David Scott Parker Architects Llc
Durston Saylor
Entryway - large traditional medium tone wood floor entryway idea in New York with white walls and a white front door
Entryway - large traditional medium tone wood floor entryway idea in New York with white walls and a white front door
 V.I.Photography & Design
Vincent Ivicevic
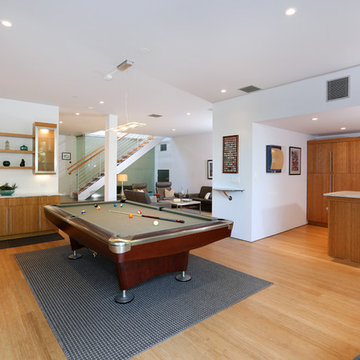
Inspiration for a large contemporary open concept family room remodel in Orange County with white walls and a wall-mounted tv
Inspiration for a large contemporary open concept family room remodel in Orange County with white walls and a wall-mounted tv


 DWL Photography
DWL Photography, Lindsey and Dayran Watson
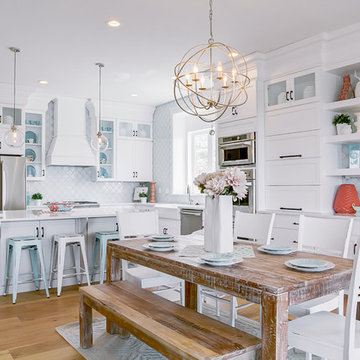
Kitchen/dining room combo - transitional medium tone wood floor kitchen/dining room combo idea in Salt Lake City with white walls
Kitchen/dining room combo - transitional medium tone wood floor kitchen/dining room combo idea in Salt Lake City with white walls

 Outrageous Interiors
PhotosByHeatherFritz.com
Dining room - large farmhouse light wood floor dining room idea in Atlanta with white walls and no fireplace
Dining room - large farmhouse light wood floor dining room idea in Atlanta with white walls and no fireplace
 New South Home

Breakfast Room design by New South Home. Photography by Laura Sumrak
Inspiration for a mid-sized transitional brown floor kitchen/dining room combo remodel in Charlotte with gray walls
Inspiration for a mid-sized transitional brown floor kitchen/dining room combo remodel in Charlotte with gray walls
25