
Search results for "Small rustic cabin" in Home Design Ideas
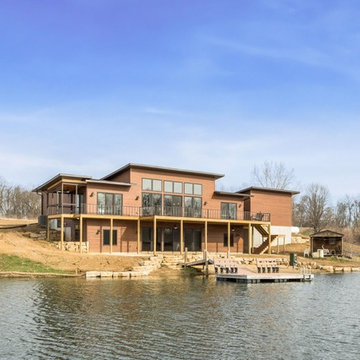
 Rob Phipps Building and Design Inc
Inspiration for a large rustic brown house exterior remodel in Cedar Rapids with a shed roof and a shingle roof
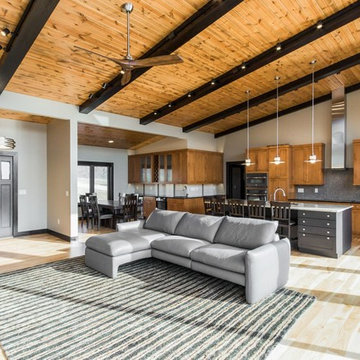 Rob Phipps Building and Design Inc
Living room - large rustic light wood floor living room idea in Cedar Rapids with beige walls and a stone fireplace
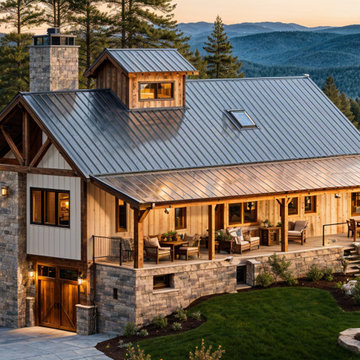
 JPF Architects
This is a rendering of a rustic cabin in Rome, PA. The owner is utilizing a piece land to build a secluded cabin that is highly energy efficient and comfortable for him and his new wife.
Find the right local pro for your project
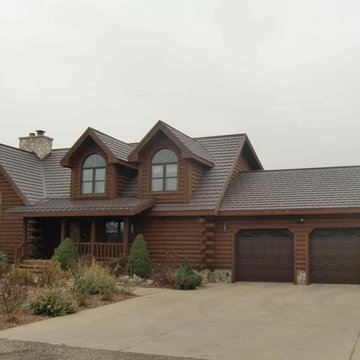
 McCarthy Metal Roofing
Rustic cabin style home with a durable metal roof (Country Manor Shake by McCarthy Metal Roofing) designed to look like hand-split wood shake roofing
Example of a mountain style brown two-story wood exterior home design in Raleigh
Example of a mountain style brown two-story wood exterior home design in Raleigh

 User
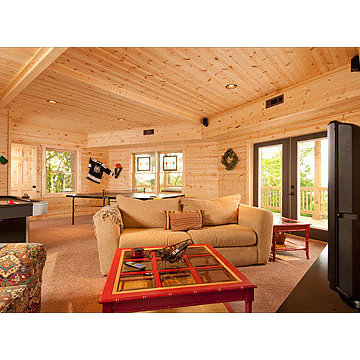


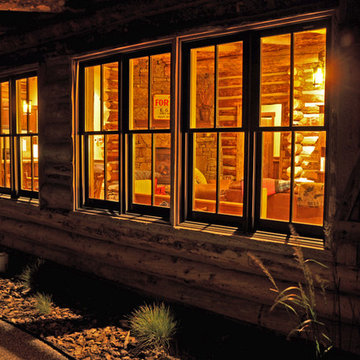
UserThe W7 series of windows and doors were selected in this project both for the high performance of the products, the beauty of natural wood interiors, and the durability of aluminum-clad exteriors. The stunning clear-stained pine windows make use of concealed hinges, which not only deliver a clean aesthetic but provide continuous gaskets around the sash helping to create a better seal against the weather outside. The robust hardware is paired with stainless steel premium handles to ensure smooth operation and timeless style for years to come.

Sponsored
Columbus, OH

Structural Remodeling
Franklin County's Heavy Timber Specialists | Best of Houzz 2020!
 User

UserThe W7 series of windows and doors were selected in this project both for the high performance of the products, the beauty of natural wood interiors, and the durability of aluminum-clad exteriors. The stunning clear-stained pine windows make use of concealed hinges, which not only deliver a clean aesthetic but provide continuous gaskets around the sash helping to create a better seal against the weather outside. The robust hardware is paired with stainless steel premium handles to ensure smooth operation and timeless style for years to come.

 Lone Pine Developments
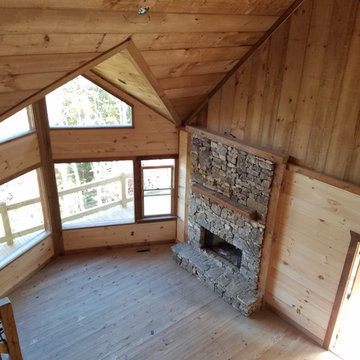
This can be wood burning or gas log. Real stone, heavy stack with cedar mantel. l . Mixture of finishes from rough sawn boards running vertical, rough circle sawn floors, Popular floor plan with mixed wood finishes.
 concepts by carriann

cozy Colorado cabin
Example of a mountain style loft-style vinyl floor, vaulted ceiling and wood wall living room design in Denver with a corner fireplace and a stone fireplace
Example of a mountain style loft-style vinyl floor, vaulted ceiling and wood wall living room design in Denver with a corner fireplace and a stone fireplace
 Taylor House Interiors
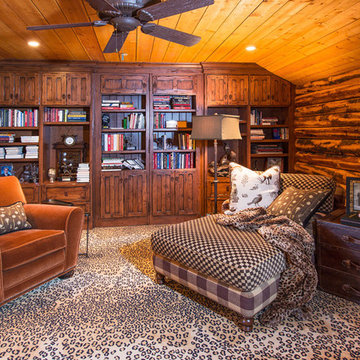
Rustic, cabin-inspired man cave featuring leopard carpet, log walls, and tongue and groove ceiling.
Example of a mid-sized mountain style enclosed carpeted family room library design in Santa Barbara
Example of a mid-sized mountain style enclosed carpeted family room library design in Santa Barbara
 User

UserThe W7 series of windows and doors were selected in this project both for the high performance of the products, the beauty of natural wood interiors, and the durability of aluminum-clad exteriors. The stunning clear-stained pine windows make use of concealed hinges, which not only deliver a clean aesthetic but provide continuous gaskets around the sash helping to create a better seal against the weather outside. The robust hardware is paired with stainless steel premium handles to ensure smooth operation and timeless style for years to come.

Sponsored
Sunbury, OH

J.Holderby - Renovations
Franklin County's Leading General Contractors - 2X Best of Houzz!

 Debbie Waldner
Cabin built by Ron Waldner Signature Homes
Example of a mid-sized mountain style l-shaped open concept kitchen design in Other with an undermount sink, shaker cabinets, medium tone wood cabinets, concrete countertops, beige backsplash, mosaic tile backsplash, stainless steel appliances and an island
Example of a mid-sized mountain style l-shaped open concept kitchen design in Other with an undermount sink, shaker cabinets, medium tone wood cabinets, concrete countertops, beige backsplash, mosaic tile backsplash, stainless steel appliances and an island
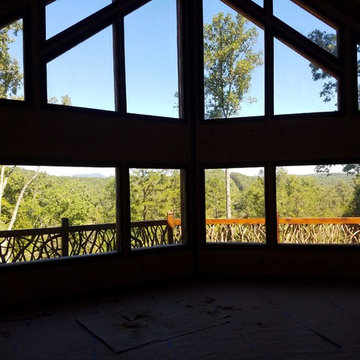 Lone Pine Developments
Full wall of fixed windows. Low e tempered and pressure tested. These are insulated and will not cause your utility bills any difference.
Example of a mountain style home design design in Atlanta
Example of a mountain style home design design in Atlanta
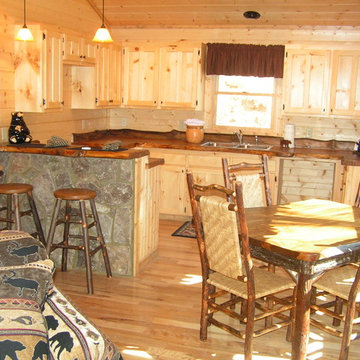 Lone Pine Developments
Kitchen, dining, and living room combo.
Example of a small mountain style home design design in Atlanta
Example of a small mountain style home design design in Atlanta

Sponsored
Sunbury, OH
J.Holderby - Renovations
Franklin County's Leading General Contractors - 2X Best of Houzz!
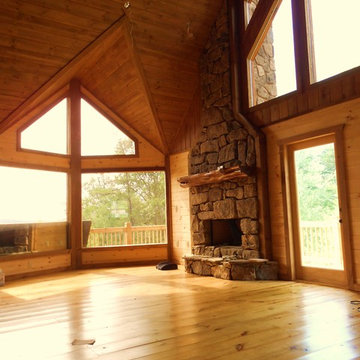 Lone Pine Developments
Boulder and heavy stack wood burning fireplace. Prow style fixed glass, floor to ceiling stone fireplace. Lone Pine stoneyard. Mountain wood store provided mantel
 User
UserThe W7 series of windows and doors were selected in this project both for the high performance of the products, the beauty of natural wood interiors, and the durability of aluminum-clad exteriors. The stunning clear-stained pine windows make use of concealed hinges, which not only deliver a clean aesthetic but provide continuous gaskets around the sash helping to create a better seal against the weather outside. The robust hardware is paired with stainless steel premium handles to ensure smooth operation and timeless style for years to come.
156