
Search results for "Small rustic cabin" in Home Design Ideas
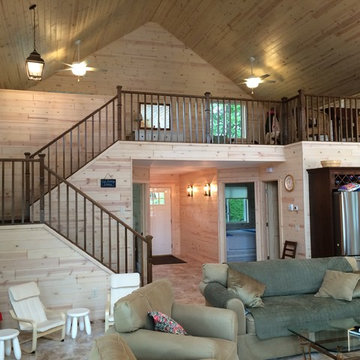
 Debbie Waldner
Cabin built by Ron Waldner Signature Homes
Mid-sized mountain style home design photo in Other
Mid-sized mountain style home design photo in Other

 High Country Cabinets of Banner Elk
Photo By: Heather Taylor

Open concept kitchen - mid-sized rustic l-shaped slate floor open concept kitchen idea in Charlotte with a farmhouse sink, raised-panel cabinets, dark wood cabinets, granite countertops, multicolored backsplash, ceramic backsplash, stainless steel appliances and a peninsula
Open concept kitchen - mid-sized rustic l-shaped slate floor open concept kitchen idea in Charlotte with a farmhouse sink, raised-panel cabinets, dark wood cabinets, granite countertops, multicolored backsplash, ceramic backsplash, stainless steel appliances and a peninsula
Find the right local pro for your project

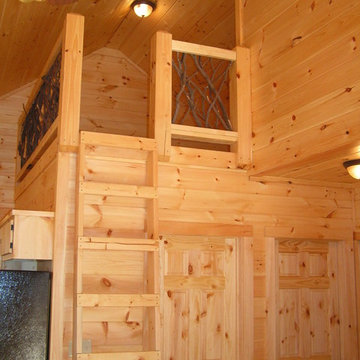
 Lone Pine Developments

Ladder loft for the kids. Extra square footage that is fun! Easy to heat and wired for gaming stations.
Inspiration for a small rustic home design remodel in Atlanta
Inspiration for a small rustic home design remodel in Atlanta

Sponsored
Columbus, OH

Structural Remodeling
Franklin County's Heavy Timber Specialists | Best of Houzz 2020!
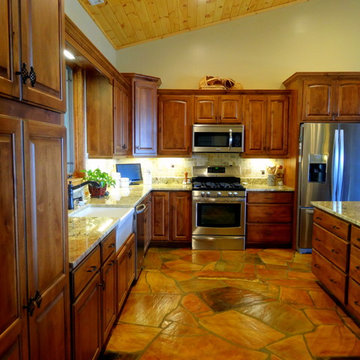 High Country Cabinets of Banner Elk
Photo By: Heather Taylor
Open concept kitchen - mid-sized rustic l-shaped slate floor open concept kitchen idea in Charlotte with a farmhouse sink, raised-panel cabinets, dark wood cabinets, granite countertops, multicolored backsplash, ceramic backsplash, stainless steel appliances and a peninsula
Open concept kitchen - mid-sized rustic l-shaped slate floor open concept kitchen idea in Charlotte with a farmhouse sink, raised-panel cabinets, dark wood cabinets, granite countertops, multicolored backsplash, ceramic backsplash, stainless steel appliances and a peninsula
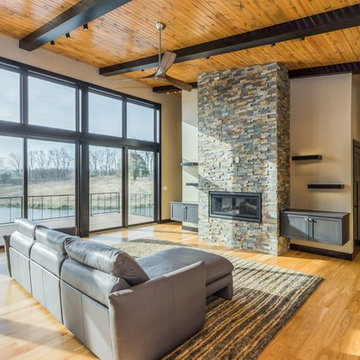
 Rob Phipps Building and Design Inc

Example of a large mountain style light wood floor living room design in Cedar Rapids with beige walls and a stone fireplace
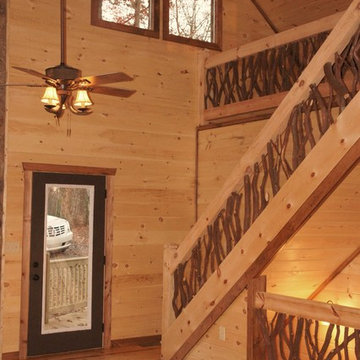 Lone Pine Developments
Smooth refined finish with mountain laurel. This project was all smooth material. Accent trim has early american 1 coat on it Floors are natural.
Mid-sized mountain style home design photo in Atlanta
Mid-sized mountain style home design photo in Atlanta
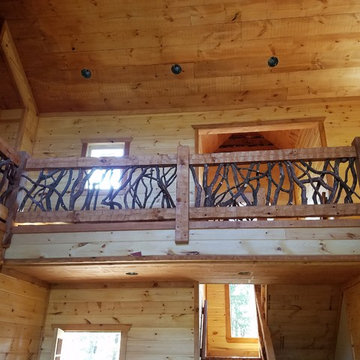
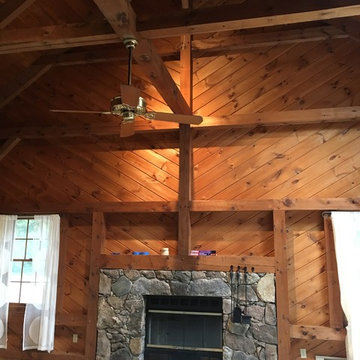
 Horizon Painting & Renovation LLC

On this project the new owners wanted to keep the rustic style of the house but wanted to updated and brighten it up a bit by adding some light colors on the walls.
 Debbie Waldner
Cabin built by Ron Waldner Signature Homes
Mid-sized mountain style l-shaped dark wood floor open concept kitchen photo in Other with an undermount sink, shaker cabinets, medium tone wood cabinets, concrete countertops, beige backsplash, mosaic tile backsplash, stainless steel appliances and an island
Mid-sized mountain style l-shaped dark wood floor open concept kitchen photo in Other with an undermount sink, shaker cabinets, medium tone wood cabinets, concrete countertops, beige backsplash, mosaic tile backsplash, stainless steel appliances and an island

Sponsored
Sunbury, OH

J.Holderby - Renovations
Franklin County's Leading General Contractors - 2X Best of Houzz!
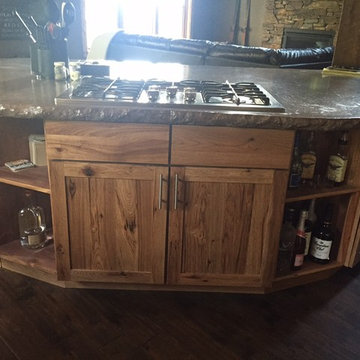 Debbie Waldner
Cabin designed and built by Ron Waldner Signature Homes
Inspiration for a mid-sized rustic home design remodel in Other
Inspiration for a mid-sized rustic home design remodel in Other
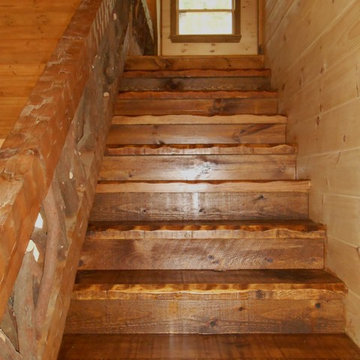
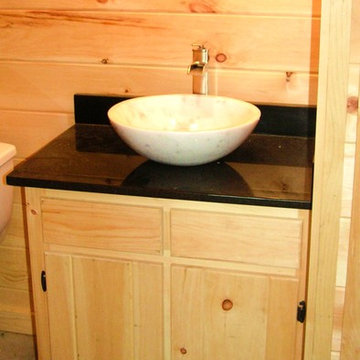 Lone Pine Developments
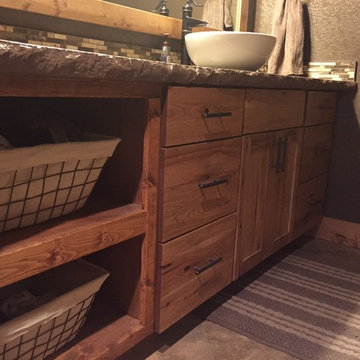
Site built vanity with absolute black granite and vessel sink with vessel faucet.
Inspiration for a rustic home design remodel in Atlanta
Inspiration for a rustic home design remodel in Atlanta

Sponsored
Columbus, OH
Structural Remodeling
Franklin County's Heavy Timber Specialists | Best of Houzz 2020!
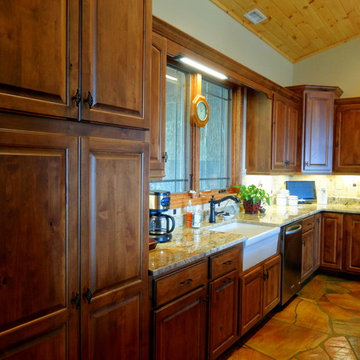 High Country Cabinets of Banner Elk
Photo By: Heather Taylor
Open concept kitchen - mid-sized rustic l-shaped slate floor open concept kitchen idea in Charlotte with a farmhouse sink, raised-panel cabinets, dark wood cabinets, granite countertops, multicolored backsplash, ceramic backsplash, stainless steel appliances and a peninsula
Open concept kitchen - mid-sized rustic l-shaped slate floor open concept kitchen idea in Charlotte with a farmhouse sink, raised-panel cabinets, dark wood cabinets, granite countertops, multicolored backsplash, ceramic backsplash, stainless steel appliances and a peninsula
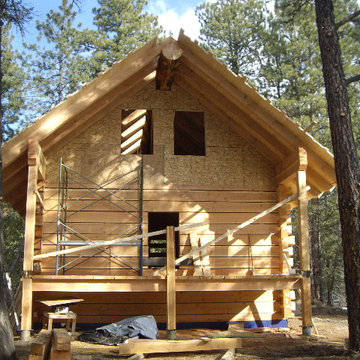

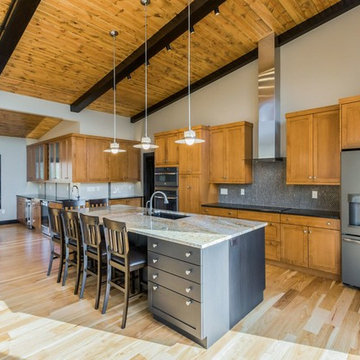 Rob Phipps Building and Design Inc
Inspiration for a large rustic light wood floor open concept kitchen remodel in Cedar Rapids with recessed-panel cabinets, granite countertops, glass tile backsplash and an island
155