
Search results for "Small rustic cabin" in Home Design Ideas
 Debbie Waldner

Cabin built by Ron Waldner Signature Homes
Example of a mid-sized mountain style l-shaped open concept kitchen design in Other with an undermount sink, shaker cabinets, medium tone wood cabinets, concrete countertops, beige backsplash, mosaic tile backsplash, stainless steel appliances and an island
Example of a mid-sized mountain style l-shaped open concept kitchen design in Other with an undermount sink, shaker cabinets, medium tone wood cabinets, concrete countertops, beige backsplash, mosaic tile backsplash, stainless steel appliances and an island


Find the right local pro for your project
 Lone Pine Developments
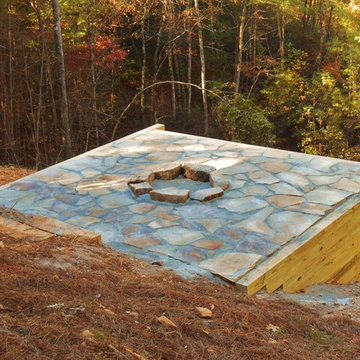
Firepit constructed on a 50% grade lot. 6x6 treated lumber butt and passed so we could back fill and get level outcome.
Example of a mountain style home design design in Atlanta
Example of a mountain style home design design in Atlanta
 User
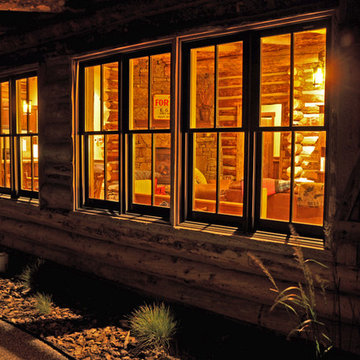

UserThe W7 series of windows and doors were selected in this project both for the high performance of the products, the beauty of natural wood interiors, and the durability of aluminum-clad exteriors. The stunning clear-stained pine windows make use of concealed hinges, which not only deliver a clean aesthetic but provide continuous gaskets around the sash helping to create a better seal against the weather outside. The robust hardware is paired with stainless steel premium handles to ensure smooth operation and timeless style for years to come.
 concepts by carriann

Used an old entertainment center to mount vessel sinks, creating a rustic and cozy feel.
Mountain style brown tile wood-look tile floor and double-sink bathroom photo in Denver with distressed cabinets, a one-piece toilet, a vessel sink, wood countertops and a freestanding vanity
Mountain style brown tile wood-look tile floor and double-sink bathroom photo in Denver with distressed cabinets, a one-piece toilet, a vessel sink, wood countertops and a freestanding vanity
 User

UserThe W7 series of windows and doors were selected in this project both for the high performance of the products, the beauty of natural wood interiors, and the durability of aluminum-clad exteriors. The stunning clear-stained pine windows make use of concealed hinges, which not only deliver a clean aesthetic but provide continuous gaskets around the sash helping to create a better seal against the weather outside. The robust hardware is paired with stainless steel premium handles to ensure smooth operation and timeless style for years to come.


 Debbie Waldner
Cabin built by Ron Waldner Signature Homes
Mid-sized mountain style home design photo in Other
Mid-sized mountain style home design photo in Other
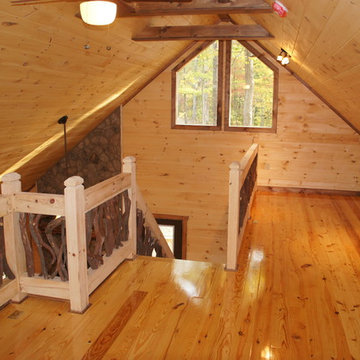 Lone Pine Developments
Sleeping loft with all natural finish wood. Trim has Early American minwax stain. Fireplace is NC River Rock. Reclaimed mountain laurel railings
Example of a mountain style home design design in Atlanta
Example of a mountain style home design design in Atlanta
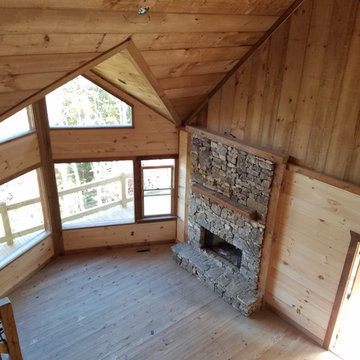 Lone Pine Developments
This can be wood burning or gas log. Real stone, heavy stack with cedar mantel. l . Mixture of finishes from rough sawn boards running vertical, rough circle sawn floors, Popular floor plan with mixed wood finishes.

 Eye Was Here Photography
Dave Butterworth


Example of a mid-sized cottage open concept living room design in Boston with a stone fireplace, a standard fireplace and no tv
Example of a mid-sized cottage open concept living room design in Boston with a stone fireplace, a standard fireplace and no tv
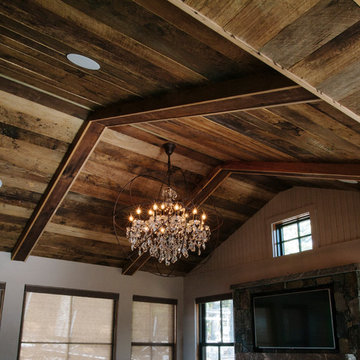
 Craftwell Architecture + Construction
Scott Amundson Photography
Example of a mountain style living room design in Other
Example of a mountain style living room design in Other

Sponsored
Columbus, OH

Structural Remodeling
Franklin County's Heavy Timber Specialists | Best of Houzz 2020!
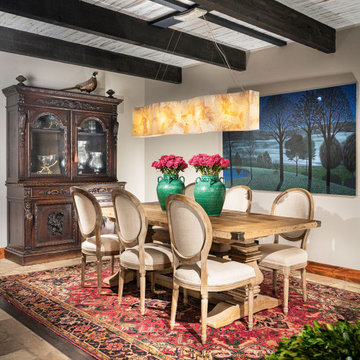
 Nathan Taylor for Obelisk Home
Example of a large mountain style dining room design in Other with gray walls

 JJ Interiors

A small space with big impact. Rich wood paneling warms up the room and flows across the face of the vanity. Pebble tiles massage the feet. Pops of color and nautical details provide whimsical touches and a bit of fun while feeling timeless, not gimmicky.

 Robin Amorello, CKD CAPS - Atmoscaper Design
Photos by Robin Amorello, CKD CAPS
Alcove shower - mid-sized transitional 3/4 multicolored tile and pebble tile porcelain tile alcove shower idea in Portland Maine with an undermount sink, recessed-panel cabinets, gray cabinets, granite countertops, a wall-mount toilet and blue walls
Alcove shower - mid-sized transitional 3/4 multicolored tile and pebble tile porcelain tile alcove shower idea in Portland Maine with an undermount sink, recessed-panel cabinets, gray cabinets, granite countertops, a wall-mount toilet and blue walls
 Robin Amorello, CKD CAPS - Atmoscaper Design
Photos by Robin Amorello, CKD CAPS
Alcove shower - mid-sized transitional master multicolored tile and pebble tile porcelain tile alcove shower idea in Portland Maine with an undermount sink, recessed-panel cabinets, gray cabinets, granite countertops, a wall-mount toilet and blue walls
Alcove shower - mid-sized transitional master multicolored tile and pebble tile porcelain tile alcove shower idea in Portland Maine with an undermount sink, recessed-panel cabinets, gray cabinets, granite countertops, a wall-mount toilet and blue walls

Sponsored
Columbus, OH

Wannemacher Interiors
Customized Award-Winning Interior Design Solutions in Franklin Cnty OH
 Wausau Homes
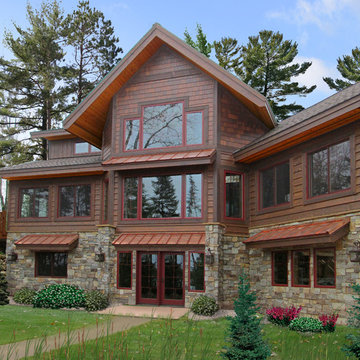
Classic lodge setting with plenty of space for everyone to relax. Walk out to a the lake or enjoy the view from the side patio, this getaway is perfect for entertaining or relaxing.
 Barn Pros

This off-grid mountain barn home located in the heart of the Rockies sits at 7,500 feet and has expansive, beautiful views of the foothills below. The model is a Barn Pros 36 ft. x 36 ft. Denali barn apartment with a partially enclosed shed roof on one side for outdoor seating and entertainment area. The deck off the back of the building is smaller than the standard 12 ft. x 12 ft. deck included in the Denali package. Roll-up garage doors like the one shown at the front of the home are an add-on option for nearly any Barn Pros kit.
Inside, the finish is decidedly rustic modern where sheetrock walls contrast handsomely with the exposed posts and beams throughout the space. The owners incorporated garage parking, laundry, kitchenette with wood-burning stove oven, bathroom, workout area and a pool table all on the first floor. The upper level houses the main living space where contemporary décor and finished are combined with natural wood flooring and those same exposed posts and beams. Lots of natural light fills the space from the 18 ft. vaulted ceilings, dormer windows and French doors off the living room. The owners added a partial loft for additional sleeping and a functional storage area.
 PureHaven Homes

A charming laundry room doubling as a craft room or office with cabinets creating a cheerful vibe add to the personality of this mountain home.
Example of a classic u-shaped brown floor utility room design in Salt Lake City with an undermount sink, shaker cabinets, green cabinets, beige walls, a side-by-side washer/dryer and white countertops
Example of a classic u-shaped brown floor utility room design in Salt Lake City with an undermount sink, shaker cabinets, green cabinets, beige walls, a side-by-side washer/dryer and white countertops
157