
Search results for "Small rustic cabin" in Home Design Ideas
 Dresner Design | Chicago Custom Kitchens Cabinets

Adding character doesn't have to break the bank. We worked with the client to create a rustic cabinet finish which is just as artsy as he is. This client has great taste and he found cool stools and commissioned a bench made by an artist to blend in with the rest of the house. The artist also installed plumbing pipe as a footrail. The eclectic nature of the furnishings really compliments the custom cabinetry.
We really like the juxtaposition of industrial and rustic elements we used for this client. The modern lines of the glass and stainless hood and the white laminate cabinetry are clean and minimal while the textural island and uppers above the sink create a rustic look. All in all- a unique look for this art-filled home.
Photo by Jim Tschetter
 SALA Architects
Troy Thies Photography

Bedroom - rustic loft-style medium tone wood floor bedroom idea in Minneapolis with yellow walls
Bedroom - rustic loft-style medium tone wood floor bedroom idea in Minneapolis with yellow walls
 Walker Woodworking
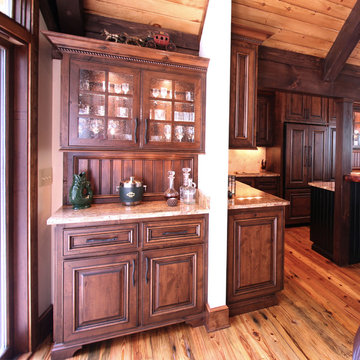
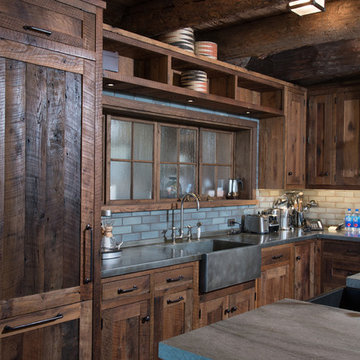
Rustic home with stained custom cabinets that provide warmth to the space. Wood elements are used throughout the home to continue the rustic style.
Custom Cabinets by Walker Woodworking
WW Photography
Find the right local pro for your project
 D.K. Boos Glass Inc
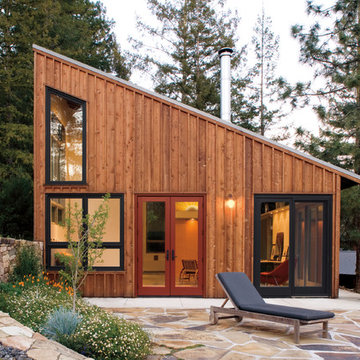
Example of a mountain style one-story wood exterior home design in Seattle with a shed roof

 Jetton Construction, Inc.
This property was transformed from an 1870s YMCA summer camp into an eclectic family home, built to last for generations. Space was made for a growing family by excavating the slope beneath and raising the ceilings above. Every new detail was made to look vintage, retaining the core essence of the site, while state of the art whole house systems ensure that it functions like 21st century home.
This home was featured on the cover of ELLE Décor Magazine in April 2016.
G.P. Schafer, Architect
Rita Konig, Interior Designer
Chambers & Chambers, Local Architect
Frederika Moller, Landscape Architect
Eric Piasecki, Photographer

 i.d. | interior design
Andrea Rugg Photography
Example of a small classic kids' black and white tile and ceramic tile marble floor and gray floor corner shower design in Minneapolis with blue cabinets, a two-piece toilet, blue walls, an undermount sink, quartz countertops, a hinged shower door, white countertops and shaker cabinets
Example of a small classic kids' black and white tile and ceramic tile marble floor and gray floor corner shower design in Minneapolis with blue cabinets, a two-piece toilet, blue walls, an undermount sink, quartz countertops, a hinged shower door, white countertops and shaker cabinets
 Regarding Design
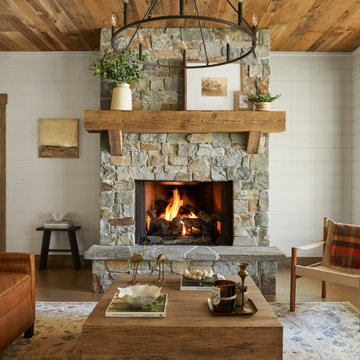
Inside the cabin, an open floorplan lends itself to family moments and entertaining. An exposed wood ceiling creates a rustic vibe while contemporary furniture keep the space balanced. A stone wood burning fireplace with oversized reclaimed wood mantle is a dramatic centerpiece to the room.

Sponsored
Columbus, OH

Structural Remodeling
Franklin County's Heavy Timber Specialists | Best of Houzz 2020!
 Todd Bonneau Homes
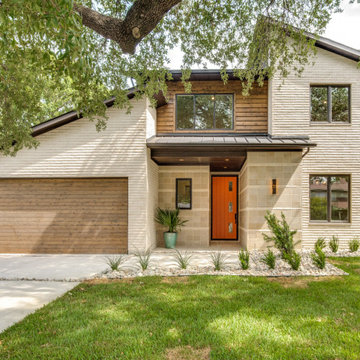
In an effort to marry two very different styles, this home offers a warm feel through rustic lighting touches and a nod to cabin style structure. The interior is highlighted with clean, but varying lines to draw the eyes around each room for a full view of clean finishes and simple design.
 New Dimension Construction Inc.
Zupcu Photography Inc.
Example of a mountain style kitchen design in New York
Example of a mountain style kitchen design in New York
 Dyer Studio Inc.

Converted from an existing detached garage, this Guest Suite is offered as a vacation rental in the Arbor Lodge neighborhood of North Portland.
An early decision to preserve the garage rafter ties guided the concept of a modern cabin, juxtaposing knotty wood with clean white forms, utilitarian flooring with soft, cozy furnishings. Mindful of its studio-apartment layout, the open vaulted ceiling maximizes the volume and hints to lofted cabin sleeping quarters
 Manomin Resawn Timbers
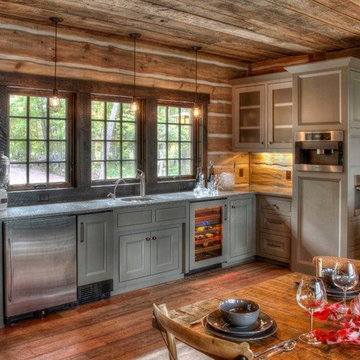
Weathered Antique Paneling from Manomin Resawn Timbers lines the ceiling of this rustic log cabin kitchen, showing off a naturally aged patina with unique sawn faces and a darker, moodier aesthetic. The paneling brings warmth and texture overhead, playing beautifully off the exposed log walls, sage green cabinetry, and copper range hood below.
Our Weathered Antique Paneling is sourced directly from 19th or early 20th century barns. As farmers moved from hand hewing logs to circle saw milling, a surplus of timbers became the literal building blocks of the second industrial revolution. After over a hundred years, these timbers still carry their unique sawn faces and naturally aged patina, giving this paneling a look that can't be replicated. Through denailing, kiln drying, and precision milling, we prepare each board for a prominent place in a home like this one.
Whether you are a homebuilder, a home remodeling contractor, or a homeowner shopping for ceiling paneling with real depth and history, Manomin Resawn Timbers has stunning reclaimed wood to suit your needs. Visit our showroom in Hugo, MN or reach out to us with a call or a message to discover the antique charm of reclaimed wood.
 Blake Civiello Architecture
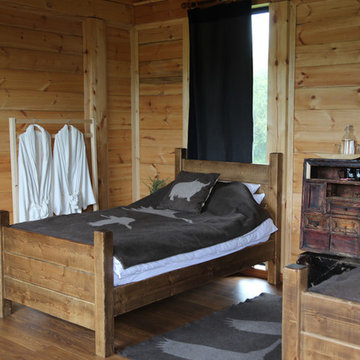
Blake Civiello Architecture makes regular visits to consult camp operators on green building methods, space planning, and cold weather insulation among other architecture-related questions. Photos by Norden Camp www.NordenTravel.com
 Jamaica Cottage Shop Inc
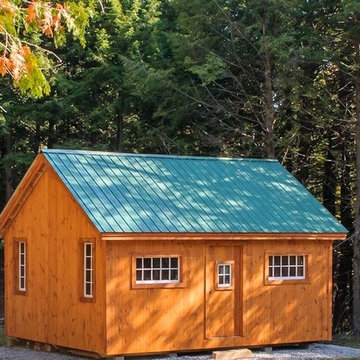
Excerpt via our website ~ "This charming one-room design, with a loft, is a wonderful addition to your backyard (or remote location), as a guest cottage, pool house, workshop, cabana, or artist studio retreat. The loft space allows for added storage of seasonal items and/or a sleeping area."
This design is available as cabin kits (estimated assembly time - 2 people, 40 hours), diy contemporary small home plans ($50), or a custom fully assembled small house.

Sponsored
Columbus, OH
Structural Remodeling
Franklin County's Heavy Timber Specialists | Best of Houzz 2020!

 Hive Modular, LLC
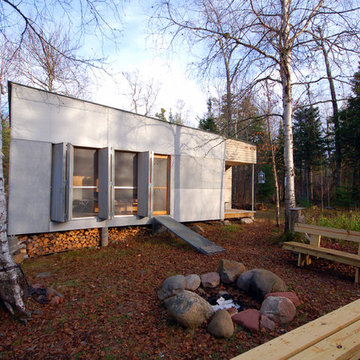
Inspiration for a small rustic gray one-story mixed siding exterior home remodel in Minneapolis
 AFFORDABLE KITCHENS & BATHS
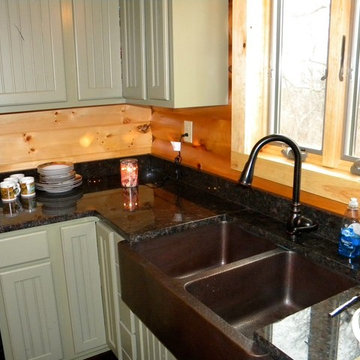
Eat-in kitchen - rustic l-shaped eat-in kitchen idea in St Louis with a farmhouse sink, green cabinets, granite countertops and black appliances
 Talla Skogmo Interior Design
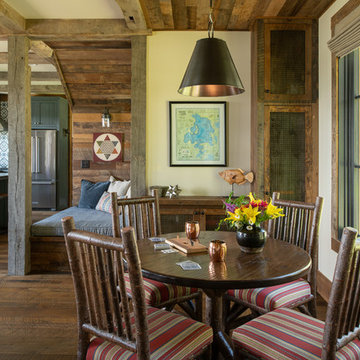
Example of a mountain style dark wood floor and brown floor dining room design in Minneapolis with beige walls

Sponsored
Columbus, OH
Structural Remodeling
Franklin County's Heavy Timber Specialists | Best of Houzz 2020!
 Tamarack Construction Co. Inc.
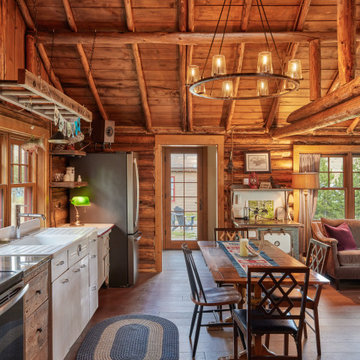
This inviting rustic cabin kitchen combines authentic log construction, exposed wood beams, warm wood finishes, and timeless craftsmanship to create the perfect gathering space. Designed and built by Tamarack Construction, this custom cabin near Georgetown Lake, Montana blends traditional log home character with modern comfort. Save this kitchen for inspiration if you're dreaming of building a custom mountain cabin or luxury lake home.
 Vision Interiors
This cozy lake cottage skillfully incorporates a number of features that would normally be restricted to a larger home design. A glance of the exterior reveals a simple story and a half gable running the length of the home, enveloping the majority of the interior spaces. To the rear, a pair of gables with copper roofing flanks a covered dining area and screened porch. Inside, a linear foyer reveals a generous staircase with cascading landing.
Further back, a centrally placed kitchen is connected to all of the other main level entertaining spaces through expansive cased openings. A private study serves as the perfect buffer between the homes master suite and living room. Despite its small footprint, the master suite manages to incorporate several closets, built-ins, and adjacent master bath complete with a soaker tub flanked by separate enclosures for a shower and water closet.
Upstairs, a generous double vanity bathroom is shared by a bunkroom, exercise space, and private bedroom. The bunkroom is configured to provide sleeping accommodations for up to 4 people. The rear-facing exercise has great views of the lake through a set of windows that overlook the copper roof of the screened porch below.
 Mark D. Williams Custom Homes, Inc.

Spacious mudroom for the kids to kick off their muddy boots or snowy wet clothes. The 10' tall cabinets are reclaimed barn wood and have metal mesh to allow for air flow and drying of clothes.
27