
Search results for "Small shop" in Home Design Ideas
 Myrna Porcaro Designs LLC.

Example of a trendy l-shaped seated home bar design in Miami with mirror backsplash
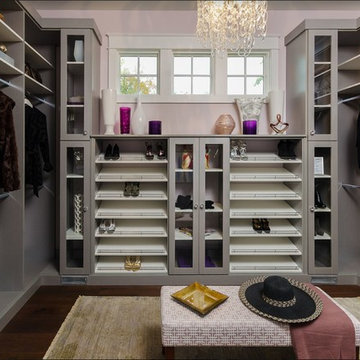
Example of a mid-sized transitional women's dark wood floor and brown floor dressing room design in Houston with open cabinets and gray cabinets

Find the right local pro for your project
 Alison Kandler Interior Design
John Ellis for Country Living

Mid-sized farmhouse light wood floor and brown floor bathroom photo in Los Angeles with dark wood cabinets, green walls, a vessel sink and marble countertops
Mid-sized farmhouse light wood floor and brown floor bathroom photo in Los Angeles with dark wood cabinets, green walls, a vessel sink and marble countertops
 Jamaica Cottage Shop Inc
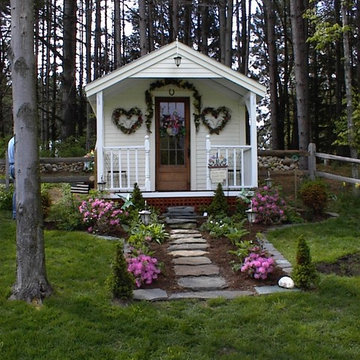
Excerpt from our website ~ While originally designed as a Pond House, this beautiful Prefab Cabin has an endless array of uses. With a 10×16 floor plan, this cabin can be a potting shed for your garden, a child’s playhouse, a space to watch the sunset or just a place to sit by the pond. Here at the Jamaica Cottage Shop we feel that our Prefab Cabins are an asset to any landscape. With an array of available options, these cabins can compliment any property as a combination guest house, meditation room, nature observation area, yoga studio, and sometimes, a study.
 Studio McGee
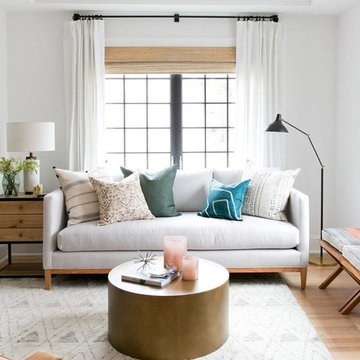
Shop the Look, See the Photo Tour here: https://www.studio-mcgee.com/studioblog/2017/3/29/denver-tudor-reveal?rq=Denver%20Tudor
Watch the Webisode: https://www.studio-mcgee.com/studioblog/2017/3/20/denver-tudor-webisode



 Structural Associates
Patterson Architecture + Interior Photography
Mountain style light wood floor and beige floor dining room photo in Denver with white walls
Mountain style light wood floor and beige floor dining room photo in Denver with white walls
 Paradigm Renovation

Shower curtain - country kids' shower curtain idea in Grand Rapids with gray walls and a trough sink
 Design Shop Inc.
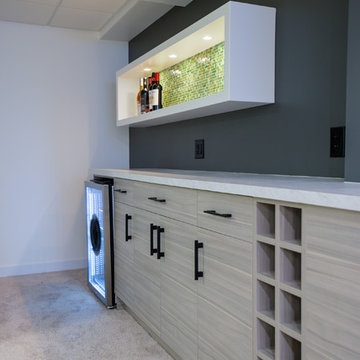
Large trendy underground carpeted basement photo with white walls and a ribbon fireplace
 Restoration By Regina

This little garage was used as a small parking area with bike shop and wood working shop back in the 1940's & 50's.
Mid-sized elegant detached two-car garage photo
Mid-sized elegant detached two-car garage photo

 User
UserThis modern farmhouse located outside of Spokane, Washington, creates a prominent focal point among the landscape of rolling plains. The composition of the home is dominated by three steep gable rooflines linked together by a central spine. This unique design evokes a sense of expansion and contraction from one space to the next. Vertical cedar siding, poured concrete, and zinc gray metal elements clad the modern farmhouse, which, combined with a shop that has the aesthetic of a weathered barn, creates a sense of modernity that remains rooted to the surrounding environment.
The Glo double pane A5 Series windows and doors were selected for the project because of their sleek, modern aesthetic and advanced thermal technology over traditional aluminum windows. High performance spacers, low iron glass, larger continuous thermal breaks, and multiple air seals allows the A5 Series to deliver high performance values and cost effective durability while remaining a sophisticated and stylish design choice. Strategically placed operable windows paired with large expanses of fixed picture windows provide natural ventilation and a visual connection to the outdoors.
 Stephanie Alegre Interiors

Modern laundry room and mudroom with natural elements. Casual yet refined, with fresh and eclectic accents. Natural wood, tile flooring, custom cabinetry.




 PB Kitchen Design
The vignette within Barrett Technology’s Design Center is one of its kind in the industry. Built to inspire and inform, this kitchen showcases today’s most innovative solutions in real world settings. All the technology (video, audio, lighting, security and HVAC) is controlled through a single app on the iPad. Even the motorized window shades, task & accent lighting are controlled via the Lutron Lighting Control System. It allows for lighting scene selection at the touch of a single button – including a “Cook” scene which when pressed will activate the lighting to an optimal 100% over the kitchen sink & island areas and will also drop the motorized spice rack from behind the wall cabinet.
Project specs: Thermador appliances, Caesarstone countertops in honed Pebble. Single app control system by Savant.
Photographer - Bruce Van Inwegen

 The Nauset Lantern Shop
REEF Custom Home
Large elegant beige two-story wood gable roof photo in Boston with a shingle roof
Large elegant beige two-story wood gable roof photo in Boston with a shingle roof
 Kitchen & Bath Design + Construction

Wrapping the whole powder room is whimsical bird wallpaper called “A Twitter”. The verticality of the wallpaper as well as our papering of the entire area, expands the room, and gives the illusion of space. Continuing this illusion, an elongated, frameless mirror is flanked by wall mounted sconces which point toward the ceiling. Note how the sconces mimic the branches of the wall paper, while the oil rubbed bronze finish complements the overall feel of this traditional home. Photography by Chrissy Racho.

 Coleen Norris
Jessie Preza
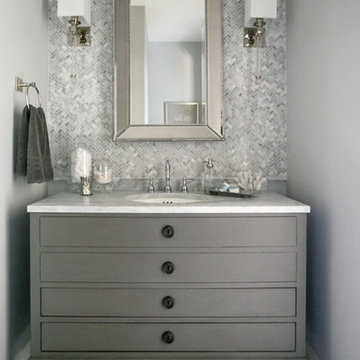
Inspiration for a small transitional 3/4 gray tile, white tile and glass tile white floor bathroom remodel in Jacksonville with flat-panel cabinets, gray cabinets, gray walls, an undermount sink and marble countertops
Inspiration for a small transitional 3/4 gray tile, white tile and glass tile white floor bathroom remodel in Jacksonville with flat-panel cabinets, gray cabinets, gray walls, an undermount sink and marble countertops


 SummerHill Homes
3-4 beds | 2.5-3.5 baths | approx. 1,440-1,815 square feet
*Arques Place sold out in January 2017*
Located in Sunnyvale’s East Arques and N. Fair Oaks, Arques Place offers:
• 85 Townhomes
• Community Club House
• Front yard space (per location)
• Large private outdoor decks
• 2 car side by side attached garage
• Downstairs bedrooms per plan
• Proximity to work centers and major employers
• Close to restaurants, shopping, outdoor amenities and parks
• Nearby Sunnyvale Caltrain station
• Close proximity to parks include Fair Oaks Park, Martin Murphy Junior Park and Columbia Park.
• Schools include San Miguel ES, Columbia MS, Fremont HS
66