
Search results for "Small shop" in Home Design Ideas

 Tailorly, Professional Home Organizing
Patricia Lee, Tailorly Home LLC
Closet Office built by https://www.theoneoffshop.net


Find the right local pro for your project

 Designs By Gia Interior Design and Renovation
In this recent kitchen design and renovation project, these long time clients came to me originally, several years ago to start discussing the design of their kitchen. At that time, the kitchen in this 1800’s home included a kitchen that had been poorly remodeled in the 1980’s, so the kitchen had already lost most of it’s original charm. I created a design plan creating a beautiful large kitchen expanding the space into the adjacent rooms. My clients loved this design plan, but other home issues took precedence, so after a few additional years, my clients were now ready to start their kitchen project.
Their overall goals for the property did change since we first looked at this project, my clients decided that they did not want to enlarge or expand the small kitchen by opening it up to the adjacent rooms. So, I went back to the drawing board to create a kitchen in the existing kitchen space that fulfilled their new goals and created a beautiful functional space within the existing kitchen space. This new design, like my former design, honored this home’s traditional architecture, but added a light, fresh feel to the space using updated colors and material selections. This design consisted of additional storage and cabinetry, additional countertop space, and a small space to sit. We added new cabinetry, appliances, electrical, plumbing, beautiful quartz countertops, glass backsplash tile, traditional lighting fixtures, and finished everything off using beautiful classic hardware elements.
My clients are now in love with this new renovated kitchen space. It contains many of the elements of a much larger kitchen, and melds beautifully with the rest of the house which we have also designed renovated over the last few years. Finally my client’s get to enjoy their new kitchen space as much as they enjoy the rest of this beautiful home!
 The Interior Collection
Michael Hunter Photography, Texas Tile House

Inspiration for a transitional u-shaped beige floor kitchen remodel in Dallas with an undermount sink, raised-panel cabinets, white cabinets, gray backsplash, stainless steel appliances, an island and white countertops
Inspiration for a transitional u-shaped beige floor kitchen remodel in Dallas with an undermount sink, raised-panel cabinets, white cabinets, gray backsplash, stainless steel appliances, an island and white countertops
 Wall Control
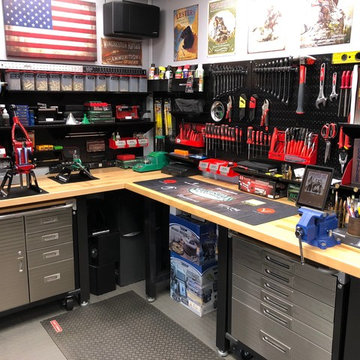
Workbench Heaven! This new, well organized workspace is opened for business! The Wall Control Pegboard System puts your tools right where you can see them so no time is wasted digging through drawers and tool boxes. The all-steel construction creates a heavy-duty tool storage solution so you can max out your space with lots of heavy tools. Thanks for the great customer photo Marc! #WallControl #Pegboard #DIY #ToolStorage
 Chambers
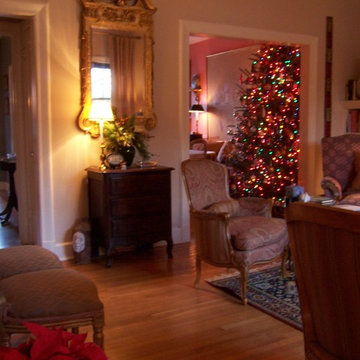
The mirror is a 19th Century reproduction of an 18th Century piece; the owner was in an antiques shop just as the mirror was coming off a truck. It never made it on display in the shop!

Sponsored
Columbus, OH

Wannemacher Interiors
Customized Award-Winning Interior Design Solutions in Franklin Cnty OH

Mid-sized minimalist gray tile and cement tile cement tile floor powder room photo in Orange County with flat-panel cabinets, white walls, a drop-in sink, quartz countertops and black cabinets
 Richard Hughes Architect

Farmhouse single-wall light wood floor and beige floor open concept kitchen photo in Austin with a double-bowl sink, flat-panel cabinets, stainless steel cabinets, wood countertops, red backsplash, brick backsplash, stainless steel appliances and beige countertops

 TASOS KOKORIS AIA, LEED AP
Great Room, balcony - Photo: Tim Lee Photography
Example of a large mountain style formal and open concept medium tone wood floor and brown floor living room design in New York with beige walls, a standard fireplace, a stone fireplace and a wall-mounted tv
Example of a large mountain style formal and open concept medium tone wood floor and brown floor living room design in New York with beige walls, a standard fireplace, a stone fireplace and a wall-mounted tv


 G3 Glass Granite Group
G3 Glass Granite Group is a women-owned Glass and G3 Glass Granite Group is a Woman-Owned glass and granite fabricator and installer. Custom services include stone honing, glass sandblasting, laser etching, water jet and printed glass. Shop for countertops, frameless showers, monuments, and signs.
Serving Scottsdale, Phoenix, Paradise Valley, Scottsdale, Ahwatukee, Tempe, Chandler, Gilbert, Mesa, Queen Creek, and Fountain Hills.
Residential/Commercial


Sponsored
Sunbury, OH

J.Holderby - Renovations
Franklin County's Leading General Contractors - 2X Best of Houzz!
 Wall Control
A very inviting workspace and a great customer submission (we have the best customers!). This well organized work area features Wall Control’s Gray Metal Pegboard Panels, some Red Wall Control Pegboard Accessories, as well as conventional pegboard pegs and accessories showcasing the versatility of the Wall Control Pegboard Tool Storage System. Thanks for the great photo Darryl!

Mid-century modern single-wall marble floor and white floor open concept kitchen photo in Philadelphia with an undermount sink, flat-panel cabinets, white cabinets, wood countertops, beige backsplash, ceramic backsplash, stainless steel appliances and an island

 CDC Woodworking
Inspiration for a mid-sized contemporary ceramic tile wine cellar remodel in Miami with display racks


Sponsored
Sunbury, OH
J.Holderby - Renovations
Franklin County's Leading General Contractors - 2X Best of Houzz!

 DFW Shower Shop
Lane Kranz

Inspiration for a small brown tile and porcelain tile porcelain tile alcove shower remodel in Dallas with a vessel sink, glass-front cabinets, dark wood cabinets, wood countertops and beige walls
Inspiration for a small brown tile and porcelain tile porcelain tile alcove shower remodel in Dallas with a vessel sink, glass-front cabinets, dark wood cabinets, wood countertops and beige walls
69