
Search results for "Small shop" in Home Design Ideas
 A.W. Hobor & Sons, Inc.


Two-story pole barn with whitewash pine board & batten siding, black metal roofing, Okna 5500 series Double Hung vinyl windows with grids, rustic barn style goose-neck lighting fixtures with protective cage, and Rough Sawn pine double sliding door.
 Luxapatio

This Featured Project is a complete outdoor renovation in Weston Florida. This project included a Covered free standing wood pergola with a cooling mist irrigation system. The outdoor kitchen in this project was a one level bar design with a granite counter and stone wall finish. All of the appliances featured in this outdoor kitchen are part of the Twin Eagle line.
Some other items that where part of this project included a custom TV lift with Granite and stone wall finish as well as furniture from one of the lines featured at our showroom.
For more information regarding this or any other of our outdoor projects please visit our website at www.luxapatio.com where you may also shop online. You can also visit our showroom located in the Doral Design District ( 3305 NW 79 Ave Miami FL. 33122) or contact us at 305-477-5141.

Find the right local pro for your project

 Uptic Studios
Example of a transitional white tile white floor alcove bathtub design in Seattle with flat-panel cabinets, medium tone wood cabinets, white walls, an undermount sink and white countertops

 Design Shop Inc.
Photography by Niki Trosky


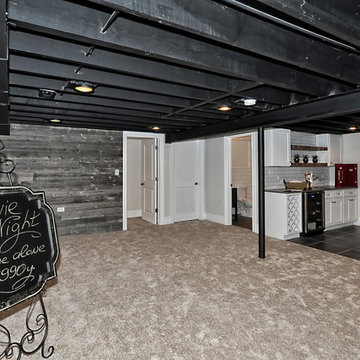
Inspiration for a small transitional open concept carpeted family room library remodel with gray walls, no fireplace and no tv
Inspiration for a small transitional open concept carpeted family room library remodel with gray walls, no fireplace and no tv
 Design Shop Interiors
Nicole Dianne Photography
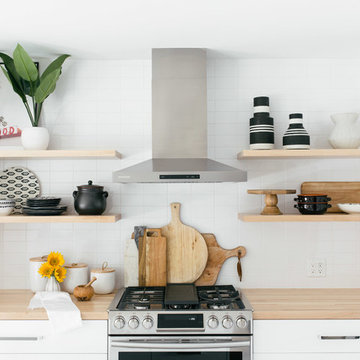
Inspiration for a mid-century modern kitchen remodel in Sacramento
Inspiration for a mid-century modern kitchen remodel in Sacramento



 Regarding Design

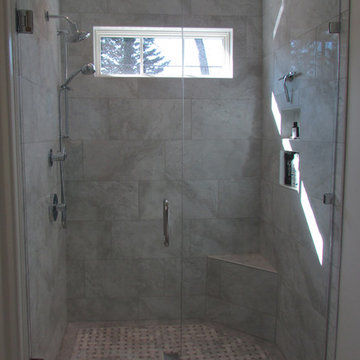
A small but efficient 3/4 bathroom features large format tile to keep the design simplified in the limited space.
Example of a small mountain style 3/4 bathroom design in Minneapolis
Example of a small mountain style 3/4 bathroom design in Minneapolis
 Dandeneau Architecture P.L.L.C.
John Gessner

Example of a small farmhouse eat-in kitchen design in Raleigh with distressed cabinets and an island
Example of a small farmhouse eat-in kitchen design in Raleigh with distressed cabinets and an island

 Elizabeth Stamos Design
This project was a complete gut renovation of our client's gold coast condo in Chicago, IL. We opened up and renovated the kitchen, living dining room, entry and master bathroom
 Margie Grace - Grace Design Associates

Stone slabs, succulents and large boulders used to create a dramatic entry
Design ideas for a large southwestern drought-tolerant and full sun gravel landscaping in Santa Barbara.
Design ideas for a large southwestern drought-tolerant and full sun gravel landscaping in Santa Barbara.


Sponsored
Sunbury, OH

J.Holderby - Renovations
Franklin County's Leading General Contractors - 2X Best of Houzz!
 Jonathan Chambers Architects
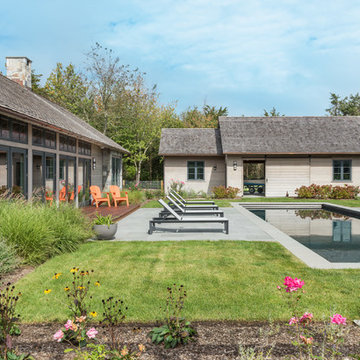
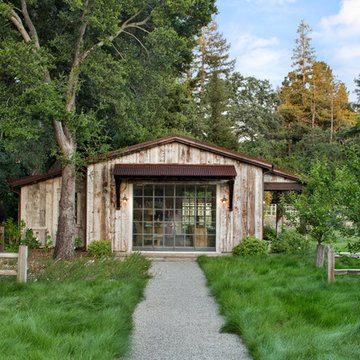
The matching barn serves as a garage, winter home for the family's boat, and a small wood shop. The courtyard hardscape, pool and plantings were designed by our friend and colleague Andrew Grossman of Andrew Grossman Landscape Design.


 ROCHE+ROCHE Landscape Architecture
Bernard Andre
Mountain style beige one-story wood gable roof photo in San Francisco
Mountain style beige one-story wood gable roof photo in San Francisco

Sponsored
Sunbury, OH
J.Holderby - Renovations
Franklin County's Leading General Contractors - 2X Best of Houzz!

 Studio McGee

Shop the Look and See the Photo Tour here: https://www.studio-mcgee.com/studioblog/2015/9/7/coastal-prep-in-the-pacific-palisades-entry-and-formal-living-tour?rq=Pacific%20Palisades
Photos by Tessa Neustadt
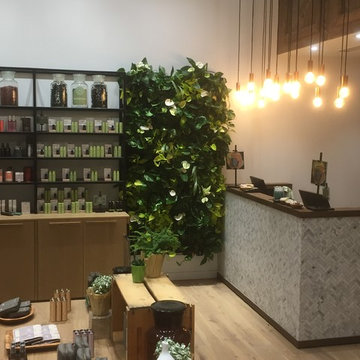
 Vertical Oxygen Ltd
Large transitional enclosed light wood floor living room photo in Calgary with white walls, no fireplace and no tv
67