
Search results for "Small shop" in Home Design Ideas

 Rockcreek Builders
Inspiration for a mid-sized industrial concrete floor bathroom remodel in Calgary with open cabinets, an urinal, brown walls and a pedestal sink
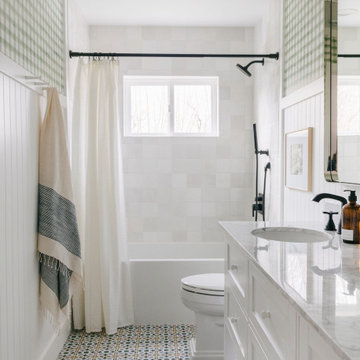

 Timber Trails Development Company
Stoffer Photography
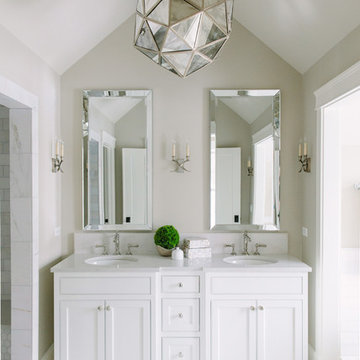
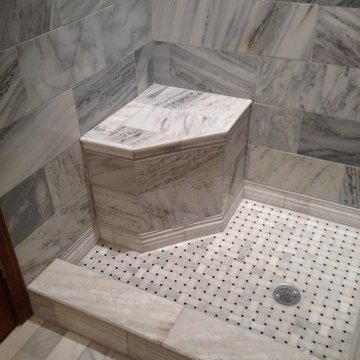
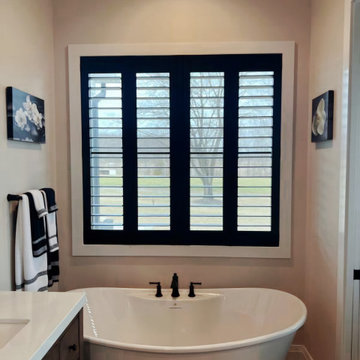
Inspiration for a transitional master marble floor alcove shower remodel in Chicago with recessed-panel cabinets, white cabinets, beige walls and an undermount sink
Inspiration for a transitional master marble floor alcove shower remodel in Chicago with recessed-panel cabinets, white cabinets, beige walls and an undermount sink
Find the right local pro for your project

 Change Your Bathroom©
This transformation started with a builder grade bathroom and was expanded into a sauna wet room. With cedar walls and ceiling and a custom cedar bench, the sauna heats the space for a relaxing dry heat experience. The goal of this space was to create a sauna in the secondary bathroom and be as efficient as possible with the space. This bathroom transformed from a standard secondary bathroom to a ergonomic spa without impacting the functionality of the bedroom.
This project was super fun, we were working inside of a guest bedroom, to create a functional, yet expansive bathroom. We started with a standard bathroom layout and by building out into the large guest bedroom that was used as an office, we were able to create enough square footage in the bathroom without detracting from the bedroom aesthetics or function. We worked with the client on her specific requests and put all of the materials into a 3D design to visualize the new space.
Houzz Write Up: https://www.houzz.com/magazine/bathroom-of-the-week-stylish-spa-retreat-with-a-real-sauna-stsetivw-vs~168139419
The layout of the bathroom needed to change to incorporate the larger wet room/sauna. By expanding the room slightly it gave us the needed space to relocate the toilet, the vanity and the entrance to the bathroom allowing for the wet room to have the full length of the new space.
This bathroom includes a cedar sauna room that is incorporated inside of the shower, the custom cedar bench follows the curvature of the room's new layout and a window was added to allow the natural sunlight to come in from the bedroom. The aromatic properties of the cedar are delightful whether it's being used with the dry sauna heat and also when the shower is steaming the space. In the shower are matching porcelain, marble-look tiles, with architectural texture on the shower walls contrasting with the warm, smooth cedar boards. Also, by increasing the depth of the toilet wall, we were able to create useful towel storage without detracting from the room significantly.
This entire project and client was a joy to work with.

 Lands End Development - Designers & Builders
Mountain style detached two-car garage photo in Minneapolis

 Designs & Interiors by The Upholstery Shop
Living room - mid-sized traditional formal and open concept medium tone wood floor and brown floor living room idea in DC Metro with brown walls, no fireplace and no tv


Sponsored
Sunbury, OH

J.Holderby - Renovations
Franklin County's Leading General Contractors - 2X Best of Houzz!

 Callahan Interiors
Inspiration for a coastal gray floor powder room remodel in Chicago with blue walls and an undermount sink

 RoSal Enterprises
Small elegant 3/4 beige tile, brown tile and stone tile ceramic tile and beige floor corner bathtub photo in New York with white cabinets, a two-piece toilet, beige walls, a wall-mount sink, solid surface countertops and a hinged shower door

 Liberty Windoors Corp.

The front door of your home makes a lasting impression that will beautify and accentuate any home style. We are committed to offering a line of beautiful and durable wood entry doors, custom entry doors, and interior doors that add elegance to any home.
Visit Our Online Shop To View Our Current In Stock Selection of Modern and Contemporary Front Entry Doors as well View Our Past Custom Entry Doors Jobs.
www.shop.libertywindoors.com
Call Us Today ! (973) 773-2188
Warehouse Address :
127 Squankum Yellowbrook Road
Farmingdale , NJ , 07727
TEL: (973) 773-2188
EMAIL : infonj@libertywindoors.com
Hours Of Operation :
Monday - Friday : 10am-5pm
Saturday : Closed
Sunday : Closed

 Ferguson Bath, Kitchen & Lighting Gallery
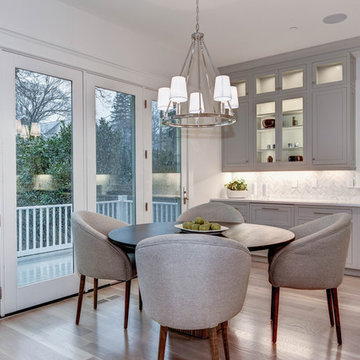
A kitchen remodel for a Ferguson Bath, Kitchen & Lighting Gallery client in Rockville, MD. Cabinet design provided by Jan Zhuge, Cabinet Designer for Ferguson Bath, Kitchen & Lighting Gallery.


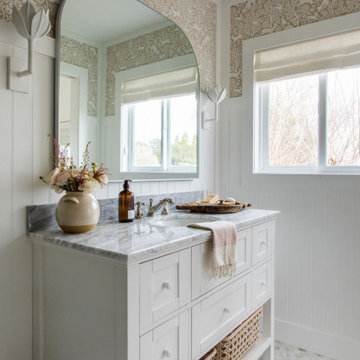

 Sara Ray Interior Design
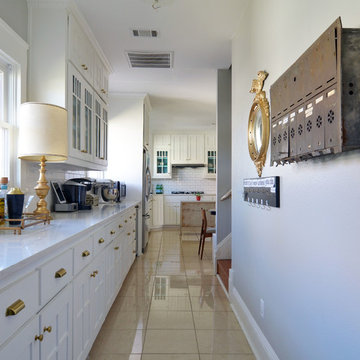
We custom designed the pantry with the client’s needs in mind. It serves as overflow for serving and party pieces, as well as cookbooks and small appliances.
Photo © Alyssa Rosenheck 2016



Sponsored
Columbus, OH

Hope Restoration & General Contracting
Columbus Design-Build, Kitchen & Bath Remodeling, Historic Renovations
 Bonaventura Architect
Hulya Kolabas
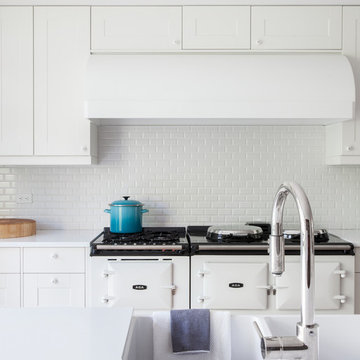
Huge trendy medium tone wood floor eat-in kitchen photo in New York with recessed-panel cabinets, white cabinets, quartz countertops, white backsplash, ceramic backsplash, white appliances, an island and a farmhouse sink
Huge trendy medium tone wood floor eat-in kitchen photo in New York with recessed-panel cabinets, white cabinets, quartz countertops, white backsplash, ceramic backsplash, white appliances, an island and a farmhouse sink
 ServeScape
Urban Agriculture Inc.

Example of a small farmhouse detached garden shed design in Atlanta
Example of a small farmhouse detached garden shed design in Atlanta
64