
Search results for "Sneaker" in Home Design Ideas

 The Closet Works, Inc.
This men's walk-in closet has his items organized by clothing type. Double hanging rods hold shirts and jackets and shirts on one side, and pants on the other. There is also a pull out tie rack, and customized shelving for folded shirts. Floor to ceiling shoe shelves provides a storage place for each set of sneakers.

 Fuse Flooring
The classic shot of any fetching kitchen. Overhead lighting, clean lines, on-point accessories and cleaner than it will ever be hereafter. And classic-yet-fresh barstools, which are to a kitchen as sneakers are to an outfit: essential.
Product: Bauwerk's Casapark Crema
https://fuseflooring.com


Find the right local pro for your project

 Fidelity General Contractors Inc.
Mid-century modern white tile claw-foot bathtub photo in Los Angeles with a pedestal sink

 Garman Builders Inc.
Play outside, jump in puddles, build a fort, read great books, run barefoot, go on adventures, try new things, climb trees, hunt for bugs, make muddies, dream big! This mudroom is the perfect DropZone for all those wet rain boots, dirty sneakers, and grass stained clothes!

 Refresh Your Space
Think outside the box when you can...It will add interest and be a conversation starter to boot. I scored this amazing organizer on CL for $40!
Example of a small eclectic closet design in Dallas
Example of a small eclectic closet design in Dallas

 42 North | DESIGN…at your doorstep®
Transitional porcelain tile and gray floor mudroom photo in Grand Rapids with gray walls

 EasyClosets
Gather all of your sandals, sneakers, flats, heels and boots together, showcasing your whole collection on an elegant shoe wall. A convenient centralized location makes it easier and more efficient to find and put away your shoes each day. Shown in Driftwood with Silver shelves, this floor-based system has eight Adjustable Shoe Organizer towers and molding for a built-in look. Select the number of towers you want to organize your shoe collection, and adjust the storage space at any time with steel shelves that move up and down easily.


 Nikki Levy Interiors
Cool and contemporary bedroom for a teen to grow with
Inspiration for a contemporary bedroom remodel in Miami
Inspiration for a contemporary bedroom remodel in Miami
 WINN Design+Build
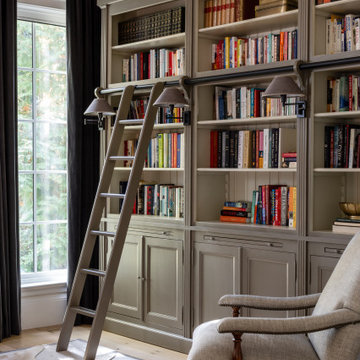
Example of a mid-sized transitional light wood floor family room design in DC Metro with a standard fireplace and a stone fireplace


 Creative Interiors and Design
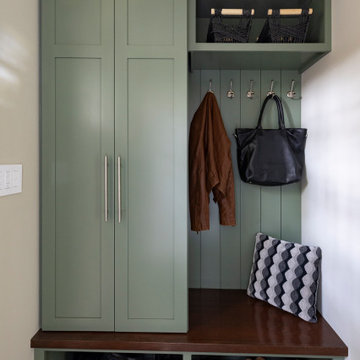
Example of a mid-sized arts and crafts porcelain tile mudroom design in Portland with beige walls

 JMorris Design LLC
Modern, Glamorous + Playful Interior Design in Historic Park Slope, Brooklyn. Photograph by Jacob Snavely
Vestibule - large transitional ceramic tile and beige floor vestibule idea in New York with multicolored walls and a white front door
Vestibule - large transitional ceramic tile and beige floor vestibule idea in New York with multicolored walls and a white front door


 Kansas City Homes & Style Magazine
Perfect for this busy family are the customized cubbies, one for each child, with adjoining benches upon which to sit while lacing up the sneakers. The warm grey color of the built-in cabinets accented with the lighter wall color marries beautifully with the flooring.
Architect: M|C|Lieb Designs
Builder/Contractor: Befort Construction http://befortconstruction.com/
Interior Designer: Suht Interior design http://suhrdesign.com/
Photo by Matt Kocourek http://www.mattkocourek.com/

 Lonny @ Mentor Lumber
Custom shoe cubbies and lockers
Inspiration for a large timeless l-shaped porcelain tile utility room remodel in Cleveland with an undermount sink, raised-panel cabinets, white cabinets, quartz countertops, yellow walls and a side-by-side washer/dryer
Inspiration for a large timeless l-shaped porcelain tile utility room remodel in Cleveland with an undermount sink, raised-panel cabinets, white cabinets, quartz countertops, yellow walls and a side-by-side washer/dryer
9