
Search results for "Soapstone backsplash" in Home Design Ideas
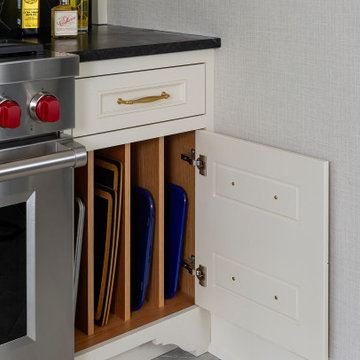
 Kate Roos Design LLC
Example of a mid-sized classic limestone floor and beige floor enclosed kitchen design in Minneapolis with a farmhouse sink, recessed-panel cabinets, white cabinets, soapstone countertops, black backsplash, stone slab backsplash, paneled appliances, an island and black countertops

 O’Hara Interiors
Martha O'Hara Interiors, Interior Design & Photo Styling | Troy Thies, Photography | Artwork by Jessie Rasche |
Please Note: All “related,” “similar,” and “sponsored” products tagged or listed by Houzz are not actual products pictured. They have not been approved by Martha O’Hara Interiors nor any of the professionals credited. For information about our work, please contact design@oharainteriors.com.

 Kirsten Floyd Interior Design LLC
John Herr Photography
Example of a small classic l-shaped dark wood floor and brown floor kitchen design in Bridgeport with a farmhouse sink, shaker cabinets, white cabinets, soapstone countertops, gray backsplash, marble backsplash, stainless steel appliances and an island
Example of a small classic l-shaped dark wood floor and brown floor kitchen design in Bridgeport with a farmhouse sink, shaker cabinets, white cabinets, soapstone countertops, gray backsplash, marble backsplash, stainless steel appliances and an island
Find the right local pro for your project

 Strawbuilder LLC
This small Galley kitchen opened up nicely
once we we removed one wall and opened up the kitchen to the living room. Installed white Shaker cabinets with aqua blue hand made tiles, Soapstone counter tops with a custom made soapstone sink, added bamboo flooring and accent lighting. This project was located in Canton, CT and designed and built by Strawbuilders.
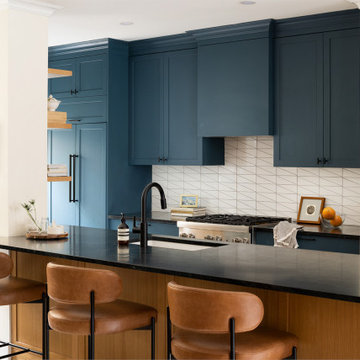
 Ben Herzog
Eat-in kitchen - mid-sized transitional galley concrete floor and white floor eat-in kitchen idea in New York with an undermount sink, shaker cabinets, blue cabinets, soapstone countertops, white backsplash, ceramic backsplash, paneled appliances, an island and black countertops

 Truitt Foug Architects
Hester + Hardaway Photgraphers
Mid-sized minimalist u-shaped slate floor eat-in kitchen photo in Houston with an undermount sink, flat-panel cabinets, white cabinets, soapstone countertops, white backsplash, ceramic backsplash, stainless steel appliances and no island
Mid-sized minimalist u-shaped slate floor eat-in kitchen photo in Houston with an undermount sink, flat-panel cabinets, white cabinets, soapstone countertops, white backsplash, ceramic backsplash, stainless steel appliances and no island

 Haven Design and Construction
This 1902 San Antonio home was beautiful both inside and out, except for the kitchen, which was dark and dated. The original kitchen layout consisted of a breakfast room and a small kitchen separated by a wall. There was also a very small screened in porch off of the kitchen. The homeowners dreamed of a light and bright new kitchen and that would accommodate a 48" gas range, built in refrigerator, an island and a walk in pantry. At first, it seemed almost impossible, but with a little imagination, we were able to give them every item on their wish list. We took down the wall separating the breakfast and kitchen areas, recessed the new Subzero refrigerator under the stairs, and turned the tiny screened porch into a walk in pantry with a gorgeous blue and white tile floor. The french doors in the breakfast area were replaced with a single transom door to mirror the door to the pantry. The new transoms make quite a statement on either side of the 48" Wolf range set against a marble tile wall. A lovely banquette area was created where the old breakfast table once was and is now graced by a lovely beaded chandelier. Pillows in shades of blue and white and a custom walnut table complete the cozy nook. The soapstone island with a walnut butcher block seating area adds warmth and character to the space. The navy barstools with chrome nailhead trim echo the design of the transoms and repeat the navy and chrome detailing on the custom range hood. A 42" Shaws farmhouse sink completes the kitchen work triangle. Off of the kitchen, the small hallway to the dining room got a facelift, as well. We added a decorative china cabinet and mirrored doors to the homeowner's storage closet to provide light and character to the passageway. After the project was completed, the homeowners told us that "this kitchen was the one that our historic house was always meant to have." There is no greater reward for what we do than that.

Sponsored
Fredericksburg, OH

High Point Cabinets
Columbus' Experienced Custom Cabinet Builder | 4x Best of Houzz Winner

 Nathan Homes LLC
Southwest medium tone wood floor enclosed kitchen photo in Omaha with a farmhouse sink, shaker cabinets, soapstone countertops, black backsplash, stainless steel appliances, an island and black countertops
 Nathan Homes LLC
Inspiration for a southwestern medium tone wood floor enclosed kitchen remodel in Omaha with a farmhouse sink, shaker cabinets, soapstone countertops, black backsplash, stainless steel appliances, an island and black countertops
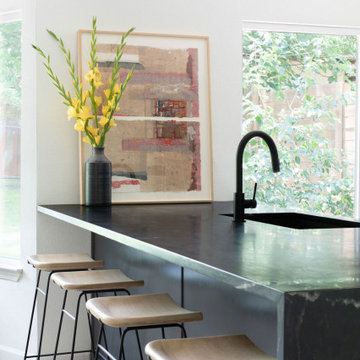
 Hello Home
Inspiration for a mid-sized scandinavian galley light wood floor and brown floor open concept kitchen remodel in Austin with an undermount sink, flat-panel cabinets, black cabinets, soapstone countertops, white backsplash, ceramic backsplash, stainless steel appliances, a peninsula and black countertops

 D. A. George & Sons Construction
Inspiration for a mid-sized farmhouse u-shaped light wood floor and brown floor eat-in kitchen remodel in Miami with a farmhouse sink, recessed-panel cabinets, white cabinets, soapstone countertops, gray backsplash, matchstick tile backsplash, stainless steel appliances, a peninsula and black countertops

 Essence Design Studio
Eat-in kitchen - country u-shaped eat-in kitchen idea in Cincinnati with a farmhouse sink, recessed-panel cabinets, white cabinets, soapstone countertops, white backsplash, subway tile backsplash and stainless steel appliances

 Levitch Associates, Incorporated
Treve Johnson
Mid-sized eclectic l-shaped light wood floor and brown floor open concept kitchen photo in San Francisco with a farmhouse sink, shaker cabinets, white cabinets, soapstone countertops, white backsplash, subway tile backsplash, stainless steel appliances and an island
Mid-sized eclectic l-shaped light wood floor and brown floor open concept kitchen photo in San Francisco with a farmhouse sink, shaker cabinets, white cabinets, soapstone countertops, white backsplash, subway tile backsplash, stainless steel appliances and an island

Sponsored
Columbus, OH

Hope Restoration & General Contracting
Columbus Design-Build, Kitchen & Bath Remodeling, Historic Renovations

 Foster Custom Kitchens
Robyn Wishna Photogrphy
Example of a mid-sized classic l-shaped linoleum floor kitchen design in New York with an undermount sink, recessed-panel cabinets, white cabinets, soapstone countertops, gray backsplash, ceramic backsplash and stainless steel appliances
Example of a mid-sized classic l-shaped linoleum floor kitchen design in New York with an undermount sink, recessed-panel cabinets, white cabinets, soapstone countertops, gray backsplash, ceramic backsplash and stainless steel appliances

 Putney Building Company
View looking in at the kitchen remodel from the dining room.
Example of a transitional medium tone wood floor and brown floor kitchen design in Seattle with soapstone countertops, multicolored backsplash, an island and multicolored countertops
Example of a transitional medium tone wood floor and brown floor kitchen design in Seattle with soapstone countertops, multicolored backsplash, an island and multicolored countertops

 Small Batch Kitchens
These are portable tea boxes that can be taken to the table for serving.
Inspiration for a mid-sized timeless u-shaped medium tone wood floor eat-in kitchen remodel with an undermount sink, shaker cabinets, white cabinets, soapstone countertops, subway tile backsplash, paneled appliances, no island and white backsplash
Inspiration for a mid-sized timeless u-shaped medium tone wood floor eat-in kitchen remodel with an undermount sink, shaker cabinets, white cabinets, soapstone countertops, subway tile backsplash, paneled appliances, no island and white backsplash

 smartDESIGN Architecture, PLLC
smartDESIGN Architecture
Example of a large classic u-shaped medium tone wood floor eat-in kitchen design in New York with a double-bowl sink, raised-panel cabinets, medium tone wood cabinets, soapstone countertops, multicolored backsplash, stone tile backsplash, stainless steel appliances and an island
Example of a large classic u-shaped medium tone wood floor eat-in kitchen design in New York with a double-bowl sink, raised-panel cabinets, medium tone wood cabinets, soapstone countertops, multicolored backsplash, stone tile backsplash, stainless steel appliances and an island


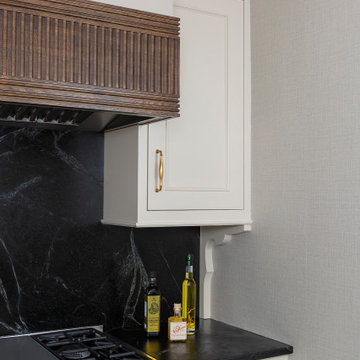 Kate Roos Design LLC
Mid-sized elegant limestone floor and beige floor enclosed kitchen photo in Minneapolis with a farmhouse sink, recessed-panel cabinets, white cabinets, soapstone countertops, black backsplash, stone slab backsplash, paneled appliances, an island and black countertops

 Stange Design
Eat-in kitchen - large modern u-shaped cork floor eat-in kitchen idea in Wichita with an undermount sink, raised-panel cabinets, white cabinets, soapstone countertops, gray backsplash, mosaic tile backsplash, stainless steel appliances and an island

 Incredible Home Improvements
John Paoline
Eat-in kitchen - mid-sized traditional u-shaped light wood floor eat-in kitchen idea in New York with an undermount sink, medium tone wood cabinets, soapstone countertops, multicolored backsplash, glass tile backsplash, stainless steel appliances and a peninsula
Eat-in kitchen - mid-sized traditional u-shaped light wood floor eat-in kitchen idea in New York with an undermount sink, medium tone wood cabinets, soapstone countertops, multicolored backsplash, glass tile backsplash, stainless steel appliances and a peninsula
53