
Search results for "Soapstone backsplash" in Home Design Ideas

 J Martin Company
Inspiration for a mid-sized transitional galley concrete floor open concept kitchen remodel in Dallas with an undermount sink, shaker cabinets, black cabinets, soapstone countertops, white backsplash, matchstick tile backsplash, stainless steel appliances and an island

 LDa Architecture & Interiors
Architect: LDa Architecture & Interiors
Photographer: Greg Premru Photography
Small trendy u-shaped light wood floor eat-in kitchen photo in Boston with a single-bowl sink, flat-panel cabinets, white cabinets, soapstone countertops, multicolored backsplash, marble backsplash and stainless steel appliances
Small trendy u-shaped light wood floor eat-in kitchen photo in Boston with a single-bowl sink, flat-panel cabinets, white cabinets, soapstone countertops, multicolored backsplash, marble backsplash and stainless steel appliances

 New Outlooks Construction
Brazilian soapstone countertops contrast with the blue and yellow accents in this kitchen remodel. Natural light and an open dining area create an inviting atmosphere for your modern home remodel. Add updated stainless steel appliances and plenty of storage space to add practicality as well as style.
Find the right local pro for your project

 Neil Kelly Company
The "Dream of the '90s" was alive in this industrial loft condo before Neil Kelly Portland Design Consultant Erika Altenhofen got her hands on it. The 1910 brick and timber building was converted to condominiums in 1996. No new roof penetrations could be made, so we were tasked with creating a new kitchen in the existing footprint. Erika's design and material selections embrace and enhance the historic architecture, bringing in a warmth that is rare in industrial spaces like these. Among her favorite elements are the beautiful black soapstone counter tops, the RH medieval chandelier, concrete apron-front sink, and Pratt & Larson tile backsplash

 User
Design and construction by Jewett Farms + Co. Photography by Justen Peters
Kitchen - huge farmhouse medium tone wood floor kitchen idea in Boston with an undermount sink, beaded inset cabinets, white cabinets, soapstone countertops, black backsplash, stone slab backsplash, stainless steel appliances and two islands
Kitchen - huge farmhouse medium tone wood floor kitchen idea in Boston with an undermount sink, beaded inset cabinets, white cabinets, soapstone countertops, black backsplash, stone slab backsplash, stainless steel appliances and two islands


 TaylorPro Design and Remodeling, Inc.
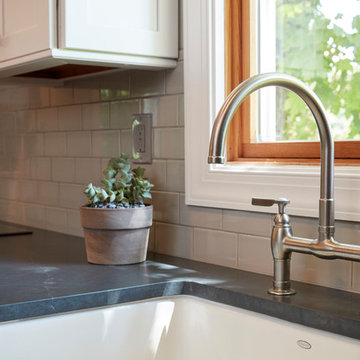
Huge transitional l-shaped porcelain tile open concept kitchen photo in Tampa with a single-bowl sink, recessed-panel cabinets, dark wood cabinets, soapstone countertops, beige backsplash, glass sheet backsplash, stainless steel appliances and an island



 DesignWorks Development
Inspiration for a rustic galley concrete floor seated home bar remodel in Denver with an undermount sink, dark wood cabinets, gray backsplash and raised-panel cabinets

 New Angle Design
Large arts and crafts single-wall linoleum floor enclosed kitchen photo with an undermount sink, shaker cabinets, medium tone wood cabinets, soapstone countertops, white backsplash, ceramic backsplash and stainless steel appliances

 Rene Products
craftsman white oak kitchen
Inspiration for a rustic dark wood floor eat-in kitchen remodel in Cincinnati with an undermount sink, glass-front cabinets, dark wood cabinets, soapstone countertops, multicolored backsplash, stainless steel appliances and brown walls
Inspiration for a rustic dark wood floor eat-in kitchen remodel in Cincinnati with an undermount sink, glass-front cabinets, dark wood cabinets, soapstone countertops, multicolored backsplash, stainless steel appliances and brown walls

 Misiaszek Turpin pllc
Entering this project as design consultants, much of the initial design had been executed, so our focus was on some of the smaller, detail elements. The desired feel of the house was that of a rustic, country style, so wood detailing was brought in to highlight key moments, providing emphasis on the connections of the exterior and interior environments. Alder and Hickory wood were introduced in the flooring, windows, and interior trim and were accented by the painted kitchen cabinetry, bringing a warm feel to the spaces. With the creation of a large central island, guests can enjoy the company as much as they can the space.
Photographer: MTA

 Designhouse
Inspiration for a small transitional galley ceramic tile kitchen pantry remodel in Denver with an undermount sink, shaker cabinets, medium tone wood cabinets, soapstone countertops, stone tile backsplash, stainless steel appliances and beige backsplash

 Foster Custom Kitchens
A handy spot for cookbooks!
Robyn Wishna Photography
Kitchen - mid-sized traditional l-shaped linoleum floor kitchen idea in New York with an undermount sink, recessed-panel cabinets, white cabinets, soapstone countertops, gray backsplash, ceramic backsplash and stainless steel appliances
Kitchen - mid-sized traditional l-shaped linoleum floor kitchen idea in New York with an undermount sink, recessed-panel cabinets, white cabinets, soapstone countertops, gray backsplash, ceramic backsplash and stainless steel appliances


 Little Boxes Studio Architect
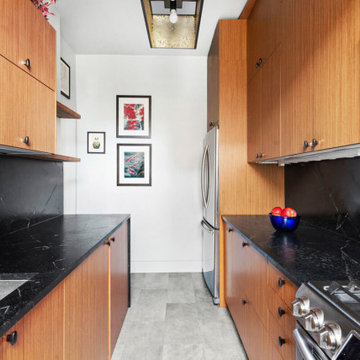
Can you find the concealed washer/dryer?
Example of a small porcelain tile and gray floor enclosed kitchen design in New York with an undermount sink, flat-panel cabinets, medium tone wood cabinets, soapstone countertops, black backsplash, stone slab backsplash, stainless steel appliances and black countertops
Example of a small porcelain tile and gray floor enclosed kitchen design in New York with an undermount sink, flat-panel cabinets, medium tone wood cabinets, soapstone countertops, black backsplash, stone slab backsplash, stainless steel appliances and black countertops
 Mikayla Strong
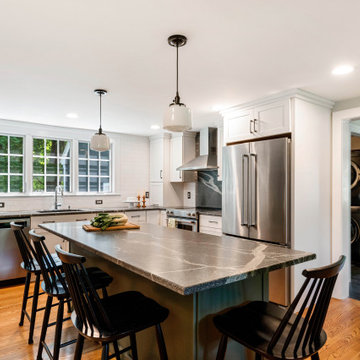
Mid-sized transitional l-shaped light wood floor eat-in kitchen photo in Boston with an undermount sink, shaker cabinets, white cabinets, soapstone countertops, white backsplash, subway tile backsplash, stainless steel appliances, an island and gray countertops

 smartDESIGN Architecture, PLLC
smartDESIGN Architecture
Inspiration for a large timeless u-shaped medium tone wood floor eat-in kitchen remodel in New York with a double-bowl sink, raised-panel cabinets, medium tone wood cabinets, soapstone countertops, multicolored backsplash, stone tile backsplash, stainless steel appliances and an island
Inspiration for a large timeless u-shaped medium tone wood floor eat-in kitchen remodel in New York with a double-bowl sink, raised-panel cabinets, medium tone wood cabinets, soapstone countertops, multicolored backsplash, stone tile backsplash, stainless steel appliances and an island
 Executive Developers, LLC
home bar
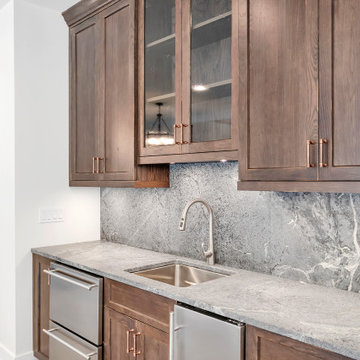
Example of a mid-sized mountain style single-wall medium tone wood floor and brown floor wet bar design with an undermount sink, shaker cabinets, medium tone wood cabinets, soapstone countertops, gray backsplash, quartz backsplash and gray countertops
Example of a mid-sized mountain style single-wall medium tone wood floor and brown floor wet bar design with an undermount sink, shaker cabinets, medium tone wood cabinets, soapstone countertops, gray backsplash, quartz backsplash and gray countertops

Sponsored
Plain City, OH

The Creative Kitchen Company
Columbus Area Kitchen Remodeling and Refacing Professional

 Don Foote Contracting
Inspiration for a mid-sized eclectic l-shaped enclosed kitchen remodel in Boston with an undermount sink, shaker cabinets, yellow cabinets, soapstone countertops, ceramic backsplash and stainless steel appliances

 Bilotta Kitchen & Home
This kitchen was designed by Bilotta senior designer, Randy O’Kane, CKD with (and for) interior designer Blair Harris. The apartment is located in a turn-of-the-20th-century Manhattan brownstone and the kitchen (which was originally at the back of the apartment) was relocated to the front in order to gain more light in the heart of the home. Blair really wanted the cabinets to be a dark blue color and opted for Farrow & Ball’s “Railings”. In order to make sure the space wasn’t too dark, Randy suggested open shelves in natural walnut vs. traditional wall cabinets along the back wall. She complemented this with white crackled ceramic tiles and strips of LED lights hidden under the shelves, illuminating the space even more. The cabinets are Bilotta’s private label line, the Bilotta Collection, in a 1” thick, Shaker-style door with walnut interiors. The flooring is oak in a herringbone pattern and the countertops are Vermont soapstone. The apron-style sink is also made of soapstone and is integrated with the countertop. Blair opted for the trending unlacquered brass hardware from Rejuvenation’s “Massey” collection which beautifully accents the blue cabinetry and is then repeated on both the “Chagny” Lacanche range and the bridge-style Waterworks faucet.
The space was designed in such a way as to use the island to separate the primary cooking space from the living and dining areas. The island could be used for enjoying a less formal meal or as a plating area to pass food into the dining area.

 Fluidesign Studio
Building Design, Plans, and Interior Finishes by: Fluidesign Studio I Builder: Anchor Builders I Photographer: sethbennphoto.com
Elegant l-shaped medium tone wood floor eat-in kitchen photo in Minneapolis with a farmhouse sink, shaker cabinets, dark wood cabinets, beige backsplash, subway tile backsplash, stainless steel appliances and an island
Elegant l-shaped medium tone wood floor eat-in kitchen photo in Minneapolis with a farmhouse sink, shaker cabinets, dark wood cabinets, beige backsplash, subway tile backsplash, stainless steel appliances and an island
52