
Search results for "Soapstone backsplash" in Home Design Ideas

 DISC Interiors
Inspiration for a contemporary light wood floor eat-in kitchen remodel in Los Angeles with an undermount sink, flat-panel cabinets, white cabinets, soapstone countertops, white backsplash, ceramic backsplash and an island

 Diane Murphy Interiors, LLC.
Traditional Kitchen, Chestnut Hill, MA
Large transitional dark wood floor and brown floor kitchen photo in Boston with a single-bowl sink, shaker cabinets, white cabinets, soapstone countertops, white backsplash, marble backsplash, stainless steel appliances, an island and black countertops
Large transitional dark wood floor and brown floor kitchen photo in Boston with a single-bowl sink, shaker cabinets, white cabinets, soapstone countertops, white backsplash, marble backsplash, stainless steel appliances, an island and black countertops
 ENVISION HOMES
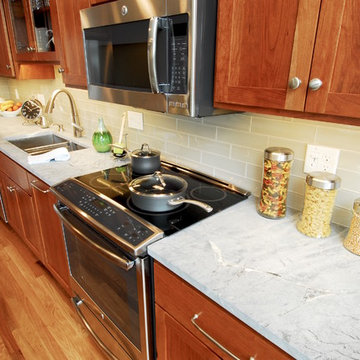
Cherry Cabinets with Soapstone Countertop
Mid-sized elegant galley medium tone wood floor home design photo in Boston with a double-bowl sink, shaker cabinets, medium tone wood cabinets, soapstone countertops, gray backsplash, glass tile backsplash, stainless steel appliances and an island
Mid-sized elegant galley medium tone wood floor home design photo in Boston with a double-bowl sink, shaker cabinets, medium tone wood cabinets, soapstone countertops, gray backsplash, glass tile backsplash, stainless steel appliances and an island
Find the right local pro for your project

 smartDESIGN Architecture, PLLC
smartDESIGN Architecture
Eat-in kitchen - large traditional u-shaped medium tone wood floor eat-in kitchen idea in New York with a double-bowl sink, raised-panel cabinets, medium tone wood cabinets, soapstone countertops, multicolored backsplash, stone tile backsplash, stainless steel appliances and an island
Eat-in kitchen - large traditional u-shaped medium tone wood floor eat-in kitchen idea in New York with a double-bowl sink, raised-panel cabinets, medium tone wood cabinets, soapstone countertops, multicolored backsplash, stone tile backsplash, stainless steel appliances and an island

 Rikki Snyder
Photo: Rikki Snyder © 2015 Houzz
Inspiration for a country l-shaped dark wood floor kitchen remodel in New York with an undermount sink, shaker cabinets, white cabinets, white backsplash, mosaic tile backsplash, stainless steel appliances and an island
Inspiration for a country l-shaped dark wood floor kitchen remodel in New York with an undermount sink, shaker cabinets, white cabinets, white backsplash, mosaic tile backsplash, stainless steel appliances and an island

 User
Photo by Molly Culver
Mid-sized minimalist l-shaped medium tone wood floor and brown floor kitchen photo in Austin with an undermount sink, shaker cabinets, blue cabinets, soapstone countertops, white backsplash, an island and black countertops
Mid-sized minimalist l-shaped medium tone wood floor and brown floor kitchen photo in Austin with an undermount sink, shaker cabinets, blue cabinets, soapstone countertops, white backsplash, an island and black countertops

 Archer & Buchanan Architecture, Ltd.
Angle Eye Photography
Inspiration for a timeless u-shaped open concept kitchen remodel in Philadelphia with an undermount sink, raised-panel cabinets, white cabinets, soapstone countertops, gray backsplash, stone tile backsplash, stainless steel appliances and an island
Inspiration for a timeless u-shaped open concept kitchen remodel in Philadelphia with an undermount sink, raised-panel cabinets, white cabinets, soapstone countertops, gray backsplash, stone tile backsplash, stainless steel appliances and an island



 Campbell's Residential Design Service
This kitchen was completely redesigned using original cabinetry while adding new custom made cabinets to match perfectly. Soapstone countertops add brilliance and shine to match the metal backsplash and illuminate the natural lit kitchen.

 Sullivan Building & Design Group
Modern Loft designed and built by Sullivan Building & Design Group.
Kitchen Cabinetry built by Cider Press Woodworks, made from sustainably harvested Ecuadorian hardwood.
Photo credit: Kathleen Connally

 Truitt Foug Architects
Modern kitchen renovation in painted wood, soapstone, hex tile, and slate. BlueStar range and hood, Kitchen-Aid dishwasher, Chicago Faucet fittings, Just sink, Fabulux Fresnel Cylinder lights.
Hester + Hardaway Photgraphers


 REVIVAL
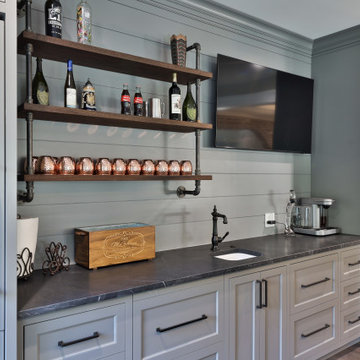
This industrial wet bar features custom pipe shelving and sleek soapstone countertops. The grey shiplap backsplash and mesh cabinet inserts provide a modern, moody vibe perfect for high-end home entertaining. Built by Revival Building Group.

 Counter Culture Cabinetry
Kris Krug
Example of a small cottage l-shaped porcelain tile and beige floor eat-in kitchen design in Vancouver with a farmhouse sink, shaker cabinets, medium tone wood cabinets, soapstone countertops, green backsplash, subway tile backsplash, stainless steel appliances and an island
Example of a small cottage l-shaped porcelain tile and beige floor eat-in kitchen design in Vancouver with a farmhouse sink, shaker cabinets, medium tone wood cabinets, soapstone countertops, green backsplash, subway tile backsplash, stainless steel appliances and an island



 Vintage House Design
Rock walls, wood plank ceiling, soapstone counters and backsplash, camp-style cabinetry from Crystal Cabinets, forged iron cabinet hardware and rustic lighting transformed a basic white 60's style kitchen into the warm, cozy space you see here.
 Dunn Development, Inc.
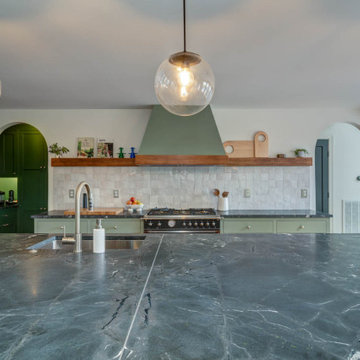
Zellige tile backsplash, soapstone counters, custom cabinetry, Bertazzoni range
Large trendy single-wall open concept kitchen photo in Nashville with green cabinets, soapstone countertops, white backsplash, an island and black countertops
Large trendy single-wall open concept kitchen photo in Nashville with green cabinets, soapstone countertops, white backsplash, an island and black countertops
 smartDESIGN Architecture, PLLC
smartDESIGN Architecture
Large elegant u-shaped medium tone wood floor eat-in kitchen photo in New York with a double-bowl sink, raised-panel cabinets, medium tone wood cabinets, soapstone countertops, multicolored backsplash, stone tile backsplash, stainless steel appliances and an island
Large elegant u-shaped medium tone wood floor eat-in kitchen photo in New York with a double-bowl sink, raised-panel cabinets, medium tone wood cabinets, soapstone countertops, multicolored backsplash, stone tile backsplash, stainless steel appliances and an island

 Call Gary Kitchens & Bath
Example of a large classic galley light wood floor open concept kitchen design with white cabinets, porcelain backsplash, stainless steel appliances, a farmhouse sink, shaker cabinets, soapstone countertops, white backsplash and a peninsula

Sponsored
Columbus, OH

Hope Restoration & General Contracting
Columbus Design-Build, Kitchen & Bath Remodeling, Historic Renovations

 Michelle Drollette Architect
M. Drollette
Inspiration for a large country l-shaped medium tone wood floor eat-in kitchen remodel in Philadelphia with shaker cabinets, light wood cabinets, soapstone countertops, red backsplash and ceramic backsplash
Inspiration for a large country l-shaped medium tone wood floor eat-in kitchen remodel in Philadelphia with shaker cabinets, light wood cabinets, soapstone countertops, red backsplash and ceramic backsplash
 Campbell's Residential Design Service
This kitchen was completely redesigned using original cabinetry while adding new to match perfectly. Soapstone countertops add brilliance and shine to match the metal backsplash and illuminate the natural lit kitchen.

 Waterford Construction
Designed by: CLM Interiors
Contractor: Luxe Design/Build, Inc.
Elegant galley eat-in kitchen photo in Los Angeles with a farmhouse sink, shaker cabinets, white cabinets, soapstone countertops, green backsplash, subway tile backsplash and stainless steel appliances
Elegant galley eat-in kitchen photo in Los Angeles with a farmhouse sink, shaker cabinets, white cabinets, soapstone countertops, green backsplash, subway tile backsplash and stainless steel appliances
51