
Search results for "Social material" in Home Design Ideas

 Edmond Kitchen & Bath LLC
This creative transitional space was transformed from a very dated layout that did not function well for our homeowners - who enjoy cooking for both their family and friends. They found themselves cooking on a 30" by 36" tiny island in an area that had much more potential. A completely new floor plan was in order. An unnecessary hallway was removed to create additional space and a new traffic pattern. New doorways were created for access from the garage and to the laundry. Just a couple of highlights in this all Thermador appliance professional kitchen are the 10 ft island with two dishwashers (also note the heated tile area on the functional side of the island), double floor to ceiling pull-out pantries flanking the refrigerator, stylish soffited area at the range complete with burnished steel, niches and shelving for storage. Contemporary organic pendants add another unique texture to this beautiful, welcoming, one of a kind kitchen! Photos by David Cobb Photography.

 CHACOL, Inc.
Duarte Photo
Eat-in kitchen - small industrial galley concrete floor eat-in kitchen idea in Los Angeles with a farmhouse sink, flat-panel cabinets, white cabinets, quartz countertops, white backsplash, subway tile backsplash, stainless steel appliances and an island
Eat-in kitchen - small industrial galley concrete floor eat-in kitchen idea in Los Angeles with a farmhouse sink, flat-panel cabinets, white cabinets, quartz countertops, white backsplash, subway tile backsplash, stainless steel appliances and an island

 MOTIF Design Solutions, LLC
Once a galley kitchen with a garage door at the end of it, MOTIF reconfigured the layout and moved the garage door, removed a wall and opened the kitchen to the adjacent living space, The couple who lives in this cottage-like home has a great place to cook and entertain friends. These very social homeowners can now host parties and entertain their friends and family well with the newly designed layout. A love for cooking inspired the design of the wall above the range. The cabinets were built by hand by the previous owner who was a professional carpenter. In the interest of honoring his life, we kept the boxes and reconfigured the layout while adding some new custom touches that look like they were always there.
Find the right local pro for your project

 First Light Studio
Ron Blunt Photography
Great room - mid-sized coastal light wood floor great room idea in DC Metro with brown walls
Great room - mid-sized coastal light wood floor great room idea in DC Metro with brown walls

 danielle colding design, inc.
Study room - contemporary built-in desk dark wood floor study room idea in New York with blue walls

 Neubauer Ennis Architects
Eat-in kitchen - large coastal l-shaped concrete floor eat-in kitchen idea in Boston with light wood cabinets, stainless steel appliances, an undermount sink, open cabinets, glass sheet backsplash and an island
 Suk Design Group LLP
Photographer: Evan Joseph
Broker: Raphael Deniro, Douglas Elliman
Design: Bryan Eure

Example of a large trendy master gray tile marble floor and gray floor bathroom design in New York with light wood cabinets, a wall-mount toilet, gray walls, onyx countertops, a hinged shower door and gray countertops
Example of a large trendy master gray tile marble floor and gray floor bathroom design in New York with light wood cabinets, a wall-mount toilet, gray walls, onyx countertops, a hinged shower door and gray countertops

Sponsored
Sunbury, OH

J.Holderby - Renovations
Franklin County's Leading General Contractors - 2X Best of Houzz!

 Four Brothers Design + Build
Greg Hadley
Eat-in kitchen - mid-sized contemporary single-wall medium tone wood floor eat-in kitchen idea in DC Metro with a single-bowl sink, flat-panel cabinets, brown cabinets, granite countertops, red backsplash, porcelain backsplash, stainless steel appliances and an island
Eat-in kitchen - mid-sized contemporary single-wall medium tone wood floor eat-in kitchen idea in DC Metro with a single-bowl sink, flat-panel cabinets, brown cabinets, granite countertops, red backsplash, porcelain backsplash, stainless steel appliances and an island
 Sklar Studios
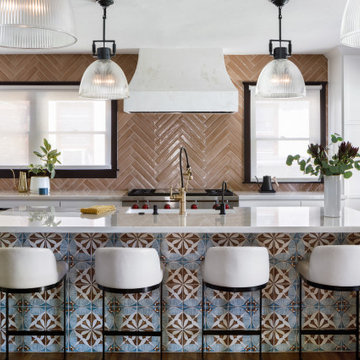
Removal of the walls that separated a once tiny kitchen from the dining room was like that feeling of relief when you unbutton those far too tight pants at the end of the day. It opened up the core of the house, let the daylight flood in, and provided a desired social connection between the cooking, dining, and entertaining experience, plus views to the front yard. One step towards achieving historic status to even apply for the MILS act - all the windows were replaced and returned back to their wood frame glory, and a previously modified window was returned back to it's orginal glass door and window configuration with direct access to the front porch. Existing harwood floors were patched and refinished, structural beams and footings were added as required, and all well worth the effort. The coveted island/ "command station" features a natural quartzite countertop, farmhouse sink, beautiful hand-painted tile, and uber comfortable counter height stools - perfectly proportioned to where the seat back will never get dinged up against the stone top and can tuck completely under the countertop when not in use. Tall, flanking pantries are convenient for everyday items, and deep lower drawers house all the necessities a home chef wants within arms reach.
 GCD Interiors

Inspiration for a coastal l-shaped light wood floor and beige floor kitchen remodel in Miami with shaker cabinets, white cabinets, multicolored backsplash, stone slab backsplash, stainless steel appliances, an island and multicolored countertops

 Hills & Grant
Photo: Lisa Petrole
Inspiration for a huge contemporary master marble floor and black floor freestanding bathtub remodel in San Francisco with flat-panel cabinets, white walls, an integrated sink, quartz countertops and medium tone wood cabinets
Inspiration for a huge contemporary master marble floor and black floor freestanding bathtub remodel in San Francisco with flat-panel cabinets, white walls, an integrated sink, quartz countertops and medium tone wood cabinets

 TVL Creative Ltd.
This 1910 West Highlands home was so compartmentalized that you couldn't help to notice you were constantly entering a new room every 8-10 feet. There was also a 500 SF addition put on the back of the home to accommodate a living room, 3/4 bath, laundry room and back foyer - 350 SF of that was for the living room. Needless to say, the house needed to be gutted and replanned.
Kitchen+Dining+Laundry-Like most of these early 1900's homes, the kitchen was not the heartbeat of the home like they are today. This kitchen was tucked away in the back and smaller than any other social rooms in the house. We knocked out the walls of the dining room to expand and created an open floor plan suitable for any type of gathering. As a nod to the history of the home, we used butcherblock for all the countertops and shelving which was accented by tones of brass, dusty blues and light-warm greys. This room had no storage before so creating ample storage and a variety of storage types was a critical ask for the client. One of my favorite details is the blue crown that draws from one end of the space to the other, accenting a ceiling that was otherwise forgotten.
Primary Bath-This did not exist prior to the remodel and the client wanted a more neutral space with strong visual details. We split the walls in half with a datum line that transitions from penny gap molding to the tile in the shower. To provide some more visual drama, we did a chevron tile arrangement on the floor, gridded the shower enclosure for some deep contrast an array of brass and quartz to elevate the finishes.
Powder Bath-This is always a fun place to let your vision get out of the box a bit. All the elements were familiar to the space but modernized and more playful. The floor has a wood look tile in a herringbone arrangement, a navy vanity, gold fixtures that are all servants to the star of the room - the blue and white deco wall tile behind the vanity.
Full Bath-This was a quirky little bathroom that you'd always keep the door closed when guests are over. Now we have brought the blue tones into the space and accented it with bronze fixtures and a playful southwestern floor tile.
Living Room & Office-This room was too big for its own good and now serves multiple purposes. We condensed the space to provide a living area for the whole family plus other guests and left enough room to explain the space with floor cushions. The office was a bonus to the project as it provided privacy to a room that otherwise had none before.

Inspiration for a mid-sized timeless master white tile and subway tile marble floor and white floor bathroom remodel in Boston with shaker cabinets, white cabinets, gray walls, an undermount sink and quartz countertops


 Key+Shade Interior Design

Full gut renovation of historic brownstone in Bed Stuy Brooklyn. Photo credit: Francine Fleischer Photography.
Example of a small trendy white tile and porcelain tile powder room design in New York with flat-panel cabinets, medium tone wood cabinets, black walls, solid surface countertops and a console sink
Example of a small trendy white tile and porcelain tile powder room design in New York with flat-panel cabinets, medium tone wood cabinets, black walls, solid surface countertops and a console sink
 MK Properties

Minimalist concrete floor kitchen/dining room combo photo in Los Angeles with black walls and no fireplace

 Swatt | Miers Architects
Russell Abraham
Family room - mid-sized modern open concept porcelain tile family room idea in San Francisco with white walls, no fireplace and a media wall
Family room - mid-sized modern open concept porcelain tile family room idea in San Francisco with white walls, no fireplace and a media wall

 Everything Home
Unique textures, printed rugs, dark wood floors, and neutral-hued furnishings make this traditional home a cozy, stylish abode.
Project completed by Wendy Langston's Everything Home interior design firm, which serves Carmel, Zionsville, Fishers, Westfield, Noblesville, and Indianapolis.
For more about Everything Home, click here: https://everythinghomedesigns.com/

Sponsored
Columbus, OH

Wannemacher Interiors
Customized Award-Winning Interior Design Solutions in Franklin Cnty OH

 Lauren Rubin Architecture
Alyssa Kirsten
Small trendy multicolored tile multicolored floor and concrete floor bathroom photo in New York with flat-panel cabinets, white walls, a drop-in sink, white cabinets, a one-piece toilet and quartz countertops
Small trendy multicolored tile multicolored floor and concrete floor bathroom photo in New York with flat-panel cabinets, white walls, a drop-in sink, white cabinets, a one-piece toilet and quartz countertops
 Patrick Brian Jones PLLC

Mid-sized trendy master black floor and porcelain tile bathroom photo in DC Metro with white cabinets, white walls, a drop-in sink, white countertops, flat-panel cabinets, solid surface countertops and a hinged shower door

 Nicholson Companies
The contemporary master bathroom is awash in natural light from the skylit ceiling above to the Mocha Crema limestone flooring below, surrounding the Victoria Albert standalone tub. Artisanal craftsmanship by luxury home builder Nicholson Companies.
5