
Search results for "Socialization" in Home Design Ideas
 Donohoe Living Landscapes

The landscape design for this private residence brings together a diverse array of elements to create an ethereal, multi-sensory experience where sound, movement, colour and scent are simultaneously evoked. Shielded by a forty foot hedge, the site challenged us to create an exterior, yet interior, world where Asian and Western influences intersect. In honouring the traditions of Feng Shui, the retaining wall does not sit directly on the entrance. Meditation pathways lead to areas of retreat and socialization (including an outdoor fire, a restored pool and covered seating area). An ergonomic garden and potting station lined with fruit trees allows the client to grow her own plants and vegetables. A multi-leveled water feature is framed with lush camellias and peonies; the landscape is lined with evergreens and decorated with Chinese basalt and local granite. The multi-sensory design comes to life in the grove of Shirofugen cherry trees as it sheds its petals to the music of a custom Corten steel wind chime sculpture made by English artist David Harber. A weather station was placed on site for a month to determine the weight of the chimes—each one set to the pentatonic scale. This is a space where our clients can grow and evolve their lives with the seasons.
 United Signature
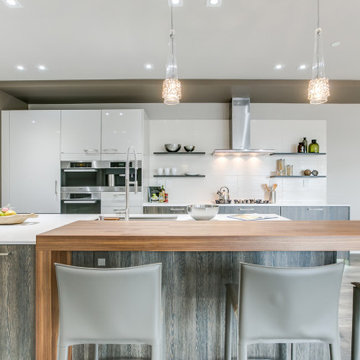
The sleek design of this kitchen provides an open area. This L-shape kitchen with an island in the middle provides room for cooking, eating, and socializing. The hardwood floor provides a warm feel to the home.
 CARNEMARK design + build
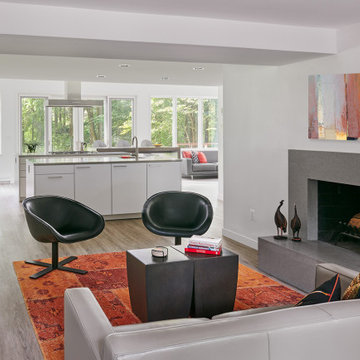
Two cozy seating areas—one with a new fireplace—invite guests to settle in and socialize.
Example of a trendy formal and open concept brown floor living room design in DC Metro with white walls and a standard fireplace
Example of a trendy formal and open concept brown floor living room design in DC Metro with white walls and a standard fireplace
Find the right local pro for your project

 Fiorito Interior Design
This gorgeous, nature-inspired Great Room—comprised of the kitchen, dining area, and sitting room—was reimagined for some wonderful repeat clients, beginning with a small, treasured piece of art.
Their large 1950s ranch house nestled into a gentle hill surrounded by orchards of fragrant orange, lemon, and cherry trees initially featured a too-small kitchen adjacent to a warren of small spaces with low ceilings serving as a dining and sitting area. They dreamed of a more spacious, light-filled layout.
A complete redesign of the home not only resolved spatial constraints but also embraced the beauty of the home’s natural surroundings. By removing walls and creating an open-plan layout, we enhanced the flow and connectivity between the kitchen, dining, and sitting areas, seamlessly integrating the outdoors with the indoors.
The relocated kitchen now faces the backyard, to facilitate outdoor entertaining and features a large island, serving as a welcoming focal point for both cooking and socializing. I designed a distinctive ceiling feature above the island, crafted from planks of the adjacent vaulted ceiling, mirroring the shape of the island below. This feature adds architectural interest and visually connects the flat kitchen plane with the vaulted plank ceiling of the sitting area, creating a harmonious sense of continuity and warmth.
A beautiful, prized painting of a bird on a branch created the direction for the color and texture palette. An intriguing yellow-green-tan background in the art guided my choices for the backsplash tile (an iridescent version mimics light glinting on water) and countertops. The kitchen's soothing color palette features various shades of natural green, while the dining area introduces feather-blue tones through chair upholstery and rug. Just steps away, the inviting sitting area features a rebuilt fireplace clad in cut, polished Haisa marble tiles in a vertical pattern. The soft, generous seating creates a comfortable spot for movie nights or cozying up by the fire on a cold winter evening. The elegant, simple silhouettes of the furniture enhance the serene and calming atmosphere of the space.
After photos: Bernardo Grijalva and Fiorito Interior Design
Cabinetry: custom by Schmitz Woodwork
Countertops: Primordia and Calcatta Maximus by Caesarstone
Backsplash: Elements in Miami Sand Pearl by Lunada Bay
Island pendants: Simple Sanders by Shades of Light
Stools: Essex by Lazar in Brisa fabric by Ultrafabrics
Dining table: Emerson Wave by Saloom
Dining chairs: Essex by Lazar
Dining lighting: Triad chandelier by Kichler
Dining rug: Soho Smoke by Jaunty Inc.
Sitting area sofa and ottoman: Corvo by Lazar
Sitting area swivel chair: Noah by Lazar
Sitting area rug: Soho Stone by Jaunty Inc.
Motorized shades: Hunter Douglas
Entry console: Reed by Uttermost
Entry light: Re by Visual Comfort
Fireplace: Haisa cut and polished marble by Icontile
Wall paint: Mascarpone by Benjamin Moore

 Woodland Builders
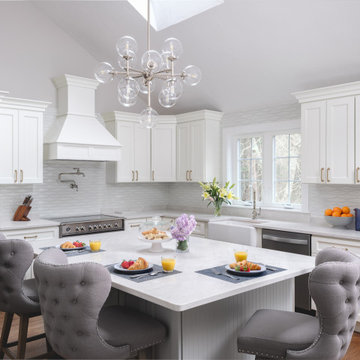
Woodland Builders transformed this first floor, which was once disconnected and constrained. By switching the locations of the dining room and kitchen, we optimized the layout for functionality, flow, and socialization. The expansive new kitchen and dining room have become vibrant, multifunctional spaces. They effortlessly cater to the needs of a seven-person family with enhanced storage solutions and a dedicated coffee and cocktail bar. These improvements create a sense of openness and connection, making the space ideal for entertaining.
 Cameron Contracting Ltd
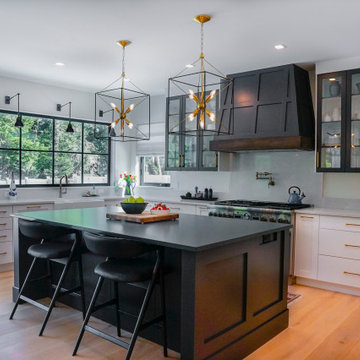
This custom home is an elegant paradise. It boasts an effortless flow from the open kitchen and lounge areas, to the outdoor pool and back again. And the prominently placed wet bar is always there at your disposal if you get thirsty along the way. These empty nesters love to cook, socialize, and enjoy the good life, and their meticulous attention to detail meant that every nook and corner fits perfectly into the big picture. High-end finishes and light fixtures are just the thing to accompany a vaulted living room and customized cabinetry in every room. Even the beloved family dog was taken into consideration and now has his own dedicated dog wash in the laundry room. The result is nothing short of spectacular, and we might be feeling just a little jealous that we didn’t get to keep this home for ourselves at the end of the project.
 Form Collective
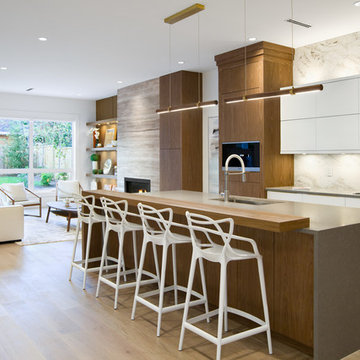
Example of a trendy galley light wood floor and beige floor open concept kitchen design in Vancouver with an undermount sink, flat-panel cabinets, white cabinets, white backsplash, stone slab backsplash, paneled appliances, an island and gray countertops
 Wolfworks Inc.
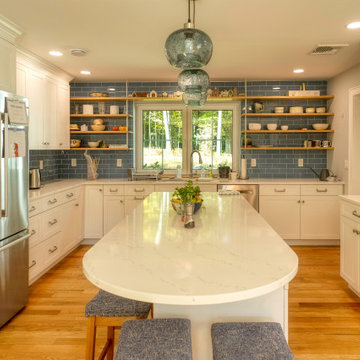
This is a great working kitchen with room for folks to socialize while the work goes on.
Transitional kitchen photo in Other
Transitional kitchen photo in Other
 Monarch & Maker

Step into the ultimate hangout spot: this home bar offers a full-service wet bar, complete with a TV for entertainment, and a cozy seating area for socializing. The custom upholstered chairs, antique mirrors, and stylish patterned rug infuse a touch of glamour into the space.

 DIGSdesign
dogtrot entrance with gathering room entry and outdoor fireplace. tiger wood decking.
Modern exterior home idea in Charlotte
Modern exterior home idea in Charlotte
 Adapt Interior Design
Caleb Vandermeer Photography

Inspiration for a large farmhouse galley vinyl floor and brown floor open concept kitchen remodel in Portland with a farmhouse sink, shaker cabinets, blue cabinets, quartz countertops, white backsplash, wood backsplash, stainless steel appliances and an island
Inspiration for a large farmhouse galley vinyl floor and brown floor open concept kitchen remodel in Portland with a farmhouse sink, shaker cabinets, blue cabinets, quartz countertops, white backsplash, wood backsplash, stainless steel appliances and an island
 Four Brothers Design + Build

Example of a small transitional gray wood tiny house design in DC Metro with a metal roof and a gray roof
 Archetype Architecture
Eric Soltan Photography www.ericsoltan.com
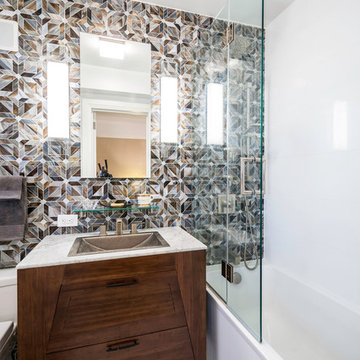
Bathroom - mid-sized contemporary 3/4 brown tile, gray tile and mosaic tile ceramic tile bathroom idea in New York with white walls, flat-panel cabinets, dark wood cabinets, a two-piece toilet, a drop-in sink and marble countertops
Bathroom - mid-sized contemporary 3/4 brown tile, gray tile and mosaic tile ceramic tile bathroom idea in New York with white walls, flat-panel cabinets, dark wood cabinets, a two-piece toilet, a drop-in sink and marble countertops
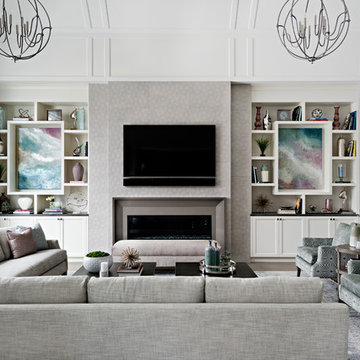
 Pizzale Design Inc.
The living room offers a large space for the homeowners to socialize and entertain, while maintaining the comfort of their home. It outlooks into the kitchen and dining room spaces to offer an open concept floor plan, while still having defined rooms.

 Miro Kitchen Design

 This kitchen was designed utilizing the length and height of the space. While maintaining a truly functional working area. The emphases on a family kitchen as well as an entertainment area were achieved by keeping the functional components of the kitchen on one side while being able to socialize at an arms-length on the other. No one was to be made to feel left-out, with the island that eventual becomes a projected table to the workstation. Stainless steel was chosen to emphasize the gorgeousness and caliber of the appliances. Custom walnut cabinets accompanied by large format porcelain tile, and quartz counter-tops tie the space together. Hardware placement again reinforces clean lines of the kitchen.
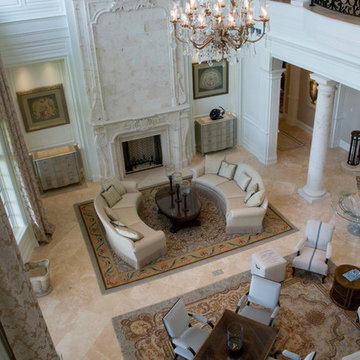
 Axon Homes Inc.
Inspiration for a huge mediterranean open concept ceramic tile family room remodel in Charleston with beige walls, a standard fireplace and a tile fireplace
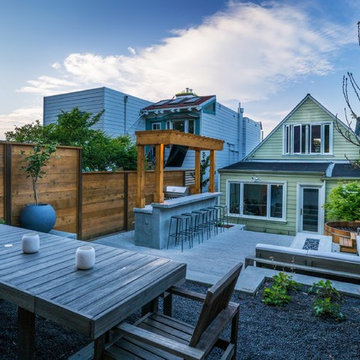
 Seed Studio Landscape Design
images by: Travis Rhoads Photography
Design ideas for a small modern drought-tolerant and full sun backyard concrete paver landscaping in San Francisco with a fire pit.
Design ideas for a small modern drought-tolerant and full sun backyard concrete paver landscaping in San Francisco with a fire pit.
 Miro Kitchen Design
 This kitchen was designed utilizing the length and height of the space. While maintaining a truly functional working area. The emphases on a family kitchen as well as an entertainment area were achieved by keeping the functional components of the kitchen on one side while being able to socialize at an arms-length on the other. No one was to be made to feel left-out, with the island that eventual becomes a projected table to the workstation. Stainless steel was chosen to emphasize the gorgeousness and caliber of the appliances. Custom walnut cabinets accompanied by large format porcelain tile, and quartz counter-tops tie the space together. Hardware placement again reinforces clean lines of the kitchen.

 Karen Smuland Architect, LLC
Cheryl McIntosh Photographer | greatthingsaredone.com
Mid-sized danish l-shaped medium tone wood floor and brown floor eat-in kitchen photo in Other with an undermount sink, flat-panel cabinets, white cabinets, concrete countertops, white backsplash, ceramic backsplash, paneled appliances, an island and gray countertops
Mid-sized danish l-shaped medium tone wood floor and brown floor eat-in kitchen photo in Other with an undermount sink, flat-panel cabinets, white cabinets, concrete countertops, white backsplash, ceramic backsplash, paneled appliances, an island and gray countertops
27