
Search results for "Sofa mo e" in Home Design Ideas
 Ed Hughey, Architect & Realtor

Inspiration for a mid-sized farmhouse open concept light wood floor and beige floor family room library remodel in Austin with white walls and no tv

 Guided Home Design
Joe Cotitta
Epic Photography
joecotitta@cox.net:
Builder: Eagle Luxury Property
Huge ornate formal and open concept carpeted living room photo in Phoenix with a tile fireplace, a standard fireplace, a wall-mounted tv and beige walls
Huge ornate formal and open concept carpeted living room photo in Phoenix with a tile fireplace, a standard fireplace, a wall-mounted tv and beige walls

 Waterlily Interiors
Design by Waterlily Interiors
Photos - Angie Seckinger
Elegant formal medium tone wood floor living room photo in DC Metro with beige walls, a standard fireplace and no tv
Elegant formal medium tone wood floor living room photo in DC Metro with beige walls, a standard fireplace and no tv
Find the right local pro for your project
 Ana Donohue Interiors
Michael Lee
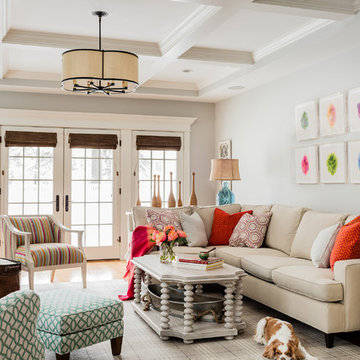
Mid-sized transitional enclosed medium tone wood floor family room photo in Boston with gray walls, no fireplace and no tv
Mid-sized transitional enclosed medium tone wood floor family room photo in Boston with gray walls, no fireplace and no tv
 Lucy Call
Photo: Lucy Call © 2014 Houzz
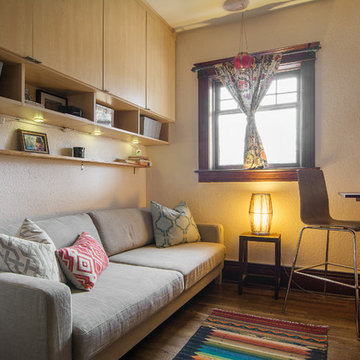
Eclectic built-in desk dark wood floor home office photo in Salt Lake City with white walls and no fireplace
Eclectic built-in desk dark wood floor home office photo in Salt Lake City with white walls and no fireplace
 Lazzarini Pickering Architetti
Matteo Piazza

Living room - mediterranean living room idea in Naples with white walls
Living room - mediterranean living room idea in Naples with white walls

 Dan Ruhland Designs LLC
Inspiration for a large cottage master dark wood floor bedroom remodel in New York with white walls and no fireplace

Sponsored
Columbus, OH

Wannemacher Interiors
Customized Award-Winning Interior Design Solutions in Franklin Cnty OH

Living room - shabby-chic style formal and open concept living room idea in New York with white walls, a standard fireplace and no tv

 Mina Brinkey
Photo: Mina Brinkey © 2013 Houzz
Inspiration for a shabby-chic style living room remodel in Tampa
Inspiration for a shabby-chic style living room remodel in Tampa
 User

UserOpen concept kitchen - contemporary l-shaped light wood floor open concept kitchen idea in Venice with an undermount sink, flat-panel cabinets, white cabinets, white backsplash, stainless steel appliances and an island
 山崎壮一建築設計事務所

恵まれた眺望を活かす、開放的な 空間。
斜面地に計画したRC+S造の住宅。恵まれた眺望を活かすこと、庭と一体となった開放的な空間をつくることが望まれた。そこで高低差を利用して、道路から一段高い基壇を設け、その上にフラットに広がる芝庭と主要な生活空間を配置した。庭を取り囲むように2つのヴォリュームを組み合わせ、そこに生まれたL字型平面にフォーマルリビング、ダイニング、キッチン、ファミリーリビングを設けている。これらはひとつながりの空間であるが、フロアレベルに細やかな高低差を設けることで、パブリックからプライベートへ、少しずつ空間の親密さが変わるように配慮した。家族のためのプライベートルームは、2階に浮かべたヴォリュームの中におさめてあり、眼下に広がる眺望を楽しむことができる。

 Housing & Building Association of Colorado Springs
Copperleaf Homes
The Hemingway
13540 Meadowgrass Drive
Suite 205
Colorado Springs, CO 80921
719-598-8900
www.copperleafhomes.com
Inspiration for a timeless light wood floor living room remodel in Denver with beige walls and a standard fireplace
Inspiration for a timeless light wood floor living room remodel in Denver with beige walls and a standard fireplace

 Form Collective
Example of a small transitional open concept light wood floor and beige floor living room design in Vancouver with white walls, a ribbon fireplace, a stone fireplace and a media wall

Sponsored
Columbus, OH
Wannemacher Interiors
Customized Award-Winning Interior Design Solutions in Franklin Cnty OH
 Herlong Architects
Red Shutter Photography

Example of a huge classic medium tone wood floor foyer design in Charleston with beige walls and a medium wood front door
Example of a huge classic medium tone wood floor foyer design in Charleston with beige walls and a medium wood front door

 Lauren Jacobsen Design
The Living Room is one of the first rooms seen right off the entry so the interior design demanded something unique. Strong color was added and curves in furnishings and patterns to offset all the rectangular shapes so the room is softer. This room sets the stage for what is to come throughout. Not your typical "only neutral colors" seen in most Modern Farmhouse architecture, they are there, but there is a layer of specifically selected colors added. The color palette moves you through the entire house utilizing different percentages of selected colors so each room feels like its own design but holds together with all other rooms.

 Jules Duffy Designs
Photography: Laura Moss
Elegant enclosed dark wood floor living room photo in New York with yellow walls, a standard fireplace and a stone fireplace
Elegant enclosed dark wood floor living room photo in New York with yellow walls, a standard fireplace and a stone fireplace
 Palindrome Design, LLC
Photograph © Michael Wilkinson Photography

Example of a large classic open concept carpeted family room design in DC Metro with white walls and no fireplace
Example of a large classic open concept carpeted family room design in DC Metro with white walls and no fireplace

Sponsored
Sunbury, OH

J.Holderby - Renovations
Franklin County's Leading General Contractors - 2X Best of Houzz!

 Amanda Kirkpatrick Photography
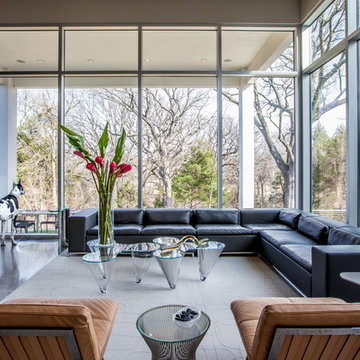

Living room - contemporary dark wood floor and brown floor living room idea in New York with white walls and a wall-mounted tv

 Falcone Hybner Design, Inc.
Interior Design by Michele Hybner and Shawn Falcone. Photos by Amoura Productions
Inspiration for a transitional formal and open concept dark wood floor and brown floor living room remodel in Omaha with brown walls, a ribbon fireplace, a stone fireplace and a wall-mounted tv
Inspiration for a transitional formal and open concept dark wood floor and brown floor living room remodel in Omaha with brown walls, a ribbon fireplace, a stone fireplace and a wall-mounted tv
46